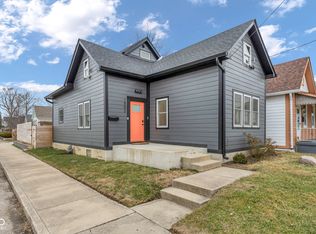
Discover a piece of Indianapolis history reborn at 1510 Bates ST, a distinguished single-family residence built in 1890. This 1.5-story home, offering 1390 square feet of living space on a generous 4008 square foot lot, presents a unique opportunity to embrace a timeless lifestyle with modern comforts. The residence thoughtfully provides three bedrooms, offering versatile spaces for rest, work, or creative pursuits. Complementing these private quarters is a full bathroom, designed to accommodate daily routines with ease. There is a large laundry room and an additional room for an office or extra storage. There are raised ceilings throughout. The primary bedroom has a sliding barndoor. This exceptional property, blending historical charm with practical living, invites you to imagine your next chapter here. Contact us today to arrange your private viewing.
Active
$165,000
1510 Bates St, Indianapolis, IN 46201
2beds
2,483sqft
Residential, Single Family Residence
Built in 1890
3,920 Square Feet Lot
$-- Zestimate®
$66/sqft
$-- HOA
What's special
Three bedroomsRaised ceilings throughoutLarge laundry room
- 6 days
- 119
- 6
Zillow last checked:
Listing updated:
Listed by:
Rachel Mappes 317-658-5862,
F.C. Tucker Company
Source: MIBOR as distributed by MLS GRID,MLS#: 22124409
Facts & features
Interior
Bedrooms & bathrooms
- Bedrooms: 2
- Bathrooms: 1
- Full bathrooms: 1
- Main level bathrooms: 1
- Main level bedrooms: 2
Bedroom 2
- Level: Main
- Area: 132 Square Feet
- Dimensions: 12x11
Other
- Level: Main
- Area: 132 Square Feet
- Dimensions: 12x11
Kitchen
- Level: Main
- Area: 100 Square Feet
- Dimensions: 10x10
Laundry
- Level: Main
- Area: 153 Square Feet
- Dimensions: 17x9
Living room
- Level: Main
- Area: 156 Square Feet
- Dimensions: 12x13
Office
- Level: Main
- Area: 100 Square Feet
- Dimensions: 10x10
Heating
- Natural Gas
Cooling
- Central Air
Appliances
- Included: Gas Water Heater
Features
- Attic Access, High Ceilings, Ceiling Fan(s), Eat-in Kitchen
- Basement: Unfinished
- Attic: Access Only
Interior area
- Total structure area: 2,483
- Total interior livable area: 2,483 sqft
- Finished area below ground: 0
Property
Parking
- Parking features: Alley Access
Features
- Levels: One
- Stories: 1
- Patio & porch: Covered
Lot
- Size: 3,920 Square Feet
Details
- Parcel number: 491007177046000101
- Special conditions: As Is
- Horse amenities: None
Construction
Type & style
- Home type: SingleFamily
- Architectural style: Bungalow
- Property subtype: Residential, Single Family Residence
Materials
- Vinyl Siding
- Foundation: Block
Condition
- Updated/Remodeled
- New construction: No
- Year built: 1890
Utilities & green energy
- Water: Public
- Utilities for property: Electricity Connected, Sewer Connected, Water Connected
Community & HOA
Community
- Subdivision: Fergusons Hill Place
HOA
- Has HOA: No
Location
- Region: Indianapolis
Financial & listing details
- Price per square foot: $66/sqft
- Tax assessed value: $150,500
- Annual tax amount: $3,630
- Date on market: 9/4/2026
- Cumulative days on market: 8 days
- Electric utility on property: Yes
Estimated market value
Not available
Estimated sales range
Not available
Not available
Price history
| Date | Event | Price |
|---|---|---|
| 9/4/2026 | Listed for sale | $165,000+94.3%$66/sqft |
Source: | ||
| 5/29/2026 | Listing removed | $1,400$1/sqft |
Source: Zillow Rentals Report a problem | ||
| 5/24/2026 | Listed for rent | $1,400+60%$1/sqft |
Source: Zillow Rentals Report a problem | ||
| 3/24/2021 | Listing removed | -- |
Source: Owner Report a problem | ||
| 2/5/2019 | Listing removed | $875 |
Source: Owner Report a problem | ||
| 1/4/2019 | Listed for rent | $875 |
Source: Owner Report a problem | ||
| 8/15/2018 | Listing removed | $84,900$34/sqft |
Source: Home Marketing Specialists #21577918 Report a problem | ||
| 7/3/2018 | Pending sale | $84,900$34/sqft |
Source: Home Marketing Specialists #21577918 Report a problem | ||
| 7/2/2018 | Listed for sale | $84,900-20.7%$34/sqft |
Source: Home Marketing Specialists #21577918 Report a problem | ||
| 11/17/2017 | Listing removed | $107,000$43/sqft |
Source: Owner Report a problem | ||
| 10/3/2017 | Listed for sale | $107,000+1237.5%$43/sqft |
Source: Owner Report a problem | ||
| 3/19/2012 | Sold | $8,000-38%$3/sqft |
Source: | ||
| 2/14/2012 | Listed for sale | $12,900-32.1%$5/sqft |
Source: Home Marketing Specialist #21160814 Report a problem | ||
| 12/5/2010 | Listing removed | $19,000$8/sqft |
Source: Keller Williams Indy Metro West #21029788 Report a problem | ||
| 9/12/2010 | Price change | $19,000-24%$8/sqft |
Source: Keller Williams Indy Metro West #21029788 Report a problem | ||
| 7/3/2010 | Listed for sale | $25,000-77.1%$10/sqft |
Source: Keller Williams Realty Indy Metro West #21029788 Report a problem | ||
| 12/19/2007 | Sold | $109,000$44/sqft |
Source: Public Record Report a problem | ||
Public tax history
| Year | Property taxes | Tax assessment |
|---|---|---|
| 2025 | $2,798 +56.8% | $150,500 +27.7% |
| 2024 | $1,784 +4.6% | $117,900 +56.8% |
| 2023 | $1,705 +30.3% | $75,200 +4.2% |
| 2022 | $1,308 +15.5% | $72,200 +27.3% |
| 2021 | $1,132 +137.5% | $56,700 +16% |
| 2020 | $477 +8.8% | $48,900 +142.1% |
| 2019 | $438 +7.5% | $20,200 +9.8% |
| 2018 | $408 -7.9% | $18,400 +4% |
| 2017 | $443 +22.6% | $17,700 |
| 2016 | $361 +11.4% | $17,700 +18% |
| 2014 | $324 -62.9% | $15,000 -62.1% |
| 2013 | $875 | $39,600 +1.5% |
| 2012 | $875 | $39,000 -3% |
| 2011 | -- | $40,200 |
| 2010 | $842 +292.9% | $40,200 |
| 2009 | $214 | $40,200 -7.8% |
| 2007 | -- | $43,600 +26% |
| 2006 | -- | $34,600 +3.6% |
| 2005 | -- | $33,400 |
| 2004 | -- | $33,400 |
Find assessor info on the county website
Monthly payment
Est. payment
Payment breakdown
Explore the cost of this home by adjusting the details. Changes won't be saved.Climate risks
Neighborhood: Fountain Square
Nearby schools
Schools provided by the listing agent
- High: Arsenal Technical High School
Source: MIBOR as distributed by MLS GRID. This data may not be complete. We recommend contacting the local school district to confirm school assignments for this home.