3907 E 16th St is a one-story Indianapolis home with two bedrooms, one bathroom and 1,054 square feet of living area. Two-tone cabinetry and a peninsula define the kitchen, with counter space beside the range and a window above the sink. Arched openings link the kitchen, dining and living areas, where wood-look flooring continues through the main rooms. One bedroom includes a shelved walk-in closet, and the bathroom has a tub-shower combination. A separate entry area provides another transition into the home. Outside, the driveway leads to a detached garage, with additional yard space behind the house. Included 100-Day Home Warranty with buyer activation
Active
Price cut: $4K (10/15)
$151,000
3907 E 16th St, Indianapolis, IN 46201
2beds
2,129sqft
Residential, Single Family Residence
Built in 1926
3,049 Square Feet Lot
$-- Zestimate®
$71/sqft
$-- HOA
What's special
Window above the sinkPeninsula define the kitchenTwo-tone cabinetryShelved walk-in closet
- 9 days
- 320
- 23
Likely to sell faster than
Zillow last checked:
Listing updated:
Listed by:
Shelby Farrar Sfarrar@opendoor.com,
Opendoor Brokerage LLC
Source: MIBOR as distributed by MLS GRID,MLS#: 22130283
Facts & features
Interior
Bedrooms & bathrooms
- Bedrooms: 2
- Bathrooms: 1
- Full bathrooms: 1
- Main level bathrooms: 1
- Main level bedrooms: 2
Primary bedroom
- Features: Other
- Level: Main
- Area: 121 Square Feet
- Dimensions: 11x11
Bedroom 2
- Features: Other
- Level: Main
- Area: 110 Square Feet
- Dimensions: 10 x 11
Kitchen
- Level: Main
- Area: 117 Square Feet
- Dimensions: 9x13
Heating
- Forced Air
Cooling
- Central Air
Appliances
- Included: Dishwasher, Electric Oven
Features
- Attic Access, Walk-In Closet(s)
- Basement: Unfinished
- Attic: Access Only
Interior area
- Total structure area: 2,129
- Total interior livable area: 2,129 sqft
- Finished area below ground: 0
Property
Parking
- Total spaces: 1
- Parking features: Detached
- Garage spaces: 1
Features
- Levels: One
- Stories: 1
Lot
- Size: 3,049 Square Feet
Details
- Parcel number: 490733148002000101
- Horse amenities: None
Construction
Type & style
- Home type: SingleFamily
- Architectural style: Other
- Property subtype: Residential, Single Family Residence
Materials
- Vinyl Siding
- Foundation: Other
Condition
- New construction: No
- Year built: 1926
Utilities & green energy
- Water: Public
Community & HOA
Community
- Subdivision: Cliftons
HOA
- Has HOA: No
Location
- Region: Indianapolis
Financial & listing details
- Price per square foot: $71/sqft
- Tax assessed value: $141,400
- Annual tax amount: $844
- Date on market: 10/7/2026
- Cumulative days on market: 21 days
Estimated market value
Not available
Estimated sales range
Not available
Not available
Price history
| Date | Event | Price |
|---|---|---|
| 10/15/2026 | Price change | $151,000-2.6%$71/sqft |
Source:  MIBOR as distributed by MLS GRID #22130283 Report a problem MIBOR as distributed by MLS GRID #22130283 Report a problem | ||
| 10/7/2026 | Listed for sale | $155,000+6.5%$73/sqft |
Source: MIBOR as distributed by MLS GRID #22130283 Report a problem | ||
| 8/28/2026 | Sold | $145,500-19.2%$68/sqft |
Source: MIBOR as distributed by MLS GRID #22113796 Report a problem | ||
| 7/28/2026 | Pending sale | $180,000$85/sqft |
Source: MIBOR as distributed by MLS GRID #22113796 Report a problem | ||
| 7/17/2026 | Listed for sale | $180,000+20.1%$85/sqft |
Source: MIBOR as distributed by MLS GRID #22113796 Report a problem | ||
| 2/13/2022 | Listing removed | -- |
Source: MIBOR as distributed by MLS GRID #21829737 Report a problem | ||
| 2/1/2022 | Listed for sale | $149,900$70/sqft |
Source: MIBOR as distributed by MLS GRID #21829737 Report a problem | ||
| 12/22/2021 | Listing removed | -- |
Source: MIBOR as distributed by MLS GRID #21829737 Report a problem | ||
| 12/18/2021 | Listed for sale | $149,900+47%$70/sqft |
Source: MIBOR as distributed by MLS GRID #21829737 Report a problem | ||
| 4/19/2019 | Sold | $102,000-2.8%$48/sqft |
Source: MIBOR as distributed by MLS GRID #21598090 Report a problem | ||
| 3/5/2019 | Pending sale | $104,900$49/sqft |
Source: Carpenter Realtors, Inc. #21598090 Report a problem | ||
| 2/14/2019 | Price change | $104,900-4.5%$49/sqft |
Source: Carpenter Realtors, Inc. #21598090 Report a problem | ||
| 10/19/2018 | Price change | $109,900-7.6%$52/sqft |
Source: Carpenter Realtors, Inc. #21598090 Report a problem | ||
| 9/28/2018 | Listed for sale | $119,000+495%$56/sqft |
Source: Carpenter, REALTORS� #21598090 Report a problem | ||
| 9/17/2018 | Sold | $20,000+5.3%$9/sqft |
Source: Public Record Report a problem | ||
| 8/12/2014 | Listing removed | $19,000$9/sqft |
Source: Owner Report a problem | ||
| 5/15/2014 | Listed for sale | $19,000+47.8%$9/sqft |
Source: Owner Report a problem | ||
| 4/3/2014 | Sold | $12,854+221.3%$6/sqft |
Source: Public Record Report a problem | ||
| 1/24/2014 | Sold | $4,000$2/sqft |
Source: Public Record Report a problem | ||
Public tax history
| Year | Property taxes | Tax assessment |
|---|---|---|
| 2025 | $677 -4.1% | $141,400 +10.9% |
| 2024 | $706 -1.5% | $127,500 -4.1% |
| 2023 | $717 -43.1% | $132,900 +3.5% |
| 2022 | $1,261 +12.4% | $128,400 +14% |
| 2021 | $1,122 +165.6% | $112,600 +7.6% |
| 2020 | $422 -65.8% | $104,600 +89.5% |
| 2019 | $1,236 +17.4% | $55,200 +6.4% |
| 2018 | $1,053 +96% | $51,900 +7.9% |
| 2017 | $537 +139.2% | $48,100 +371.6% |
| 2016 | $225 +0.9% | $10,200 -1% |
| 2014 | $223 -5.5% | $10,300 |
| 2013 | $236 | $10,300 -1.9% |
| 2012 | $236 | $10,500 +29.6% |
| 2011 | -- | $8,100 -1.2% |
| 2010 | $170 -82.7% | $8,200 -82.3% |
| 2009 | $985 | $46,200 -8.3% |
| 2007 | -- | $50,400 +87.4% |
| 2005 | -- | $26,900 |
| 2004 | -- | $26,900 |
| 2003 | -- | $26,900 +68.1% |
| 2002 | -- | $16,000 +200.2% |
| 2000 | -- | $5,330 |
Find assessor info on the county website
Monthly payment
Est. payment
Payment breakdown
Explore the cost of this home by adjusting the details. Changes won't be saved.Climate risks
Neighborhood: Near Eastside
Nearby schools
Schools provided by the listing agent
- Elementary: Brookside School 54
- Middle: H L Harshman Middle School
- High: Arsenal Technical High School
Source: MIBOR as distributed by MLS GRID. This data may not be complete. We recommend contacting the local school district to confirm school assignments for this home.

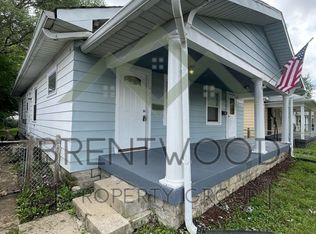

Similar homes
- $164,0002 bd1 ba2.3k sqft1534 N Lasalle St, Indianapolis, IN 46201Active
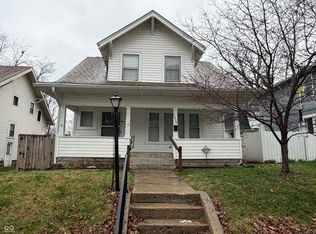 MLS ID #22126469, Jeffrey Hazelett, Better Homes and Gardens, Firs. MIBOR as distributed by MLS GRID
 - $139,9002 bd1 ba2.3k sqft829 N Chester Ave, Indianapolis, IN 46201Active
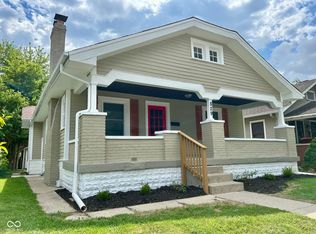 MLS ID #22111946, Brian Campbell, BFC Realty Group. MIBOR as distributed by MLS GRID
 - $120,0002 bd1 ba1.3k sqft1527 N Chester Ave, Indianapolis, IN 46201Active
 MLS ID #22125429, Edwin Watson, Triple E Realty, LLC. MIBOR as distributed by MLS GRID
 - $139,9002 bd1 ba2.4k sqft1510 Bates St, Indianapolis, IN 46201Active
 MLS ID #22124409, Rachel Mappes, F.C. Tucker Company. MIBOR as distributed by MLS GRID
