Welcome to 1058 W 29th St, Indianapolis - a beautifully renovated 3-bedroom, 2-bathroom home that combines modern style, comfort, and everyday functionality. Step inside to discover a thoughtfully updated interior featuring a fresh, contemporary design and high-quality finishes throughout. The fully renovated home offers spacious living areas, modern bathrooms, and a stunning kitchen equipped with brand-new appliances, making this home truly move-in ready. Outside, enjoy your own fully fenced backyard, perfect for entertaining, relaxing, pets, or creating your own private outdoor retreat. With its stylish renovations, modern amenities, and inviting indoor and outdoor spaces, this home delivers the feel of luxury living without sacrificing comfort or convenience.
Active
$165,000
1058 W 29th St, Indianapolis, IN 46208
3beds
1,778sqft
Residential, Single Family Residence
Built in 1895
3,920 Square Feet Lot
$73,700 Zestimate®
$93/sqft
$-- HOA
What's special
Modern amenitiesModern bathroomsStylish renovationsFresh contemporary designHigh-quality finishes throughoutStunning kitchenBrand-new appliances
- 4 days
- 156
- 14
Likely to sell faster than
Zillow last checked:
Listing updated:
Listed by:
Kyle Holler kyle.wildwestinvestments@gmail.com,
Tyler Knows Real Estate LLC
Source: MIBOR as distributed by MLS GRID,MLS#: 22130566
Facts & features
Interior
Bedrooms & bathrooms
- Bedrooms: 3
- Bathrooms: 2
- Full bathrooms: 2
- Main level bathrooms: 1
- Main level bedrooms: 2
Primary bedroom
- Level: Upper
- Area: 360 Square Feet
- Dimensions: 20x18
Bedroom 2
- Level: Main
- Area: 120 Square Feet
- Dimensions: 12x10
Bedroom 3
- Level: Main
- Area: 120 Square Feet
- Dimensions: 12x10
Heating
- Forced Air
Cooling
- Central Air
Appliances
- Included: Dishwasher, Microwave, Electric Oven, Refrigerator
Features
- Attic Access
- Basement: Partially Finished
- Attic: Access Only
Interior area
- Total structure area: 1,778
- Total interior livable area: 1,778 sqft
- Finished area below ground: 382
Property
Features
- Levels: Two
- Stories: 2
Lot
- Size: 3,920 Square Feet
Details
- Parcel number: 490627108657000101
- Horse amenities: None
Construction
Type & style
- Home type: SingleFamily
- Architectural style: Traditional
- Property subtype: Residential, Single Family Residence
Materials
- Vinyl With Brick
- Foundation: Block
Condition
- New construction: No
- Year built: 1895
Utilities & green energy
- Water: Public
Community & HOA
Community
- Subdivision: Riverside
HOA
- Has HOA: No
Location
- Region: Indianapolis
Financial & listing details
- Price per square foot: $93/sqft
- Tax assessed value: $62,000
- Annual tax amount: $1,548
- Date on market: 10/8/2026
- Cumulative days on market: 6 days
Estimated market value
$73,700
$55,000 - $97,000
$1,053/mo
Price history
| Date | Event | Price |
|---|---|---|
| 10/8/2026 | Listed for sale | $165,000$93/sqft |
Source:  MIBOR as distributed by MLS GRID #22130566 Report a problem MIBOR as distributed by MLS GRID #22130566 Report a problem | ||
Public tax history
| Year | Property taxes | Tax assessment |
|---|---|---|
| 2025 | $1,331 -9.2% | $62,000 +10.5% |
| 2024 | $1,466 +6.3% | $56,100 -9.2% |
| 2023 | $1,379 +20% | $61,800 +5.8% |
| 2022 | $1,149 -1.2% | $58,400 +17.3% |
| 2021 | $1,162 +5.7% | $49,800 -0.8% |
| 2020 | $1,100 -3.8% | $50,200 +7.7% |
| 2019 | $1,143 +5.6% | $46,600 -2.9% |
| 2018 | $1,083 -1.9% | $48,000 -3% |
| 2017 | $1,104 +3.5% | $49,500 |
| 2016 | $1,066 -5.9% | $49,500 -5.5% |
| 2014 | $1,133 -1.9% | $52,400 |
| 2013 | $1,155 | $52,400 +1.7% |
| 2012 | $1,155 | $51,500 +13.2% |
| 2011 | -- | $45,500 |
| 2010 | $946 -2.5% | $45,500 |
| 2009 | $970 | $45,500 +5.6% |
| 2007 | -- | $43,100 |
Find assessor info on the county website
Monthly payment
Est. payment
Payment breakdown
Explore the cost of this home by adjusting the details. Changes won't be saved.Climate risks
Neighborhood: Near NW-Riverside

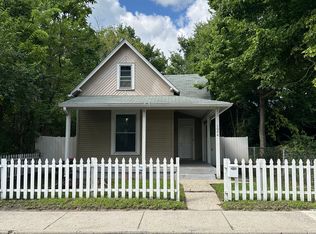
Similar homes
- $160,0003 bd2 ba2.3k sqft3941 Boulevard Pl, Indianapolis, IN 46208Active
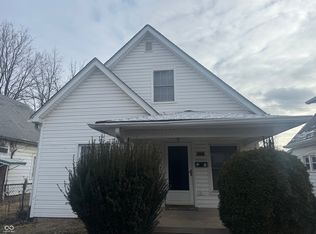 MLS ID #22119919, Aaron Reel, Athena Real Est Services,LLC. MIBOR as distributed by MLS GRID
 - $--3 bd-- ba1.4k sqft3925 Graceland Ave, Indianapolis, IN 46208AuctionServiceLink Auction
- $169,9003 bd2 ba1.9k sqft2948 Highland Pl, Indianapolis, IN 46208Active
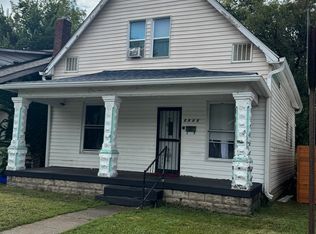 MLS ID #22124758, Michele Snyder, M Realty Services. MIBOR as distributed by MLS GRID
 - $--3 bd1 ba1.5k sqft630 Congress Ave, Indianapolis, IN 46208Auction
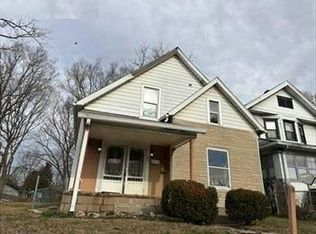 Auction.com 1
