Beautifully updated 4-bedroom, 2-full-bath home offering a functional layout and modern updates throughout. The main level features three bedrooms and a full bathroom, while the private primary suite includes its own full bath for added comfort and privacy. The updated kitchen is a standout, featuring a large island with plenty of space for meal prep, entertaining, and gathering with family and friends. Freshly painted throughout, the home offers a clean, bright, and move-in-ready feel. Major updates include a roof, HVAC system, and water softener, all approximately 2 years old. Outside, enjoy a fully fenced backyard with plenty of room to relax, entertain, or enjoy the outdoors. A large rear carport provides convenient covered parking and additional storage potential. Ideally located just minutes from downtown, you'll have easy access to a variety of restaurants, shopping, entertainment, and local amenities. With its spacious layout, thoughtful updates, and convenient location, this home is ready for its next owner!
Active
$239,900
1145 Udell St, Indianapolis, IN 46208
4beds
1,470sqft
Residential, Single Family Residence
Built in 1955
3,920 Square Feet Lot
$-- Zestimate®
$163/sqft
$-- HOA
What's special
Spacious layoutThoughtful updatesUpdated kitchenFreshly painted throughoutModern updates throughoutFunctional layout
- 7 days
- 174
- 16
Likely to sell faster than
Zillow last checked:
Listing updated:
Listed by:
Angela Richardson juli.richardson@talktotucker.com,
F.C. Tucker Company
Source: MIBOR as distributed by MLS GRID,MLS#: 22130064
Facts & features
Interior
Bedrooms & bathrooms
- Bedrooms: 4
- Bathrooms: 2
- Full bathrooms: 2
- Main level bathrooms: 1
- Main level bedrooms: 3
Primary bedroom
- Level: Upper
- Area: 227.79 Square Feet
- Dimensions: 21.49 x 10.60
Bedroom 2
- Level: Main
- Area: 107.53 Square Feet
- Dimensions: 10.46 x 10.28
Bedroom 3
- Level: Main
- Area: 153.24 Square Feet
- Dimensions: 10.34 x 14.82
Bedroom 4
- Level: Main
- Area: 180.32 Square Feet
- Dimensions: 13.64 x 13.22
Great room
- Level: Main
- Area: 287.08 Square Feet
- Dimensions: 23.34 x 12.30
Kitchen
- Level: Main
- Area: 141.16 Square Feet
- Dimensions: 13.01 x 10.85
Laundry
- Level: Main
- Area: 15.04 Square Feet
- Dimensions: 5.08 x 2.96
Heating
- Electric
Cooling
- Central Air
Appliances
- Included: Electric Cooktop, Dishwasher, Refrigerator
Features
- Breakfast Bar
- Has basement: No
Interior area
- Total structure area: 1,470
- Total interior livable area: 1,470 sqft
Property
Parking
- Parking features: Carport
- Has carport: Yes
Features
- Levels: Two
- Stories: 2
Lot
- Size: 3,920 Square Feet
Details
- Parcel number: 490627108081000101
- Horse amenities: None
Construction
Type & style
- Home type: SingleFamily
- Architectural style: Victorian
- Property subtype: Residential, Single Family Residence
Materials
- Cement Siding, Wood Siding
- Foundation: Crawl Space
Condition
- New construction: No
- Year built: 1955
Utilities & green energy
- Water: Public
Community & HOA
Community
- Subdivision: Braden Et Al North Indpls Add
HOA
- Has HOA: No
Location
- Region: Indianapolis
Financial & listing details
- Price per square foot: $163/sqft
- Tax assessed value: $74,700
- Annual tax amount: $1,886
- Date on market: 10/7/2026
- Cumulative days on market: 9 days
Estimated market value
Not available
Estimated sales range
Not available
Not available
Price history
| Date | Event | Price |
|---|---|---|
| 10/7/2026 | Listed for sale | $239,900+859.6%$163/sqft |
Source:  MIBOR as distributed by MLS GRID #22130064 Report a problem MIBOR as distributed by MLS GRID #22130064 Report a problem | ||
| 5/29/2024 | Sold | $25,000-28.6%$17/sqft |
Source: MIBOR as distributed by MLS GRID #21978190 Report a problem | ||
| 5/10/2024 | Pending sale | $35,000$24/sqft |
Source: MIBOR as distributed by MLS GRID #21978190 Report a problem | ||
| 5/9/2024 | Listed for sale | $35,000+2021.2%$24/sqft |
Source: MIBOR as distributed by MLS GRID #21978190 Report a problem | ||
| 1/24/2014 | Sold | $1,650$1/sqft |
Source: Public Record Report a problem | ||
Public tax history
| Year | Property taxes | Tax assessment |
|---|---|---|
| 2025 | $413 +0.6% | $74,700 +329.3% |
| 2024 | $410 +77.4% | $17,400 +0.6% |
| 2023 | $231 +15.3% | $17,300 +76.5% |
| 2022 | $201 -1.5% | $9,800 +12.6% |
| 2021 | $204 +4% | $8,700 -1.1% |
| 2020 | $196 -3.2% | $8,800 +6% |
| 2019 | $203 -62.3% | $8,300 -2.4% |
| 2018 | $537 -11.5% | $8,500 -2.3% |
| 2017 | $607 +224.4% | $8,700 |
| 2016 | $187 +4.3% | $8,700 +4.8% |
| 2014 | $179 -2.5% | $8,300 |
| 2013 | $184 | $8,300 +1.2% |
| 2012 | $184 | $8,200 -80.3% |
| 2011 | -- | $41,700 |
| 2010 | $867 -2.5% | $41,700 |
| 2009 | $889 | $41,700 +5.3% |
| 2007 | -- | $39,600 |
Find assessor info on the county website
Monthly payment
Est. payment
Payment breakdown
Explore the cost of this home by adjusting the details. Changes won't be saved.Climate risks
Neighborhood: Near NW-Riverside
Similar homes
- $219,0003 bd2 ba1.3k sqft1445 W 34th St, Indianapolis, IN 46208Active
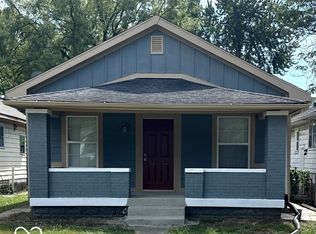 MLS ID #22125522, Kirk C Parramore, Trusted Realty Partners of Ind. MIBOR as distributed by MLS GRID
 - $183,9003 bd2 ba1.1k sqft1061 W 29th St, Indianapolis, IN 46208Active
 MLS ID #22126109, Andrea Garcia Barahona, REMAX ONE. MIBOR as distributed by MLS GRID
 - $249,9004 bd2 ba1.5k sqft6731 W 16th St, Indianapolis, IN 46214Active
 MLS ID #22128707, Kelly Johnson, eXp Realty, LLC. MIBOR as distributed by MLS GRID
 - $209,9003 bd2 ba1k sqft4075 Byram Ave, Indianapolis, IN 46208Active
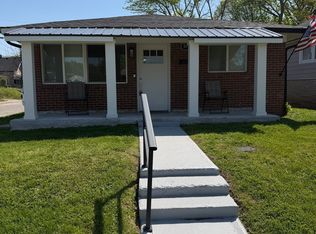 MLS ID #22013745, Gary Bieberich, List4Less Executive Homes. MIBOR as distributed by MLS GRID
