This newly renovated home offers 4 spacious bedrooms and 3 full bathrooms in the popular Bates-Hendricks/Garfield area. Home features gorgeous master suite with large private bathroom and vaulted ceiling in the bedroom. Live worry free with brand new appliances and newer roof/siding/deck, water heater and HVAC system. Just minutes away from Downtown Indianapolis and across the street from Garfield Park that offers plenty of hiking/biking activities and restaurant options.
Active
Price cut: $5K (9/21)
$219,900
406 E Raymond St, Indianapolis, IN 46225
4beds
1,849sqft
Residential, Single Family Residence
Built in 1900
5,662 Square Feet Lot
$217,700 Zestimate®
$119/sqft
$-- HOA
What's special
Brand new appliancesNewer roof
- 69 days
- 114
- 7
Zillow last checked:
Listing updated:
Listed by:
Joseph Wootan jwootan@listwithfreedom.com,
Listwithfreedom.com
Source: MIBOR as distributed by MLS GRID,MLS#: 22118915
Facts & features
Interior
Bedrooms & bathrooms
- Bedrooms: 4
- Bathrooms: 3
- Full bathrooms: 3
- Main level bathrooms: 2
- Main level bedrooms: 2
Primary bedroom
- Level: Main
- Area: 182 Square Feet
- Dimensions: 13x14
Bedroom 2
- Level: Main
- Area: 156 Square Feet
- Dimensions: 12x13
Bedroom 3
- Level: Upper
- Area: 156 Square Feet
- Dimensions: 12x13
Bedroom 4
- Level: Upper
- Area: 130 Square Feet
- Dimensions: 10x13
Dining room
- Level: Main
- Area: 169 Square Feet
- Dimensions: 13x13
Kitchen
- Level: Main
- Area: 165 Square Feet
- Dimensions: 11x15
Laundry
- Level: Main
- Area: 30 Square Feet
- Dimensions: 5x6
Living room
- Level: Main
- Area: 169 Square Feet
- Dimensions: 13x13
Heating
- Forced Air
Cooling
- Central Air
Appliances
- Included: Dishwasher, Dryer, Electric Water Heater, Electric Oven, Range Hood, Refrigerator, Washer, Water Heater
- Laundry: Laundry Room
Features
- Pantry, Vaulted Ceiling(s), Walk-In Closet(s)
- Basement: Unfinished
Interior area
- Total structure area: 1,849
- Total interior livable area: 1,849 sqft
- Finished area below ground: 0
Property
Features
- Levels: Two
- Stories: 2
- Patio & porch: Deck, Porch
- Fencing: Fenced,Partial
Lot
- Size: 5,662 Square Feet
Details
- Parcel number: 491113175008000101
- Horse amenities: None
Construction
Type & style
- Home type: SingleFamily
- Architectural style: Traditional
- Property subtype: Residential, Single Family Residence
Materials
- Vinyl Siding
- Foundation: Block
Condition
- New construction: No
- Year built: 1900
Utilities & green energy
- Water: Private
Community & HOA
Community
- Security: Smoke Detector(s)
- Subdivision: Smith & Logans
HOA
- Has HOA: No
Location
- Region: Indianapolis
Financial & listing details
- Price per square foot: $119/sqft
- Tax assessed value: $75,800
- Annual tax amount: $1,854
- Date on market: 8/7/2026
- Cumulative days on market: 71 days
Estimated market value
$217,700
$207,000 - $229,000
$2,595/mo
Price history
| Date | Event | Price |
|---|---|---|
| 9/21/2026 | Price change | $219,900-2.2%$119/sqft |
Source:  MIBOR as distributed by MLS GRID #22118915 Report a problem MIBOR as distributed by MLS GRID #22118915 Report a problem | ||
| 8/21/2026 | Price change | $224,900-4.3%$122/sqft |
Source: MIBOR as distributed by MLS GRID #22118915 Report a problem | ||
| 8/7/2026 | Listed for sale | $235,000+176.8%$127/sqft |
Source: MIBOR as distributed by MLS GRID #22118915 Report a problem | ||
| 12/30/2006 | Sold | $84,900+346.8%$46/sqft |
Source: MIBOR as distributed by MLS GRID #2608677 Report a problem | ||
| 7/19/2002 | Sold | $19,000$10/sqft |
Source: MIBOR as distributed by MLS GRID #2224680 Report a problem | ||
Public tax history
| Year | Property taxes | Tax assessment |
|---|---|---|
| 2025 | $1,713 +4.7% | $75,800 +5% |
| 2024 | $1,637 +8.3% | $72,200 +4.6% |
| 2023 | $1,511 -43.3% | $69,000 -45.4% |
| 2022 | $2,667 +13.8% | $126,300 +9.3% |
| 2021 | $2,343 +8.8% | $115,600 +14.2% |
| 2020 | $2,153 +13% | $101,200 +11% |
| 2019 | $1,906 -13.2% | $91,200 +14% |
| 2018 | $2,195 +50.4% | $80,000 +18.9% |
| 2017 | $1,459 +1.9% | $67,300 |
| 2016 | $1,432 +7.7% | $67,300 +9.4% |
| 2014 | $1,330 +2153.7% | $61,500 +2.3% |
| 2013 | $59 | $60,100 -0.3% |
| 2012 | -- | $60,300 +0.8% |
| 2011 | -- | $59,800 |
| 2010 | $376 +11.4% | $59,800 |
| 2009 | $338 | $59,800 -9.4% |
| 2007 | -- | $66,000 +17.4% |
| 2005 | -- | $56,200 |
| 2004 | -- | $56,200 |
| 2003 | -- | $56,200 +203.8% |
| 2002 | -- | $18,500 +200.3% |
| 2001 | -- | $6,160 -11.1% |
| 2000 | -- | $6,930 |
Find assessor info on the county website
Monthly payment
Est. payment
Payment breakdown
Explore the cost of this home by adjusting the details. Changes won't be saved.Climate risks
Neighborhood: Near Southside
Nearby schools
Schools provided by the listing agent
- High: Arsenal Technical High School
Source: MIBOR as distributed by MLS GRID. This data may not be complete. We recommend contacting the local school district to confirm school assignments for this home.


Similar homes
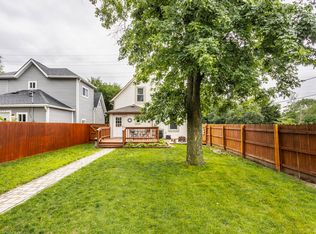
- $195,0004 bd3 ba1.8k sqft1510 E Raymond St, Indianapolis, IN 46203Active
 MLS ID #22109697, Shelby Farrar, Opendoor Brokerage LLC. MIBOR as distributed by MLS GRID
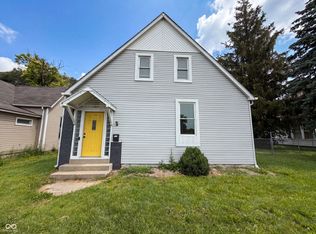
 - $234,9003 bd3 ba2.2k sqft1606 Ringgold Ave, Indianapolis, IN 46203Active
 MLS ID #22117833, Matthew Fields, Daniels Real Estate. MIBOR as distributed by MLS GRID
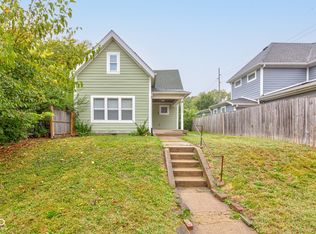
 - $200,0003 bd2 ba1.9k sqft3513 Shelby St, Indianapolis, IN 46227Active
 MLS ID #22119289, Scott Veerkamp, My Agent. MIBOR as distributed by MLS GRID
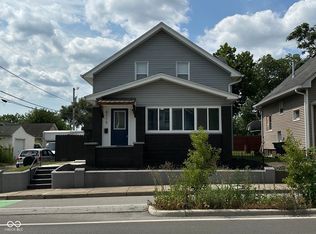
 - $219,9004 bd3 ba2.3k sqft4715 E New York St, Indianapolis, IN 46201Active
 MLS ID #22116524, Luis Coronel, Realty of America LLC. MIBOR as distributed by MLS GRID
