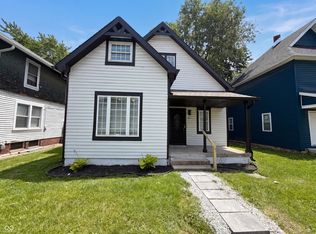
Welcome home to this beautifully updated 4-bedroom property that blends modern improvements with everyday comfort. The exterior immediately stands out with brand-new siding and recently installed roof shingles, enhancing both curb appeal and long-term durability. Inside, the home has been thoughtfully refreshed and features new appliances along with a functional, well-designed layout. The kitchen is a true highlight, offering an abundance of cabinet space, perfect for storage, organization, and anyone who enjoys cooking or entertaining. All four bedrooms are generously sized, providing flexibility for families, guests, or home office needs. The layout offers a great balance of open living areas and private retreats. Step outside to a large backyard with plenty of room for outdoor activities, gatherings, or future customization. The additional space for parking in the backyard adds convenience and versatility, accommodating multiple vehicles or recreational use. Ideally located just minutes from downtown, you'll enjoy quick access to restaurants, shopping, and everyday amenities while still having the space and comfort of a well-updated home. PROPERTY IS SOLD AS IT IS.
Active
$209,900
420 N Linwood Ave, Indianapolis, IN 46201
4beds
2,212sqft
Residential, Single Family Residence
Built in 1910
5,662 Square Feet Lot
$-- Zestimate®
$95/sqft
$-- HOA
What's special
Functional well-designed layoutBrand-new sidingNew appliancesAbundance of cabinet spaceRecently installed roof shingles
- 173 days
- 87
- 4
Zillow last checked:
Listing updated:
Listed by:
Angela Richardson juli.richardson@talktotucker.com,
F.C. Tucker Company
Source: MIBOR as distributed by MLS GRID,MLS#: 22099370
Facts & features
Interior
Bedrooms & bathrooms
- Bedrooms: 4
- Bathrooms: 2
- Full bathrooms: 2
- Main level bathrooms: 1
- Main level bedrooms: 2
Primary bedroom
- Level: Main
- Area: 163.8 Square Feet
- Dimensions: 13 x 12.6
Bedroom 2
- Level: Main
- Area: 143.75 Square Feet
- Dimensions: 11.5 x 12.5
Bedroom 3
- Level: Upper
- Area: 132.25 Square Feet
- Dimensions: 11.5 x 11.5
Bedroom 4
- Level: Upper
- Area: 123.2 Square Feet
- Dimensions: 11.2 x 11
Bonus room
- Level: Upper
- Area: 73.84 Square Feet
- Dimensions: 10.4 x 7.1
Kitchen
- Level: Main
- Area: 215.04 Square Feet
- Dimensions: 11.2 x 19.2
Laundry
- Level: Main
- Area: 38.5 Square Feet
- Dimensions: 5 x 7.7
Living room
- Level: Main
- Area: 331.76 Square Feet
- Dimensions: 14.3 x 23.2
Heating
- Natural Gas
Cooling
- Central Air
Appliances
- Included: Electric Cooktop, Electric Water Heater, MicroHood, Refrigerator
Features
- Eat-in Kitchen
- Windows: Wood Work Stained
- Basement: Cellar,Unfinished
Interior area
- Total structure area: 2,212
- Total interior livable area: 2,212 sqft
- Finished area below ground: 0
Property
Parking
- Total spaces: 2
- Parking features: Detached
- Garage spaces: 2
Features
- Levels: Two
- Stories: 2
Lot
- Size: 5,662 Square Feet
Details
- Parcel number: 491004119363000101
- Horse amenities: None
Construction
Type & style
- Home type: SingleFamily
- Architectural style: A-Frame
- Property subtype: Residential, Single Family Residence
Materials
- Aluminum Siding
- Foundation: Block
Condition
- New construction: No
- Year built: 1910
Utilities & green energy
- Water: Public
Community & HOA
Community
- Subdivision: Tuxedo Park
HOA
- Has HOA: No
Location
- Region: Indianapolis
Financial & listing details
- Price per square foot: $95/sqft
- Tax assessed value: $90,500
- Annual tax amount: $2,062
- Date on market: 5/1/2026
- Cumulative days on market: 148 days
Estimated market value
Not available
Estimated sales range
Not available
Not available
Price history
| Date | Event | Price |
|---|---|---|
| 6/10/2026 | Price change | $209,900-4.5%$95/sqft |
Source:  MIBOR as distributed by MLS GRID #22099370 Report a problem MIBOR as distributed by MLS GRID #22099370 Report a problem | ||
| 5/1/2026 | Listed for sale | $219,900+158.7%$99/sqft |
Source: MIBOR as distributed by MLS GRID #22099370 Report a problem | ||
| 5/14/2025 | Sold | $85,000+678.1%$38/sqft |
Source: Public Record Report a problem | ||
| 9/3/2017 | Listing removed | $715 |
Source: Zillow Rental Manager Report a problem | ||
| 8/25/2017 | Listed for rent | $715 |
Source: Zillow Rental Manager Report a problem | ||
| 11/19/2014 | Sold | $10,924-6.3%$5/sqft |
Source: MIBOR as distributed by MLS GRID #21321669 Report a problem | ||
| 10/24/2014 | Listed for sale | $11,660-65.7%$5/sqft |
Source: REALHome Services and Solutions #21321669 Report a problem | ||
| 9/5/2014 | Sold | $34,000+41.7%$15/sqft |
Source: Public Record Report a problem | ||
| 7/17/2003 | Sold | $24,000$11/sqft |
Source: MIBOR as distributed by MLS GRID #2329909 Report a problem | ||
Public tax history
| Year | Property taxes | Tax assessment |
|---|---|---|
| 2025 | $2,062 +5.8% | $90,500 +4.1% |
| 2024 | $1,950 +0.5% | $86,900 +5.7% |
| 2023 | $1,941 +35.9% | $82,200 |
| 2022 | $1,428 +15.5% | $82,200 +32.8% |
| 2021 | $1,237 +32.6% | $61,900 +15.9% |
| 2020 | $933 +3.8% | $53,400 +35.2% |
| 2019 | $898 +16.5% | $39,500 +4.8% |
| 2018 | $771 +4.5% | $37,700 +8.3% |
| 2017 | $738 +11.3% | $34,800 +9.1% |
| 2016 | $663 +1.5% | $31,900 +5.6% |
| 2014 | $653 -13.8% | $30,200 -9% |
| 2013 | $757 | $33,200 +1.8% |
| 2012 | $757 | $32,600 -15.3% |
| 2011 | -- | $38,500 |
| 2010 | $826 -1.9% | $38,500 |
| 2009 | $843 | $38,500 +24.6% |
| 2007 | -- | $30,900 -34.3% |
| 2006 | -- | $47,000 +7.6% |
| 2005 | -- | $43,700 |
| 2004 | -- | $43,700 +552.2% |
| 2000 | -- | $6,700 |
Find assessor info on the county website
Monthly payment
Est. payment
Payment breakdown
Explore the cost of this home by adjusting the details. Changes won't be saved.Climate risks
Neighborhood: Near Eastside
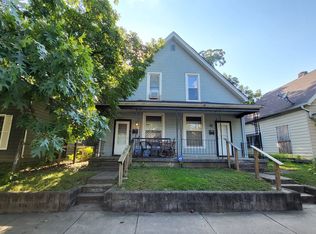
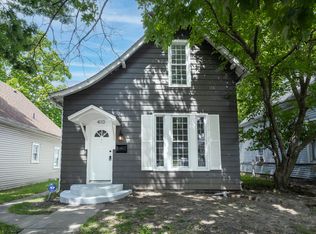
Similar homes
- $219,9994 bd4 ba2.7k sqft339 N Bosart Ave, Indianapolis, IN 46201Active
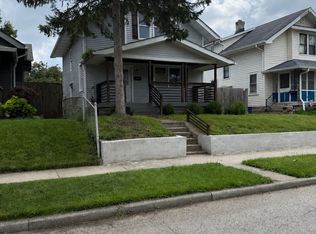 MLS ID #22119733, Ely Berger, The Modglin Group. MIBOR as distributed by MLS GRID
 - $199,0003 bd2 ba2.7k sqft126 N Drexel Ave, Indianapolis, IN 46201Active
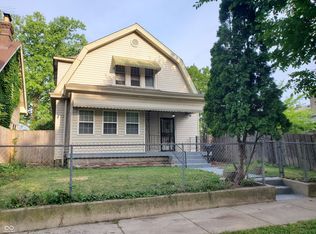 MLS ID #22106353, Juan Cassella, F.C. Tucker Company. MIBOR as distributed by MLS GRID
 - $213,0004 bd3 ba1.8k sqft37 N Sherman Dr, Indianapolis, IN 46201Active
 MLS ID #22106478, Shelby Farrar, Opendoor Brokerage LLC. MIBOR as distributed by MLS GRID
 - $219,9004 bd3 ba2.3k sqft4715 E New York St, Indianapolis, IN 46201Active
 MLS ID #22116524, Luis Coronel, Realty of America LLC. MIBOR as distributed by MLS GRID
