Discover the charm of 1124 S. Reisner Street-a beautifully remodeled home that blends modern design with everyday livability. From the moment you step inside, the bright open-concept layout welcomes you, connecting the living, dining, and kitchen areas. The updated kitchen is a standout, featuring granite countertops, a peninsula breakfast bar, and modern cabinetry that makes cooking and hosting feel effortless. Both bathrooms are equipped with contemporary finishes! Enjoy outdoor living from the covered front porch, then head back to a fully fenced backyard framed by mature trees-perfect for relaxing and entertaining! For added convenience, rear parking is available. Location makes it even better: you're just 8 minutes from Downtown Indianapolis, with parks, shopping, dining, and major highways all nearby. This move-in-ready home offers an easy combination of style, comfort, and convenience. Available on Land Contract!
Active
$215,000
1124 S Reisner St, Indianapolis, IN 46221
3beds
1,926sqft
Residential, Single Family Residence
Built in 1955
6,098 Square Feet Lot
$-- Zestimate®
$112/sqft
$-- HOA
What's special
Modern cabinetryCovered front porchGranite countertopsBright open-concept layoutUpdated kitchenPeninsula breakfast bar
- 8 days
- 254
- 30
Likely to sell faster than
Zillow last checked:
Listing updated:
Listed by:
Joe Everhart joe@everhartlistings.com,
Everhart Studio, Ltd.,
Quinn Demaree
Source: MIBOR as distributed by MLS GRID,MLS#: 22128955
Facts & features
Interior
Bedrooms & bathrooms
- Bedrooms: 3
- Bathrooms: 2
- Full bathrooms: 2
- Main level bathrooms: 1
- Main level bedrooms: 1
Primary bedroom
- Level: Main
- Area: 130 Square Feet
- Dimensions: 13x10
Bedroom 2
- Level: Upper
- Area: 108 Square Feet
- Dimensions: 12x9
Bedroom 3
- Level: Upper
- Area: 99 Square Feet
- Dimensions: 11x9
Dining room
- Level: Main
- Area: 120 Square Feet
- Dimensions: 12x10
Kitchen
- Level: Main
- Area: 100 Square Feet
- Dimensions: 10x10
Living room
- Level: Main
- Area: 130 Square Feet
- Dimensions: 13x10
Heating
- Forced Air
Cooling
- Central Air
Appliances
- Included: Dishwasher, Disposal, Microwave, Electric Oven, Refrigerator
Features
- Attic Access, Ceiling Fan(s)
- Has basement: Yes
- Attic: Access Only
Interior area
- Total structure area: 1,926
- Total interior livable area: 1,926 sqft
- Finished area below ground: 0
Video & virtual tour
Property
Parking
- Total spaces: 1
- Parking features: Detached
- Garage spaces: 1
- Details: Garage Parking Other(Other)
Features
- Levels: Two
- Stories: 2
- Patio & porch: Covered, Patio
Lot
- Size: 6,098 Square Feet
Details
- Parcel number: 491110111038000101
- Horse amenities: None
Construction
Type & style
- Home type: SingleFamily
- Architectural style: Traditional
- Property subtype: Residential, Single Family Residence
Materials
- Vinyl Siding
- Foundation: Block
Condition
- New construction: No
- Year built: 1955
Utilities & green energy
- Water: Public
Community & HOA
Community
- Subdivision: Kuhn & Johnsons
HOA
- Has HOA: No
Location
- Region: Indianapolis
Financial & listing details
- Price per square foot: $112/sqft
- Tax assessed value: $88,300
- Annual tax amount: $2,148
- Date on market: 9/30/2026
- Cumulative days on market: 10 days
Estimated market value
Not available
Estimated sales range
Not available
Not available
Price history
| Date | Event | Price |
|---|---|---|
| 9/30/2026 | Listed for sale | $215,000-4.4%$112/sqft |
Source:  MIBOR as distributed by MLS GRID #22128955 Report a problem MIBOR as distributed by MLS GRID #22128955 Report a problem | ||
| 9/11/2026 | Listing removed | $225,000$117/sqft |
Source: MIBOR as distributed by MLS GRID #22117452 Report a problem | ||
| 7/30/2026 | Listed for sale | $225,000+2.3%$117/sqft |
Source: MIBOR as distributed by MLS GRID #22117452 Report a problem | ||
| 5/27/2026 | Listing removed | $1,700$1/sqft |
Source: Zillow Rentals Report a problem | ||
| 2/10/2026 | Listed for rent | $1,700$1/sqft |
Source: Zillow Rentals Report a problem | ||
| 1/28/2026 | Listing removed | $220,000$114/sqft |
Source: MIBOR as distributed by MLS GRID #22068834 Report a problem | ||
| 11/7/2025 | Listed for sale | $220,000+10%$114/sqft |
Source: MIBOR as distributed by MLS GRID #22068834 Report a problem | ||
| 1/31/2024 | Sold | $200,000+156.4%$104/sqft |
Source: Public Record Report a problem | ||
| 5/8/2023 | Sold | $78,000+8.3%$40/sqft |
Source: Public Record Report a problem | ||
| 12/9/2020 | Sold | $72,000+140%$37/sqft |
Source: Public Record Report a problem | ||
| 1/28/2020 | Sold | $30,000$16/sqft |
Source: Public Record Report a problem | ||
Public tax history
| Year | Property taxes | Tax assessment |
|---|---|---|
| 2025 | $1,858 +33.7% | $88,300 +12.8% |
| 2024 | $1,390 -2.4% | $78,300 +33.6% |
| 2023 | $1,424 +39% | $58,600 -2.8% |
| 2022 | $1,024 +7.9% | $60,300 +35.8% |
| 2021 | $949 +15.9% | $44,400 +8.3% |
| 2020 | $819 +2.3% | $41,000 +18.2% |
| 2019 | $800 -60.7% | $34,700 +3.3% |
| 2018 | $2,035 +27.3% | $33,600 -2.3% |
| 2017 | $1,599 +113.6% | $34,400 |
| 2016 | $749 +1.6% | $34,400 +0.9% |
| 2014 | $737 -7.4% | $34,100 -5% |
| 2013 | $796 | $35,900 -4.5% |
| 2012 | $796 | $37,600 +5.9% |
| 2011 | -- | $35,500 |
| 2010 | $738 +303.1% | $35,500 -5.8% |
| 2009 | $183 | $37,700 -10.7% |
| 2007 | -- | $42,200 +32.3% |
| 2005 | -- | $31,900 |
| 2004 | -- | $31,900 |
| 2003 | -- | $31,900 |
Find assessor info on the county website
Monthly payment
Est. payment
Payment breakdown
Explore the cost of this home by adjusting the details. Changes won't be saved.Climate risks
Neighborhood: West Indianapolis
- $182,8005 bd2 ba350 sqft1122 S Reisner St, Indianapolis, IN 46221Off Market
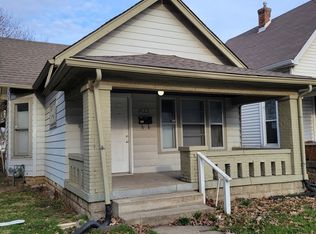
- $126,3003 bd3 ba976 sqft1130 S Reisner St, Indianapolis, IN 46221Off Market
- $88,3002 bd1 ba1.6k sqft1118 S Reisner St, Indianapolis, IN 46221Off Market
- $161,3004 bd3 ba2.9k sqft1134 S Reisner St, Indianapolis, IN 46221Off Market

Similar homes
- $220,0004 bd2 ba1.5k sqft207 S Girls School Rd, Indianapolis, IN 46231Active
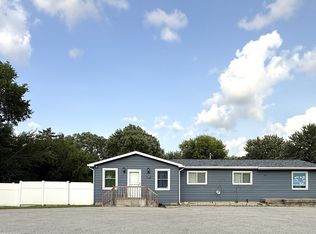 MLS ID #22119179, Fletcher Daly, New Quantum Realty Group. MIBOR as distributed by MLS GRID
 - $189,5003 bd2 ba2k sqft110 Wisconsin St, Indianapolis, IN 46225Active
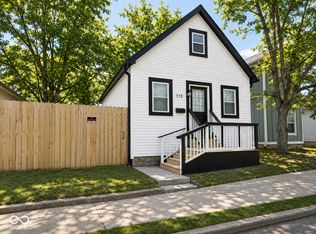 MLS ID #22121620, Charmaine Sanders, eXp Realty, LLC. MIBOR as distributed by MLS GRID
 - $219,0003 bd2 ba1.3k sqft1445 W 34th St, Indianapolis, IN 46208Active
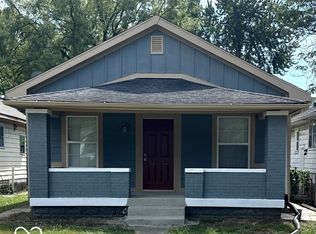 MLS ID #22125522, Kirk C Parramore, Trusted Realty Partners of Ind. MIBOR as distributed by MLS GRID
 - $155,9005 bd2 ba2k sqft1305 S Belmont Ave, Indianapolis, IN 46221Active
 MLS ID #22119786, J.D. Holly, Assist-2-Sell. MIBOR as distributed by MLS GRID
