Perfect 10! Charming, all brick Bungalow in historic Irvington is just the one you've been waiting for! Great Room has a modern shiplapped feature wall with electric fireplace and floating mantel. Updated Kitchen features granite countertops, stainless appliances, coffee bar, custom built-in Breakfast Nook and table included, ceramic tile flooring. Hardwoods throughout the Great Room and Bedrooms. Large Rec Room / Office / Bonus Room in the basement. Fenced-in backyard with patio area and stone fire pit. 1 car garage. Separate fenced area is perfect for a garden or dog run. Close to all the charming locally owned restaurants and cafes, parks and the Pennsy Trail. Truly a MUST SEE!
Pending
Price cut: $5.1K (7/23)
$209,900
5145 E Atherton North Dr, Indianapolis, IN 46219
2beds
1,750sqft
Residential, Single Family Residence
Built in 1951
8,276 Square Feet Lot
$-- Zestimate®
$120/sqft
$-- HOA
What's special
- 96 days
- 105
- 5
Zillow last checked:
Listing updated:
Listed by:
Phyllis Gillingham 317-626-9503,
Red Dog Realty, LLC
Source: MIBOR as distributed by MLS GRID,MLS#: 22103932
Facts & features
Interior
Bedrooms & bathrooms
- Bedrooms: 2
- Bathrooms: 1
- Full bathrooms: 1
- Main level bathrooms: 1
- Main level bedrooms: 2
Primary bedroom
- Level: Main
- Area: 165 Square Feet
- Dimensions: 15x11
Bedroom 2
- Level: Main
- Area: 110 Square Feet
- Dimensions: 11x10
Kitchen
- Features: Tile-Ceramic
- Level: Main
- Area: 165 Square Feet
- Dimensions: 15x11
Living room
- Level: Main
- Area: 228 Square Feet
- Dimensions: 19x12
Play room
- Features: Other
- Level: Basement
- Area: 363 Square Feet
- Dimensions: 33x11
Heating
- Forced Air, Natural Gas
Cooling
- Central Air
Appliances
- Included: Dishwasher, Disposal, Microwave, MicroHood, Electric Oven, Refrigerator, Gas Water Heater
- Laundry: In Basement
Features
- Built-in Features, Hardwood Floors
- Flooring: Hardwood
- Basement: Full
Interior area
- Total structure area: 1,750
- Total interior livable area: 1,750 sqft
- Finished area below ground: 113
Property
Parking
- Total spaces: 1
- Parking features: Concrete, Detached, Garage Door Opener, Storage
- Garage spaces: 1
Features
- Levels: One
- Stories: 1
- Patio & porch: Covered
- Fencing: Fenced,Full
Lot
- Size: 8,276 Square Feet
- Features: Mature Trees
Details
- Parcel number: 491010113009000701
- Horse amenities: None
Construction
Type & style
- Home type: SingleFamily
- Architectural style: Ranch
- Property subtype: Residential, Single Family Residence
Materials
- Brick
- Foundation: Block
Condition
- New construction: No
- Year built: 1951
Utilities & green energy
- Water: Public
Community & HOA
Community
- Subdivision: Campus Terrace
HOA
- Has HOA: No
Location
- Region: Indianapolis
Financial & listing details
- Price per square foot: $120/sqft
- Annual tax amount: $4,060
- Date on market: 5/25/2026
- Cumulative days on market: 99 days
Estimated market value
Not available
Estimated sales range
Not available
Not available
Price history
| Date | Event | Price |
|---|---|---|
| 8/2/2026 | Pending sale | $209,900$120/sqft |
Source:  MIBOR as distributed by MLS GRID #22103932 Report a problem MIBOR as distributed by MLS GRID #22103932 Report a problem | ||
| 7/23/2026 | Price change | $209,900-2.4%$120/sqft |
Source: MIBOR as distributed by MLS GRID #22103932 Report a problem | ||
| 5/25/2026 | Listed for sale | $215,000$123/sqft |
Source: MIBOR as distributed by MLS GRID #22103932 Report a problem | ||
Public tax history
Tax history is unavailable.
Monthly payment
Est. payment
Payment breakdown
Explore the cost of this home by adjusting the details. Changes won't be saved.Climate risks
Neighborhood: Irvington
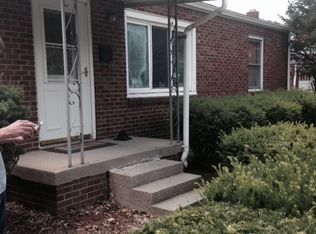
- $198,2002 bd1 ba875 sqft5145 Atherton Ndr, Indianapolis, IN 46219Off Market
- $178,8003 bd2 ba1.1k sqft5141 Atherton Ndr, Indianapolis, IN 46219Off Market
- $159,7003 bd-- ba1.1k sqft5149 Atherton Ndr, Indianapolis, IN 46219Off Market
- $---- bd-- ba-- sqft5149 Atherton North Dr, Indianapolis, IN 46219Off Market
Similar homes
- $210,0003 bd2 ba1.6k sqft5725 E Greenfield Ave, Indianapolis, IN 46219Active
 MLS ID #22096458, Gregory Geller, F.C. Tucker Company. MIBOR as distributed by MLS GRID
 - $230,0003 bd2 ba1.9k sqft1205 N Roseway Dr, Indianapolis, IN 46219Active
 MLS ID #22116926, Hilda Ellis, Berkshire Hathaway Home. MIBOR as distributed by MLS GRID
 - $243,5002 bd2 ba2.2k sqft5145 E Walnut St, Indianapolis, IN 46219Active
 MLS ID #22107679, Richard Costello, Carpenter, REALTORS®. MIBOR as distributed by MLS GRID
 - $159,0003 bd1 ba1.6k sqft6742 E Michigan St, Indianapolis, IN 46219Active
 MLS ID #22113433, Teresa Ashmore, T&H Realty Services, Inc.. MIBOR as distributed by MLS GRID
