Welcome home to this spacious, move-in ready ranch featuring multiple living areas. The fully updated huge kitchen with storage galore is a show stopper! It includes updated appliances and flows seamlessly into the dining area as well as both living rooms, creating the perfect layout for everyday living and entertaining. Move in with confidence with all the recent updates including fresh paint, an updated bathroom, water heater less than 1 year old, HVAC 2 years old, water softener is 4 years old. Well was professionally inspected in 2022 confirming no repairs or corrective action needed. Step outside to enjoy the large, fully fenced backyard with plenty of room for kids, pets, gardening, or outdoor gatherings around the fire pit in your own private retreat. Minibarn provides extra storage. Conveniently located near shopping, dining, parks, and schools, this well maintained home offers space you've been looking for!
Active
$215,000
3455 S Sadlier Dr, Indianapolis, IN 46239
3beds
1,400sqft
:
Get pre-qualified$1,462/mo
Residential, Single Family Residence
Built in 1956
0.26 Acres Lot
$-- Zestimate®
$154/sqft
$-- HOA
What's special
Minibarn provides extra storageUpdated bathroomFresh paintUpdated appliancesLarge fully fenced backyardSpacious move-in ready ranch
- 31 days |
- 417 |
- 39 |
Zillow last checked:
Listing updated:
Listed by:
Suzanne Mayfield 317-650-1762,
CENTURY 21 Scheetz
Source: MIBOR as distributed by MLS GRID,MLS#: 22107258
Facts & features
Interior
Bedrooms & bathrooms
- Bedrooms: 3
- Bathrooms: 1
- Full bathrooms: 1
- Main level bathrooms: 1
- Main level bedrooms: 3
Primary bedroom
- Level: Main
- Area: 156 Square Feet
- Dimensions: 13x12
Bedroom 2
- Level: Main
- Area: 144 Square Feet
- Dimensions: 12x12
Bedroom 3
- Level: Main
- Area: 132 Square Feet
- Dimensions: 11x12
Great room
- Level: Main
- Area: 360 Square Feet
- Dimensions: 30x12
Kitchen
- Level: Main
- Area: 156 Square Feet
- Dimensions: 13x12
Library
- Level: Main
- Area: 121 Square Feet
- Dimensions: 11x11
Living room
- Level: Main
- Area: 216 Square Feet
- Dimensions: 18x12
Heating
- Forced Air, Natural Gas
Cooling
- Central Air
Appliances
- Included: Dishwasher, Dryer, MicroHood, Gas Oven, Refrigerator, Washer, Gas Water Heater
Features
- Hardwood Floors, Eat-in Kitchen
- Flooring: Hardwood
- Has basement: No
Interior area
- Total structure area: 1,400
- Total interior livable area: 1,400 sqft
Property
Parking
- Total spaces: 2
- Parking features: Attached
- Attached garage spaces: 2
Features
- Levels: One
- Stories: 1
- Patio & porch: Porch
- Fencing: Fenced,Full
Lot
- Size: 0.26 Acres
Details
- Parcel number: 491025115021000300
- Horse amenities: None
Construction
Type & style
- Home type: SingleFamily
- Architectural style: Ranch
- Property subtype: Residential, Single Family Residence
Materials
- Brick, Vinyl Siding
- Foundation: Crawl Space
Condition
- New construction: No
- Year built: 1956
Utilities & green energy
- Water: Private
Community & HOA
Community
- Subdivision: Melbourne Heights
HOA
- Has HOA: No
Location
- Region: Indianapolis
Financial & listing details
- Price per square foot: $154/sqft
- Tax assessed value: $156,000
- Annual tax amount: $1,460
- Date on market: 6/23/2026
- Cumulative days on market: 17 days
Estimated market value
Not available
Estimated sales range
Not available
Not available
Price history
| Date | Event | Price |
|---|---|---|
| 7/19/2026 | Listed for sale | $215,000$154/sqft |
Source:  MIBOR as distributed by MLS GRID #22107258 Report a problem MIBOR as distributed by MLS GRID #22107258 Report a problem | ||
| 7/2/2026 | Pending sale | $215,000$154/sqft |
Source: MIBOR as distributed by MLS GRID #22107258 Report a problem | ||
| 6/23/2026 | Listed for sale | $215,000+30.3%$154/sqft |
Source: MIBOR as distributed by MLS GRID #22107258 Report a problem | ||
| 4/26/2022 | Sold | $165,000+10%$118/sqft |
Source: Public Record Report a problem | ||
| 8/12/2019 | Listing removed | $150,000$107/sqft |
Source: MIBOR REALTOR Association #21659155 Report a problem | ||
| 8/5/2019 | Listed for sale | $150,000+91.1%$107/sqft |
Source: MIBOR REALTOR Association #21659155 Report a problem | ||
| 10/19/2009 | Sold | $78,500+214%$56/sqft |
Source: MIBOR as distributed by MLS GRID #2945464 Report a problem | ||
| 12/10/2008 | Sold | $25,000-47%$18/sqft |
Source: MIBOR as distributed by MLS GRID #2835132 Report a problem | ||
| 8/27/2008 | Price change | $47,200-11.1%$34/sqft |
Source: foreclosure.com Report a problem | ||
| 8/20/2008 | Listed for sale | $53,100-31.3%$38/sqft |
Source: foreclosure.com Report a problem | ||
| 4/16/2008 | Sold | $77,308$55/sqft |
Source: Public Record Report a problem | ||
Public tax history
| Year | Property taxes | Tax assessment |
|---|---|---|
| 2025 | $1,461 +10.6% | $156,000 +6.8% |
| 2024 | $1,321 -2.5% | $146,100 +5% |
| 2023 | $1,354 +46% | $139,200 +3% |
| 2022 | $928 +19.8% | $135,100 +35.5% |
| 2021 | $775 +54.8% | $99,700 +9.6% |
| 2020 | $500 +10.5% | $91,000 +25.5% |
| 2019 | $453 -5.5% | $72,500 +7.7% |
| 2018 | $479 -16.9% | $67,300 +3.4% |
| 2017 | $576 +41.2% | $65,100 +0.2% |
| 2016 | $408 -9.6% | $65,000 +10.2% |
| 2014 | $452 -8.1% | $59,000 |
| 2013 | $491 | $59,000 +2.3% |
| 2012 | $491 | $57,700 -3% |
| 2011 | -- | $59,500 |
| 2010 | $533 | $59,500 |
| 2009 | -- | $59,500 -13.9% |
| 2007 | -- | $69,100 -27.9% |
| 2006 | -- | $95,900 +27.2% |
| 2005 | -- | $75,400 |
| 2004 | -- | $75,400 |
| 2003 | -- | $75,400 +98.4% |
| 2002 | -- | $38,000 +199.9% |
| 2001 | -- | $12,670 |
| 2000 | -- | $12,670 |
Find assessor info on the county website
Monthly payment
Est. payment
Payment breakdown
Explore the cost of this home by adjusting the details. Changes won't be saved.Climate risks
Neighborhood: Five Points
Nearby schools
GreatSchools rating
- 4/10Thompson Crossing Elementary SchoolGrades: K-3Distance: 1.6 mi
- 7/10Franklin Central Junior HighGrades: 7-8Distance: 4.1 mi
- 9/10Franklin Central High SchoolGrades: 9-12Distance: 2.9 mi
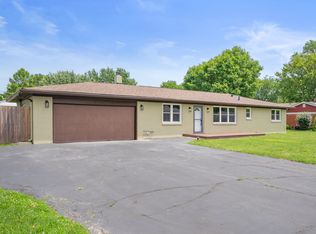
- $200,5003 bd-- ba1k sqft3451 S Sadlier Dr, Indianapolis, IN 46239Off Market
- $348,5004 bd3 ba2k sqft3501 S Sadlier Dr, Indianapolis, IN 46239Sold

- $223,9003 bd-- ba1.4k sqft3447 S Sadlier Dr, Indianapolis, IN 46239Off Market
- $274,0004 bd2 ba2k sqft3460 Fisher Rd, Indianapolis, IN 46239Sold
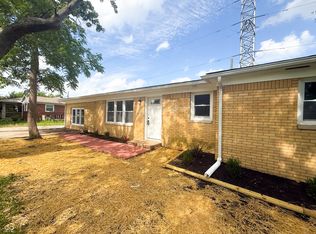
- $183,5002 bd-- ba1k sqft3450 Fisher Rd, Indianapolis, IN 46239Off Market
- $250,0004 bd2 ba1.7k sqft3456 S Sadlier Dr, Indianapolis, IN 46239Sold
- $286,6003 bd2 ba1.8k sqft3514 Fisher Rd, Indianapolis, IN 46239Off Market
- $214,6003 bd1 ba1.1k sqft3452 S Sadlier Dr, Indianapolis, IN 46239Off Market
A local agent can set up tours, give advice and negotiate with sellers.
Similar homes
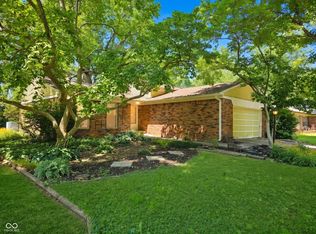
- $219,9003 bd2 ba1.6k sqft3547 Horner Dr, Indianapolis, IN 46239Active
 MLS ID #22107743, Kyle Holler, Tyler Knows Real Estate LLC. MIBOR as distributed by MLS GRID
 - $214,9003 bd3 ba1.9k sqft7534 Carolling Way, Indianapolis, IN 46237Active
 MLS ID #22115174, Fred Krawczyk, Envoy Real Estate, LLC. MIBOR as distributed by MLS GRID
 - $218,5002 bd1 ba1k sqft3819 S Olney St, Indianapolis, IN 46237Active
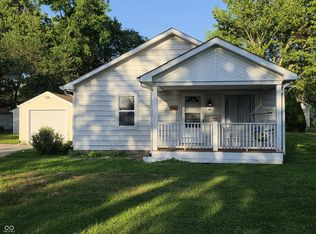 MLS ID #22107213, Channing Russell, Russell Real Estate, LLC. MIBOR as distributed by MLS GRID
 - $219,9003 bd2 ba1.6k sqft5725 E Greenfield Ave, Indianapolis, IN 46219Active
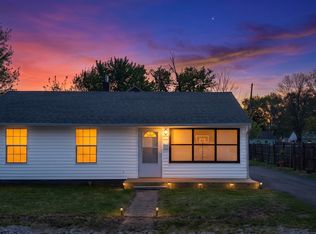 MLS ID #22096458, Gregory Geller, F.C. Tucker Company. MIBOR as distributed by MLS GRID
 - $189,9903 bd1 ba956 sqft5511 Lunsford Dr, Indianapolis, IN 46237ActiveMLS ID #22113019, Zachary Capps, Capps Agency. MIBOR as distributed by MLS GRID
- $185,0003 bd1 ba1k sqft7847 E Brennan Rd, Indianapolis, IN 46219ActiveMLS ID #22115766, Rosa Molina, Casas Investments LLC. MIBOR as distributed by MLS GRID
- $245,0004 bd3 ba1.4k sqft3190 S Tacoma Ave, Indianapolis, IN 46237For Sale By Owner
- $249,9003 bd1 ba1k sqft5245 E Edgewood Ave, Indianapolis, IN 46237ActiveMLS ID #22110073, Doug Davis, RE/MAX Advanced Realty. MIBOR as distributed by MLS GRID
- $224,9003 bd2 ba1.7k sqft70 S 5th Ave, Beech Grove, IN 46107ActiveMLS ID #22097179, Melissa Mendoza, CENTURY 21 Scheetz. MIBOR as distributed by MLS GRID
- $220,0003 bd2 ba1.4k sqft9442 E Gemini Dr, Indianapolis, IN 46229ActiveMLS ID #22096942, Zoraida Koteich De Ramirez, BluPrint Real Estate Group. MIBOR as distributed by MLS GRID
- $209,9002 bd1 ba1.7k sqft5145 E Atherton North Dr, Indianapolis, IN 46219ActiveMLS ID #22103932, Phyllis Gillingham, Red Dog Realty, LLC. MIBOR as distributed by MLS GRID
- $240,0003 bd2 ba1k sqft2860 Harlan St, Indianapolis, IN 46203ActiveMLS ID #22102917, Kyle Morris, F.C. Tucker Company. MIBOR as distributed by MLS GRID
- $170,0003 bd1 ba1.6k sqft6742 E Michigan St, Indianapolis, IN 46219ActiveMLS ID #22113433, Teresa Ashmore, T&H Realty Services, Inc.. MIBOR as distributed by MLS GRID
- $182,0003 bd2 ba1.1k sqft3031 S Keystone Ave, Indianapolis, IN 46237ActiveMLS ID #22099442, Cheryl Curry, Keller Williams Indy Metro Partners. MIBOR as distributed by MLS GRID
- $155,0002 bd2 ba1.4k sqft3408 N Harvest Ave, Indianapolis, IN 46226ActiveMLS ID #22115769, Gino Liongson, LLM Capital. MIBOR as distributed by MLS GRID
- $199,0004 bd2 ba1.5k sqft4071 Barnor Dr, Indianapolis, IN 46226ActiveMLS ID #22103944, Carson Cook, F.C. Tucker Company. MIBOR as distributed by MLS GRID
- $219,9002 bd1 ba1k sqft630 E McCarty St, Indianapolis, IN 46203ActiveMLS ID #22114503, Carlee Farrell, Keller Williams Indy Metro NE. MIBOR as distributed by MLS GRID
- $209,9002 bd1 ba1.5k sqft1342 N Oakland Ave, Indianapolis, IN 46201ActiveMLS ID #22111746, James Gilday, eXp Realty, LLC. MIBOR as distributed by MLS GRID
- $209,9003 bd2 ba1k sqft611 Hardin Blvd, Indianapolis, IN 46241ActiveMLS ID #22105737, Angela Richardson, F.C. Tucker Company. MIBOR as distributed by MLS GRID
- $174,9002 bd1 ba1k sqft2001 N Irwin St, Indianapolis, IN 46219ActiveMLS ID #22109580, Melissa Mendoza, CENTURY 21 Scheetz. MIBOR as distributed by MLS GRID
