Skip main navigation
Sold
  • $219,285

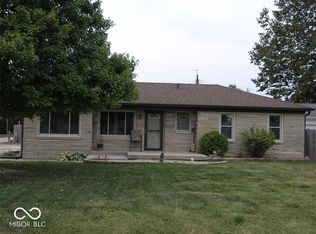
    3452 S Sadlier Dr, Indianapolis, IN 46239

    3beds
    1,166sqft
    Residential, Single Family Residence
    Built in 1953
    0.26 Acres Lot
    $220,000 Zestimate®
    $188/sqft
    $1,788 Estimated rent

    Home value

    $220,000

    $209,000 - $231,000

    $1,788/mo

    Zestimate® history
    Loading
    Loading...

    Owner options

    List your home for rent

    $1,788/mo

    Rent Zestimate®

    Find your next renter with Zillow Rental Manager. Plus, with online applications, you can quickly screen prospective tenants – for free.

    Learn more

    $1,788/mo

    Rent Zestimate®

    Refinance and save

    $1,471/mo

    Est. payment

    Refinancing to a lower rate could help reduce your monthly payments and save thousands over the life of the loan.

    See today's rates

    $1,471/mo

    Est. payment

    Explore your selling options

    Work with a Zillow partner agent

    Leverage their expertise and Zillow's premium Showcase listings to get your home seen by more buyers.

    Get started

    List with your own agent

    Get your home in front of millions of buyers by listing it on Zillow.

    Learn how to do it

    Sell it yourself

    Take full control of how buyers see your home on Zillow by listing For Sale by Owner (FSBO).

    List your home

    What's special

    Fenced yard for privacyPaved drivewayOne-car garageThree comfortable bedroomsEat-in kitchenStainless steel appliancesHigh-def laminate counters
    Welcome home to this move-in ready 3 bedroom, 1 bathroom gem in a prime Franklin Township location, just minutes from I-465, Emerson Ave, Wanamaker, and all the shopping and dining you could want. Step inside to a bright, open living room with luxury vinyl plank flooring flowing seamlessly into the eat-in kitchen, complete with custom cabinetry, high-def laminate counters, stainless steel appliances, and a breakfast bar. Down the hall, you'll find three comfortable bedrooms and a full bath. Head outside to your private backyard oasis featuring a large concrete patio ideal for entertaining and a fenced yard for privacy. The paved driveway leading to the one-car garage offers flexible space for a workshop, or extra storage. Whether you're a first-time buyer or looking to simplify, this home checks all the boxes.

    Zillow last checked:

    Listing updated:

    Listed by:

    Paul Linn 317-629-0070,

    T&H Realty Services, Inc.

    Bought with:

    Nancy Lasiter

    Lasiter Real Estate & Property

    Source: MIBOR as distributed by MLS GRID,MLS#: 22116871MLS Logo

    Facts & features

    Interior

    Bedrooms & bathrooms
    • Bedrooms: 3
    • Bathrooms: 1
    • Full bathrooms: 1
    • Main level bathrooms: 1
    • Main level bedrooms: 3
    Bedroom 2
    • Level: Main
    • Area: 120 Square Feet
    • Dimensions: 12x10
    Bedroom 3
    • Level: Main
    • Area: 80 Square Feet
    • Dimensions: 10x8
    Other
    • Level: Main
    • Area: 140 Square Feet
    • Dimensions: 14x10
    Kitchen
    • Features: Luxury Vinyl Plank
    • Level: Main
    • Area: 117 Square Feet
    • Dimensions: 13x9
    Laundry
    • Level: Main
    • Area: 45 Square Feet
    • Dimensions: 9x5
    Living room
    • Features: Luxury Vinyl Plank
    • Level: Main
    • Area: 220 Square Feet
    • Dimensions: 20x11
    Heating
    • Forced Air, Natural Gas
    Cooling
    • Central Air
    Appliances
    • Included: Dishwasher, Disposal, Gas Water Heater, MicroHood, Microwave, Gas Oven, Refrigerator, Water Softener Owned
    • Laundry: Main Level, Laundry Room
    Features
    • Breakfast Bar, Ceiling Fan(s), Eat-in Kitchen, High Speed Internet
    • Windows: Wood Work Painted
    • Has basement: No
    Interior area
    • Total structure area: 1,166
    • Total interior livable area: 1,166 sqft

    Property

    Parking
    • Total spaces: 1
    • Parking features: Attached
    • Attached garage spaces: 1
    • Details: Garage Parking Other(Service Door)
    Features
    • Levels: One
    • Stories: 1
    • Patio & porch: Patio, Porch
    • Fencing: Fenced,Full
    Lot
    • Size: 0.26 Acres
    • Features: Mature Trees
    Details
    • Additional structures: Storage
    • Parcel number: 491025115005000300
    • Horse amenities: None

    Construction

    Type & style
    • Home type: SingleFamily
    • Architectural style: Ranch
    • Property subtype: Residential, Single Family Residence
    Materials
    • Stone
    • Foundation: Block
    Condition
    • New construction: No
    • Year built: 1953

    Utilities & green energy

    • Water: Private

    Community & HOA

    Community
    • Security: Smoke Detector(s)
    • Subdivision: Melbourne Heights
    HOA
    • Has HOA: No
    Location
    • Region: Indianapolis

    Financial & listing details

    • Price per square foot: $188/sqft
    • Tax assessed value: $224,800
    • Annual tax amount: $2,154
    • Date on market: 7/28/2026
    • Cumulative days on market: 3 days

    Price history

    DateEventPrice
    8/28/2026Sold$219,285+2%$188/sqft
    Source: MIBOR as distributed by MLS GRID #22116871 Report a problem
    7/31/2026Pending sale$215,000$184/sqft
    Source: MIBOR as distributed by MLS GRID #22116871 Report a problem
    7/28/2026Listed for sale$215,000+40.5%$184/sqft
    Source: MIBOR as distributed by MLS GRID #22116871 Report a problem
    12/4/2020Sold$153,000+2.1%$131/sqft
    Source: MIBOR as distributed by MLS GRID #21749928 Report a problem
    11/2/2020Pending sale$149,900$129/sqft
    Source: MIBOR REALTOR Association #21749928 Report a problem
    10/31/2020Listed for sale$149,900+61.2%$129/sqft
    Source: MIBOR REALTOR Association #21749928 Report a problem
    8/22/2013Sold$93,000-6.9%$80/sqft
    Source: MIBOR as distributed by MLS GRID #21238595 Report a problem
    7/19/2013Price change$99,900-5.8%$86/sqft
    Source: Greenwood - WEICHERT, REALTORS - Tralee Properties #21238595 Report a problem
    6/15/2013Price change$106,000-7.8%$91/sqft
    Source: Weichert Realtors Tralee Properties #21238595 Report a problem
    4/30/2013Listed for sale$115,000$99/sqft
    Source: Century 21 Wilson & Associates #21228971 Report a problem

    Public tax history

    YearProperty taxesTax assessment
    2025$2,122 +5.1%$224,800 +5.9%
    2024$2,019 +3.2%$212,200 +5.1%
    2023$1,957 +36.5%$201,900 +3.2%
    2022$1,434 +41.2%$195,700 +36.5%
    2021$1,016 +8.8%$143,400 +41.4%
    2020$934 +13.7%$101,400 +8.6%
    2019$822 -1%$93,400 +6.4%
    2018$829 -7.5%$87,800 +2.8%
    2017$897 -42.3%$85,400 +3.4%
    2016$1,554 -1.1%$82,600 +5.1%
    2014$1,572 +124%$78,600
    2013$702 $78,600 +1.9%
    2012$702 $77,100 +3.4%
    2011-- $74,600
    2010$662 +27.2%$74,600
    2009$521 $74,600 -11.5%
    2007-- $84,300 -2.1%
    2006-- $86,100 +26.6%
    2005-- $68,000
    2004-- $68,000
    2003-- $68,000 +78.5%
    2002-- $38,100 +200%
    2001-- $12,700
    2000-- $12,700
    Find assessor info on the county website

    Neighborhood: Five Points

    Nearby schools

    GreatSchools rating
    Get a cash offer in 3 minutes
    Find out how much your home could sell for in as little as 3 minutes with a no-obligation cash offer.
    Estimated market value

    $220,000

    Get a cash offer in 3 minutes
    Find out how much your home could sell for in as little as 3 minutes with a no-obligation cash offer.
    Estimated market value

    $220,000