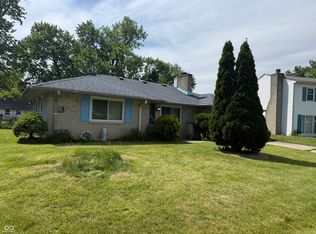
Welcome to 4071 Barnor Dr! A move-in ready home situated on a corner lot in Indianapolis! This well-maintained property offers peace of mind with major updates already completed, including newer siding, roof, HVAC system, and sewer line, all within the last few years. Inside, you'll find a home that's ready to go from day one, making it a perfect option for homeowners or investors alike. Don't miss the opportunity to own a solid, updated home with great curb appeal and a fantastic lot location!
Active
Price cut: $1K (7/21)
$199,000
4071 Barnor Dr, Indianapolis, IN 46226
4beds
1,527sqft
:
Get pre-qualified$1,340/mo
Residential, Single Family Residence
Built in 1958
7,840 Square Feet Lot
$-- Zestimate®
$130/sqft
$-- HOA
What's special
Great curb appealNewer sidingFantastic lot locationCorner lotMove-in ready home
- 59 days |
- 411 |
- 27 |
Likely to sell faster than
Zillow last checked:
Listing updated:
Listed by:
Carson Cook 765-571-2776,
F.C. Tucker Company
Source: MIBOR as distributed by MLS GRID,MLS#: 22103944
Facts & features
Interior
Bedrooms & bathrooms
- Bedrooms: 4
- Bathrooms: 2
- Full bathrooms: 2
- Main level bathrooms: 1
- Main level bedrooms: 2
Primary bedroom
- Level: Upper
- Area: 154 Square Feet
- Dimensions: 14 X 11
Bedroom 2
- Level: Upper
- Dimensions: NA
Bedroom 3
- Level: Main
- Dimensions: NA
Bedroom 4
- Level: Main
- Dimensions: NA
Kitchen
- Level: Main
- Area: 90 Square Feet
- Dimensions: 10 X 9
Living room
- Level: Main
- Dimensions: NA
Heating
- Forced Air
Cooling
- Central Air
Appliances
- Included: Dishwasher, Electric Oven
Features
- Attic Access
- Has basement: No
- Attic: Access Only
Interior area
- Total structure area: 1,527
- Total interior livable area: 1,527 sqft
Property
Parking
- Total spaces: 1
- Parking features: Attached
- Attached garage spaces: 1
Features
- Levels: One and One Half
- Stories: 1
Lot
- Size: 7,840 Square Feet
Details
- Parcel number: 490714108179000401
- Horse amenities: None
Construction
Type & style
- Home type: SingleFamily
- Architectural style: Other
- Property subtype: Residential, Single Family Residence
Materials
- Brick, Vinyl Siding
- Foundation: Slab
Condition
- New construction: No
- Year built: 1958
Utilities & green energy
- Water: Public
Community & HOA
Community
- Subdivision: Sheridan Heights
HOA
- Has HOA: No
Location
- Region: Indianapolis
Financial & listing details
- Price per square foot: $130/sqft
- Tax assessed value: $119,100
- Annual tax amount: $1,246
- Date on market: 5/25/2026
- Cumulative days on market: 63 days
Estimated market value
Not available
Estimated sales range
Not available
Not available
Price history
| Date | Event | Price |
|---|---|---|
| 7/21/2026 | Price change | $199,000-0.5%$130/sqft |
Source:  MIBOR as distributed by MLS GRID #22103944 Report a problem MIBOR as distributed by MLS GRID #22103944 Report a problem | ||
| 7/2/2026 | Price change | $200,000-0.5%$131/sqft |
Source: MIBOR as distributed by MLS GRID #22103944 Report a problem | ||
| 6/16/2026 | Price change | $201,000-0.5%$132/sqft |
Source: MIBOR as distributed by MLS GRID #22103944 Report a problem | ||
| 5/25/2026 | Listed for sale | $202,000+9.2%$132/sqft |
Source: MIBOR as distributed by MLS GRID #22103944 Report a problem | ||
| 6/28/2024 | Sold | $185,000-3.1%$121/sqft |
Source: MIBOR as distributed by MLS GRID #21964129 Report a problem | ||
| 4/29/2024 | Pending sale | $191,000$125/sqft |
Source: MIBOR as distributed by MLS GRID #21964129 Report a problem | ||
| 4/5/2024 | Listed for sale | $191,000$125/sqft |
Source: MIBOR as distributed by MLS GRID #21964129 Report a problem | ||
| 3/24/2024 | Pending sale | $191,000$125/sqft |
Source: MIBOR as distributed by MLS GRID #21964129 Report a problem | ||
| 2/14/2024 | Listed for sale | $191,000$125/sqft |
Source: MIBOR as distributed by MLS GRID #21964129 Report a problem | ||
| 9/25/2023 | Listing removed | -- |
Source: Zillow Rentals Report a problem | ||
| 9/22/2023 | Price change | $1,075-0.9%$1/sqft |
Source: Zillow Rentals Report a problem | ||
| 9/8/2023 | Price change | $1,085-8.4%$1/sqft |
Source: Zillow Rentals Report a problem | ||
| 9/6/2023 | Listed for rent | $1,185$1/sqft |
Source: Zillow Rentals Report a problem | ||
| 7/18/2023 | Listing removed | -- |
Source: Zillow Rentals Report a problem | ||
| 6/22/2023 | Price change | $1,185-4%$1/sqft |
Source: Zillow Rentals Report a problem | ||
| 6/15/2023 | Price change | $1,235-3.9%$1/sqft |
Source: Zillow Rentals Report a problem | ||
| 6/13/2023 | Price change | $1,285-3.7%$1/sqft |
Source: Zillow Rentals Report a problem | ||
| 6/5/2023 | Price change | $1,335-4.3%$1/sqft |
Source: Zillow Rentals Report a problem | ||
| 5/30/2023 | Price change | $1,395+13.9%$1/sqft |
Source: Zillow Rentals Report a problem | ||
| 5/26/2023 | Price change | $1,225-3.9%$1/sqft |
Source: Zillow Rentals Report a problem | ||
| 5/5/2023 | Price change | $1,275+2.4%$1/sqft |
Source: Zillow Rentals Report a problem | ||
| 5/2/2023 | Price change | $1,245-3.9%$1/sqft |
Source: Zillow Rentals Report a problem | ||
| 4/20/2023 | Price change | $1,295+5.7%$1/sqft |
Source: Zillow Rentals Report a problem | ||
| 4/18/2023 | Price change | $1,225-3.2%$1/sqft |
Source: Zillow Rentals Report a problem | ||
| 4/15/2023 | Price change | $1,265-1.6%$1/sqft |
Source: Zillow Rentals Report a problem | ||
| 4/13/2023 | Listed for rent | $1,285$1/sqft |
Source: Zillow Rentals Report a problem | ||
Public tax history
| Year | Property taxes | Tax assessment |
|---|---|---|
| 2025 | $1,245 -53.9% | $119,100 -2.2% |
| 2024 | $2,704 +13.1% | $121,800 +6.8% |
| 2023 | $2,392 +15.5% | $114,000 +12.5% |
| 2022 | $2,072 +7.8% | $101,300 +12.8% |
| 2021 | $1,922 +6.3% | $89,800 +8.2% |
| 2020 | $1,808 +32.9% | $83,000 +8.4% |
| 2019 | $1,360 -1.3% | $76,600 +12.8% |
| 2018 | $1,378 +0.9% | $67,900 +7.1% |
| 2017 | $1,365 +3.2% | $63,400 +2.1% |
| 2016 | $1,324 +5.2% | $62,100 +6.7% |
| 2014 | $1,258 -29.1% | $58,200 -9.1% |
| 2013 | $1,774 | $64,000 -19.1% |
| 2012 | $1,774 | $79,100 +4.5% |
| 2011 | -- | $75,700 |
| 2010 | $1,574 -4.7% | $75,700 -2.3% |
| 2009 | $1,652 | $77,500 -5.3% |
| 2007 | -- | $81,800 +1.5% |
| 2006 | -- | $80,600 +25.5% |
| 2005 | -- | $64,200 |
| 2004 | -- | $64,200 |
| 2003 | -- | $64,200 +98.1% |
| 2002 | -- | $32,400 +200% |
| 2001 | -- | $10,800 |
| 2000 | -- | $10,800 |
Find assessor info on the county website
Monthly payment
Est. payment
Payment breakdown
Explore the cost of this home by adjusting the details. Changes won't be saved.Climate risks
Neighborhood: Devington
Nearby schools
GreatSchools rating
- 6/10Rousseau McClellan School 91Grades: PK-5Distance: 3.6 mi
- 5/10Arlington Community Middle SchoolGrades: 6-8Distance: 6.2 mi
- 2/10Shortridge High SchoolGrades: 9-12Distance: 5.1 mi
Schools provided by the listing agent
- Middle: Arlington Community Middle School
- High: Arsenal Technical High School
Source: MIBOR as distributed by MLS GRID. This data may not be complete. We recommend contacting the local school district to confirm school assignments for this home.
- $121,100-- bd1 ba1.9k sqft6169 E 41st St, Indianapolis, IN 46226Off Market
- $127,500-- bd1 ba2.2k sqft4061 Barnor Dr, Indianapolis, IN 46226Off Market
- $180,3004 bd2 ba2.2k sqft4072 Barnor Dr, Indianapolis, IN 46226Off Market

- $126,9003 bd1 ba962 sqft4072 N Sheridan Ave, Indianapolis, IN 46226Sold

- $143,3003 bd1 ba1.4k sqft4053 Barnor Dr, Indianapolis, IN 46226Off Market
- $118,900-- bd1 ba1.9k sqft4062 N Sheridan Ave, Indianapolis, IN 46226Off Market
- $110,6003 bd1 ba1.1k sqft4101 Barnor Dr, Indianapolis, IN 46226Off Market
- $116,8003 bd1 ba1.8k sqft4062 Barnor Dr, Indianapolis, IN 46226Off Market
A local agent can set up tours, give advice and negotiate with sellers.
Similar homes
- $154,9003 bd2 ba900 sqft6714 E 43rd Pl, Indianapolis, IN 46226Active
 MLS ID #22102618, Angela Richardson, F.C. Tucker Company. MIBOR as distributed by MLS GRID
 - $159,9003 bd1 ba2k sqft3925 Campbell Ave, Indianapolis, IN 46226Active
 MLS ID #22107864, Braulio Moreno, F.C. Tucker Company. MIBOR as distributed by MLS GRID
 - $182,9003 bd2 ba2k sqft8415 E 34th St, Indianapolis, IN 46226Active
 MLS ID #22106646, Todd Bailey, Ever Real Estate, LLC. MIBOR as distributed by MLS GRID
 - $159,9003 bd2 ba1.2k sqft3722 Celtic Dr, Indianapolis, IN 46235Active
 MLS ID #22115676, Michael Bounds, Thrive Real Estate. MIBOR as distributed by MLS GRID
 - $179,9003 bd1 ba864 sqft3914 Catalina Ct, Indianapolis, IN 46226ActiveMLS ID #22101109, Salhma Lauro-Alvarado, F.C. Tucker Company. MIBOR as distributed by MLS GRID
- $--4 bd2 ba1.5k sqft5810 Coppock Dr, Indianapolis, IN 46221AuctionAuction.com 2
- $196,9004 bd2 ba1.8k sqft1501 N Denny St, Indianapolis, IN 46201ActiveMLS ID #22111030, Brian Wayman, CENTURY 21 Scheetz. MIBOR as distributed by MLS GRID
- $220,0003 bd2 ba1.4k sqft9442 E Gemini Dr, Indianapolis, IN 46229ActiveMLS ID #22096942, Zoraida Koteich De Ramirez, BluPrint Real Estate Group. MIBOR as distributed by MLS GRID
- $170,0003 bd1 ba1.6k sqft6742 E Michigan St, Indianapolis, IN 46219ActiveMLS ID #22113433, Teresa Ashmore, T&H Realty Services, Inc.. MIBOR as distributed by MLS GRID
- $172,0003 bd1 ba1.4k sqft4231 Standish Dr, Indianapolis, IN 46221ActiveMLS ID #22096433, Lezley Wass, Capstone Realty Group, Inc. MIBOR as distributed by MLS GRID
- $219,9003 bd2 ba1.6k sqft5725 E Greenfield Ave, Indianapolis, IN 46219ActiveMLS ID #22096458, Gregory Geller, F.C. Tucker Company. MIBOR as distributed by MLS GRID
- $205,0003 bd3 ba1.9k sqft2328 Rostock Ct, Indianapolis, IN 46229ActiveMLS ID #22107884, Rolland Vickrey, Harcourt Real Estate Team. MIBOR as distributed by MLS GRID
- $209,9003 bd2 ba1k sqft4075 Byram Ave, Indianapolis, IN 46208ActiveMLS ID #22013745, Gary Bieberich, List4Less Executive Homes. MIBOR as distributed by MLS GRID
- $179,9004 bd2 ba1.5k sqft6731 W 16th St, Indianapolis, IN 46214ActiveMLS ID #22113367, Kelly Johnson, eXp Realty, LLC. MIBOR as distributed by MLS GRID
- $215,0003 bd1 ba1.4k sqft3455 S Sadlier Dr, Indianapolis, IN 46239ActiveMLS ID #22107258, Suzanne Mayfield, CENTURY 21 Scheetz. MIBOR as distributed by MLS GRID
- $209,9002 bd1 ba1.7k sqft5145 E Atherton North Dr, Indianapolis, IN 46219ActiveMLS ID #22103932, Phyllis Gillingham, Red Dog Realty, LLC. MIBOR as distributed by MLS GRID
- $185,0004 bd2 ba1.2k sqft1322 E Naomi St, Indianapolis, IN 46203ActiveMLS ID #22093836, Thuriya Sai, Carpenter, REALTORS®. MIBOR as distributed by MLS GRID
- $164,9003 bd1 ba1.2k sqft2448 N Franklin Rd, Indianapolis, IN 46219ActiveMLS ID #22100166, Ashton Harris, The Stewart Home Group. MIBOR as distributed by MLS GRID
- $199,0002 bd2 ba2k sqft5656 Madison Ave, Indianapolis, IN 46227ActiveMLS ID #22105677, No Hmung, Keller Williams Indy Metro Partners. MIBOR as distributed by MLS GRID
- $250,0004 bd3 ba1.9k sqft5474 Sleet Dr, Indianapolis, IN 46237ActiveMLS ID #22115451, Linda Par Cer, CrossRoads Link Realty. MIBOR as distributed by MLS GRID
