At 5725 Greenfield, a move-in-ready home with 4 bedrooms is waiting for you. The versatile layout is highlighted by a private primary retreat tucked away above the garage-a quiet sanctuary boasting its own ensuite bathroom and a recently installed extra-wall HVAC system, ensuring proper temperatures for your needs. This retreat offers ultimate privacy from the main living areas. With 4 bedrooms and 2 full baths, there is plenty of room for a dedicated home office or a growing family. This residence also offers total peace of mind thanks to an extensive list of recent upgrades, including a NEW roof, water heater, flooring, electrical panel, and more. Outside, you will find a brand-new driveway, a welcoming front porch, and a back deck overlooking the yard. Combining classic character with modern reliability, this home is a must-see-come take a look!
Active
Price cut: $100 (7/16)
$219,900
5725 E Greenfield Ave, Indianapolis, IN 46219
3beds
1,630sqft
:
Get pre-qualified$1,495/mo
Residential, Single Family Residence
Built in 1952
8,712 Square Feet Lot
$-- Zestimate®
$135/sqft
$-- HOA
What's special
Quiet sanctuaryDedicated home officeWelcoming front porchBrand-new drivewayEnsuring proper temperaturesNew roof
- 97 days |
- 305 |
- 25 |
Zillow last checked:
Listing updated:
Listed by:
Gregory Geller 317-506-3010,
F.C. Tucker Company,
Samuel Arce 317-442-5966,
F.C. Tucker Company
Source: MIBOR as distributed by MLS GRID,MLS#: 22096458
Facts & features
Interior
Bedrooms & bathrooms
- Bedrooms: 3
- Bathrooms: 2
- Full bathrooms: 2
- Main level bathrooms: 1
- Main level bedrooms: 2
Primary bedroom
- Level: Upper
- Area: 180 Square Feet
- Dimensions: 15x12
Bedroom 2
- Level: Main
- Area: 64 Square Feet
- Dimensions: 8x8
Bedroom 3
- Level: Main
- Area: 132 Square Feet
- Dimensions: 12x11
Bedroom 4
- Level: Main
- Area: 110 Square Feet
- Dimensions: 10x11
Kitchen
- Level: Main
- Area: 130 Square Feet
- Dimensions: 13x10
Laundry
- Level: Main
- Area: 110 Square Feet
- Dimensions: 11x10
Living room
- Level: Main
- Area: 210 Square Feet
- Dimensions: 15x14
Loft
- Level: Upper
- Area: 84 Square Feet
- Dimensions: 12x7
Utility room
- Features: Other
- Level: Main
- Area: 25 Square Feet
- Dimensions: 5x5
Heating
- Forced Air, Natural Gas, Wall Furnace
Cooling
- Central Air, Wall Unit(s)
Appliances
- Included: Dishwasher, Gas Water Heater, Microwave, Electric Oven, Refrigerator, Water Heater
- Laundry: Main Level
Features
- Attic Pull Down Stairs, Eat-in Kitchen, Walk-In Closet(s)
- Basement: Interior Entry
- Attic: Pull Down Stairs
Interior area
- Total structure area: 1,630
- Total interior livable area: 1,630 sqft
- Finished area below ground: 0
Property
Parking
- Total spaces: 1
- Parking features: Asphalt, Attached
- Attached garage spaces: 1
Features
- Levels: One and One Half
- Stories: 1
- Patio & porch: Deck
Lot
- Size: 8,712 Square Feet
Details
- Additional structures: Storage
- Parcel number: 491010178004000701
- Horse amenities: None
Construction
Type & style
- Home type: SingleFamily
- Architectural style: Mid-Century Modern
- Property subtype: Residential, Single Family Residence
Materials
- Vinyl Siding
- Foundation: Slab
Condition
- Updated/Remodeled
- New construction: No
- Year built: 1952
Utilities & green energy
- Electric: 100 Amp Service
- Water: Public
Community & HOA
Community
- Security: Smoke Detector(s)
- Subdivision: No Subdivision
HOA
- Has HOA: No
Location
- Region: Indianapolis
Financial & listing details
- Price per square foot: $135/sqft
- Tax assessed value: $70,500
- Annual tax amount: $1,478
- Date on market: 4/22/2026
- Cumulative days on market: 99 days
Estimated market value
Not available
Estimated sales range
Not available
Not available
Price history
| Date | Event | Price |
|---|---|---|
| 7/16/2026 | Price change | $219,9000%$135/sqft |
Source:  MIBOR as distributed by MLS GRID #22096458 Report a problem MIBOR as distributed by MLS GRID #22096458 Report a problem | ||
| 6/2/2026 | Price change | $220,000-2%$135/sqft |
Source: MIBOR as distributed by MLS GRID #22096458 Report a problem | ||
| 5/15/2026 | Price change | $224,500-0.2%$138/sqft |
Source: MIBOR as distributed by MLS GRID #22096458 Report a problem | ||
| 4/22/2026 | Listed for sale | $225,000+200%$138/sqft |
Source: MIBOR as distributed by MLS GRID #22096458 Report a problem | ||
| 12/22/2025 | Sold | $75,000$46/sqft |
Source: Public Record Report a problem | ||
Public tax history
| Year | Property taxes | Tax assessment |
|---|---|---|
| 2025 | $1,478 +8.9% | $70,500 +13.2% |
| 2024 | $1,357 -7.8% | $62,300 +8.9% |
| 2023 | $1,471 +13.2% | $57,200 -8.2% |
| 2022 | $1,299 +11.5% | $62,300 +10.7% |
| 2021 | $1,166 +2.2% | $56,300 +12.6% |
| 2020 | $1,140 +8.7% | $50,000 +4.2% |
| 2019 | $1,049 -43.1% | $48,000 -46.9% |
| 2018 | $1,843 +7.1% | $90,400 +6.4% |
| 2017 | $1,721 +249.9% | $85,000 +8.6% |
| 2016 | $492 +10.4% | $78,300 +10% |
| 2014 | $446 -17.7% | $71,200 +2.9% |
| 2013 | $541 | $69,200 -7.4% |
| 2012 | $541 | $74,700 +10.3% |
| 2011 | -- | $67,700 -1.3% |
| 2010 | $456 +6.1% | $68,600 -3.5% |
| 2009 | $430 | $71,100 +1.1% |
| 2007 | -- | $70,300 -1.8% |
| 2006 | -- | $71,600 +22.2% |
| 2005 | -- | $58,600 |
| 2004 | -- | $58,600 |
| 2003 | -- | $58,600 +107.8% |
| 2002 | -- | $28,200 +200% |
| 2001 | -- | $9,400 |
| 2000 | -- | $9,400 |
Find assessor info on the county website
Monthly payment
Est. payment
Payment breakdown
Explore the cost of this home by adjusting the details. Changes won't be saved.Climate risks
Neighborhood: Irvington
Nearby schools
GreatSchools rating
- 4/10Christian Park School 82Grades: PK-5Distance: 1.1 mi
- 4/10Francis W. Parker School 56Grades: PK-8Distance: 4.5 mi
- 1/10Arsenal Technical High SchoolGrades: 9-12Distance: 3.6 mi
- $155,0002 bd1 ba936 sqft5831 E Rawles Ave, Indianapolis, IN 46219Sold

- $447,4003 bd3 ba4k sqft5735 E Greenfield Ave, Indianapolis, IN 46219Off Market
- $119,8002 bd-- ba900 sqft5719 E Greenfield Ave, Indianapolis, IN 46219Off Market
- $130,9003 bd1 ba900 sqft5715 E Greenfield Ave, Indianapolis, IN 46219Off Market
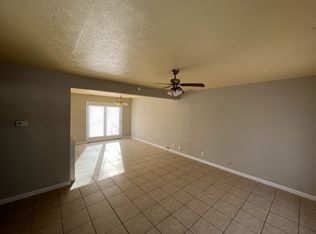
- $155,7003 bd1 ba-- sqft5715 Greenfield Ave, Indianapolis, IN 46219Off Market
- $109,4002 bd-- ba725 sqft430 S Graham Ave, Indianapolis, IN 46219Off Market
- $79,3002 bd1 ba825 sqft5730 E Greenfield Ave, Indianapolis, IN 46219Off Market
- $82,0002 bd1 ba825 sqft5726 E Greenfield Ave, Indianapolis, IN 46219Off Market
A local agent can set up tours, give advice and negotiate with sellers.
Similar homes
- $195,0003 bd2 ba1.7k sqft415 S Arlington Ave, Indianapolis, IN 46219Active
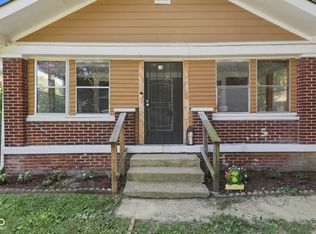 MLS ID #22116440, Andrew Sullivan, Keller Williams Indpls Metro N. MIBOR as distributed by MLS GRID
 - $209,9002 bd1 ba1.7k sqft5145 E Atherton North Dr, Indianapolis, IN 46219Active
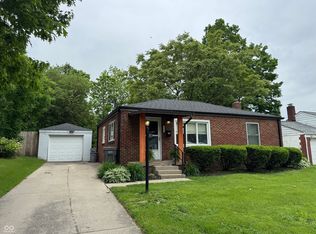 MLS ID #22103932, Phyllis Gillingham, Red Dog Realty, LLC. MIBOR as distributed by MLS GRID
 - $194,5003 bd1 ba1k sqft306 S Kenmore Rd, Indianapolis, IN 46219Active
 MLS ID #22093680, Cinda Cosgrove, Cosgrove Group LLC. MIBOR as distributed by MLS GRID
 - $170,0003 bd1 ba1.6k sqft6742 E Michigan St, Indianapolis, IN 46219Active
 MLS ID #22113433, Teresa Ashmore, T&H Realty Services, Inc.. MIBOR as distributed by MLS GRID
 - $219,9003 bd2 ba1.6k sqft3547 Horner Dr, Indianapolis, IN 46239ActiveMLS ID #22107743, Kyle Holler, Tyler Knows Real Estate LLC. MIBOR as distributed by MLS GRID
- $215,0003 bd1 ba1.4k sqft3455 S Sadlier Dr, Indianapolis, IN 46239ActiveMLS ID #22107258, Suzanne Mayfield, CENTURY 21 Scheetz. MIBOR as distributed by MLS GRID
- $185,0003 bd1 ba1k sqft7847 E Brennan Rd, Indianapolis, IN 46219ActiveMLS ID #22115766, Rosa Molina, Casas Investments LLC. MIBOR as distributed by MLS GRID
- $219,0003 bd3 ba2k sqft1138 N Parker Ave, Indianapolis, IN 46201ActiveMLS ID #22106598, RJ LaChance, Tyler Knows Real Estate LLC. MIBOR as distributed by MLS GRID
- $275,0003 bd2 ba2.1k sqft1107 N Butler Ave, Indianapolis, IN 46219ActiveMLS ID #22115076, Lori Ann Meyer, Highgarden Real Estate. MIBOR as distributed by MLS GRID
- $220,0003 bd2 ba1.4k sqft9442 E Gemini Dr, Indianapolis, IN 46229ActiveMLS ID #22096942, Zoraida Koteich De Ramirez, BluPrint Real Estate Group. MIBOR as distributed by MLS GRID
- $215,0003 bd1 ba2k sqft4213 N Audubon Rd, Indianapolis, IN 46226ActiveMLS ID #22090228, Carolyn Sanders, The Sanders Group Realty,LLC. MIBOR as distributed by MLS GRID
- $250,0004 bd3 ba1.9k sqft5474 Sleet Dr, Indianapolis, IN 46237ActiveMLS ID #22115451, Linda Par Cer, CrossRoads Link Realty. MIBOR as distributed by MLS GRID
- $189,9002 bd2 ba1.5k sqft221 Kansas St, Indianapolis, IN 46225ActiveMLS ID #22115699, Molly Allen, Lohmiller Real Estate. MIBOR as distributed by MLS GRID
- $224,9003 bd3 ba2.1k sqft461 W 28th St, Indianapolis, IN 46208ActiveMLS ID #22108799, Shannon Adair, Canon Real Estate Services LLC. MIBOR as distributed by MLS GRID
- $199,0004 bd2 ba1.5k sqft4071 Barnor Dr, Indianapolis, IN 46226ActiveMLS ID #22103944, Carson Cook, F.C. Tucker Company. MIBOR as distributed by MLS GRID
- $249,9003 bd1 ba1k sqft5245 E Edgewood Ave, Indianapolis, IN 46237ActiveMLS ID #22110073, Doug Davis, RE/MAX Advanced Realty. MIBOR as distributed by MLS GRID
- $219,9002 bd1 ba1k sqft630 E McCarty St, Indianapolis, IN 46203ActiveMLS ID #22114503, Carlee Farrell, Keller Williams Indy Metro NE. MIBOR as distributed by MLS GRID
- $230,0002 bd2 ba1.5k sqft1624 N Tacoma Ave, Indianapolis, IN 46218ActiveMLS ID #22104932, Dana Willis, Silver Key Realty, LLC. MIBOR as distributed by MLS GRID
- $209,9002 bd1 ba1.5k sqft1342 N Oakland Ave, Indianapolis, IN 46201ActiveMLS ID #22111746, James Gilday, eXp Realty, LLC. MIBOR as distributed by MLS GRID
- $239,9004 bd2 ba1.9k sqft3310 N Keystone Ave, Indianapolis, IN 46218ActiveMLS ID #22096840, Fabiola Delgado Irizarry, Highgarden Real Estate. MIBOR as distributed by MLS GRID
