Nestled among mature trees in the desirable Brookside Park area, this beautifully updated 3-bedroom, 2.5-bath home offers the perfect blend of modern improvements and timeless charm. The thoughtfully designed floor plan features a sought-after main-level primary suite, providing comfort and convenience for everyday living. The heart of the home is the stunning kitchen, complete with new plywood cabinetry featuring soft-close doors and drawers, elegant quartz countertops, and ample workspace for cooking and entertaining. A formal dining room creates the perfect setting for holiday gatherings and dinner parties. Major updates provide peace of mind, including a new roof, upgraded 200-amp electrical service, and a professionally serviced HVAC system. The detached two-car garage is a rare bonus, featuring its own separate electrical service for hobbyists, workshop space, or future expansion possibilities. Enjoy the beauty and recreation of nearby Brookside Park, just a short walk from your front door. Commuters will appreciate the easy access to I-70, while downtown Indianapolis dining, entertainment, and cultural attractions are only minutes away. This move-in-ready home combines modern functionality, quality updates, and an unbeatable location in one of Indianapolis' most convenient and charming neighborhoods.
Active
Price cut: $10K (7/22)
$219,000
1138 N Parker Ave, Indianapolis, IN 46201
3beds
2,051sqft
:
Get pre-qualified$1,490/mo
Residential, Single Family Residence
Built in 1955
6,098 Square Feet Lot
$-- Zestimate®
$107/sqft
$-- HOA
What's special
Detached two-car garageSought-after main-level primary suiteFormal dining roomElegant quartz countertopsThoughtfully designed floor planNestled among mature treesStunning kitchen
- 58 days |
- 634 |
- 75 |
Zillow last checked:
Listing updated:
Listed by:
RJ LaChance 530-526-0367,
Tyler Knows Real Estate LLC,
Zackary Taylor,
Tyler Knows Real Estate LLC
Source: MIBOR as distributed by MLS GRID,MLS#: 22106598
Facts & features
Interior
Bedrooms & bathrooms
- Bedrooms: 3
- Bathrooms: 3
- Full bathrooms: 2
- 1/2 bathrooms: 1
- Main level bathrooms: 2
- Main level bedrooms: 1
Primary bedroom
- Level: Main
- Area: 156 Square Feet
- Dimensions: 12x13
Bedroom 2
- Level: Upper
- Area: 144 Square Feet
- Dimensions: 12x12
Bedroom 3
- Level: Upper
- Area: 90 Square Feet
- Dimensions: 9x10
Dining room
- Level: Main
- Area: 132 Square Feet
- Dimensions: 11x12
Kitchen
- Level: Main
- Area: 110 Square Feet
- Dimensions: 10x11
Living room
- Level: Main
- Area: 144 Square Feet
- Dimensions: 12x12
Heating
- Forced Air, Natural Gas
Cooling
- Central Air
Appliances
- Included: Dishwasher, Gas Water Heater, Microwave, Electric Oven, Refrigerator
- Laundry: In Unit
Features
- Entrance Foyer
- Basement: Partial
Interior area
- Total structure area: 2,051
- Total interior livable area: 2,051 sqft
- Finished area below ground: 0
Property
Parking
- Total spaces: 2
- Parking features: Detached
- Garage spaces: 2
Features
- Levels: Two
- Stories: 2
- Patio & porch: Patio, Porch
- Fencing: Fenced,Front Yard
Lot
- Size: 6,098 Square Feet
Details
- Parcel number: 490732193029000101
- Horse amenities: None
Construction
Type & style
- Home type: SingleFamily
- Architectural style: Traditional
- Property subtype: Residential, Single Family Residence
Materials
- Brick, Block, Vinyl Siding, Wood Siding
- Foundation: Brick/Mortar, Crawl Space
Condition
- New construction: No
- Year built: 1955
Utilities & green energy
- Water: Public
- Utilities for property: Electricity Connected, Sewer Connected, Water Connected
Community & HOA
Community
- Subdivision: Vajens S Brookside
HOA
- Has HOA: No
Location
- Region: Indianapolis
Financial & listing details
- Price per square foot: $107/sqft
- Tax assessed value: $151,900
- Annual tax amount: $3,280
- Date on market: 6/6/2026
- Cumulative days on market: 59 days
- Electric utility on property: Yes
Estimated market value
Not available
Estimated sales range
Not available
Not available
Price history
| Date | Event | Price |
|---|---|---|
| 7/22/2026 | Price change | $219,000-4.4%$107/sqft |
Source:  MIBOR as distributed by MLS GRID #22106598 Report a problem MIBOR as distributed by MLS GRID #22106598 Report a problem | ||
| 7/10/2026 | Price change | $229,000-4.2%$112/sqft |
Source: MIBOR as distributed by MLS GRID #22106598 Report a problem | ||
| 6/29/2026 | Price change | $239,000-4%$117/sqft |
Source: MIBOR as distributed by MLS GRID #22106598 Report a problem | ||
| 6/6/2026 | Listed for sale | $249,000+149%$121/sqft |
Source: MIBOR as distributed by MLS GRID #22106598 Report a problem | ||
| 10/13/2025 | Sold | $100,000$49/sqft |
Source: MIBOR as distributed by MLS GRID #22063363 Report a problem | ||
| 9/24/2025 | Pending sale | $100,000$49/sqft |
Source: MIBOR as distributed by MLS GRID #22063363 Report a problem | ||
| 9/19/2025 | Listed for sale | $100,000+455.6%$49/sqft |
Source: MIBOR as distributed by MLS GRID #22063363 Report a problem | ||
| 6/18/2019 | Listing removed | $800 |
Source: Indy Houses Plus Report a problem | ||
| 5/9/2019 | Listed for rent | $800 |
Source: Indy Houses Plus Report a problem | ||
| 7/30/2011 | Listing removed | $18,000$9/sqft |
Source: RE/MAX Legends Group Report a problem | ||
| 6/27/2011 | Listed for sale | $18,000$9/sqft |
Source: RE/MAX Legends Group #21129273 Report a problem | ||
| 1/7/2011 | Listing removed | $18,000$9/sqft |
Source: RE/MAX Metro #21033754 Report a problem | ||
| 10/23/2010 | Price change | $18,000-10%$9/sqft |
Source: RE/MAX Metro #21033754 Report a problem | ||
| 10/21/2010 | Price change | $20,000-9.1%$10/sqft |
Source: RE/MAX Metro #21033754 Report a problem | ||
| 9/4/2010 | Price change | $22,000-12%$11/sqft |
Source: RE/MAX Legends Group #21033754 Report a problem | ||
| 7/22/2010 | Price change | $25,000-16.7%$12/sqft |
Source: RE/MAX Legends Group #21033754 Report a problem | ||
| 6/26/2010 | Listed for sale | $30,000$15/sqft |
Source: isNowListed.com Report a problem | ||
Public tax history
| Year | Property taxes | Tax assessment |
|---|---|---|
| 2025 | $3,279 +1.8% | $151,900 +9.9% |
| 2024 | $3,221 +7.9% | $138,200 +1.8% |
| 2023 | $2,987 +13.8% | $135,800 +7.4% |
| 2022 | $2,625 +52% | $126,500 +11.2% |
| 2021 | $1,728 +28.6% | $113,800 +52.5% |
| 2020 | $1,343 +8% | $74,600 +31.1% |
| 2019 | $1,244 +13.3% | $56,900 +9% |
| 2018 | $1,098 +3.4% | $52,200 +4% |
| 2017 | $1,062 -3.4% | $50,200 +5.7% |
| 2016 | $1,099 +7.5% | $47,500 +0.4% |
| 2014 | $1,023 +1633.4% | $47,300 +1.3% |
| 2013 | $59 | $46,700 -15.2% |
| 2012 | -- | $55,100 -1.8% |
| 2011 | -- | $56,100 |
| 2010 | -- | $56,100 |
| 2009 | -- | $56,100 +15% |
| 2007 | -- | $48,800 -7.2% |
| 2006 | -- | $52,600 +13.4% |
| 2005 | -- | $46,400 |
| 2004 | -- | $46,400 |
| 2003 | -- | $46,400 +105.3% |
| 2002 | -- | $22,600 +200.1% |
| 2001 | -- | $7,530 +1.8% |
| 2000 | -- | $7,400 |
Find assessor info on the county website
Monthly payment
Est. payment
Payment breakdown
Explore the cost of this home by adjusting the details. Changes won't be saved.Climate risks
Neighborhood: Near Eastside
Nearby schools
GreatSchools rating
- 4/10Brookside School 54Grades: PK-5Distance: 0.1 mi
- 4/10Francis W. Parker School 56Grades: PK-8Distance: 1.7 mi
- 1/10Arsenal Technical High SchoolGrades: 9-12Distance: 1.2 mi
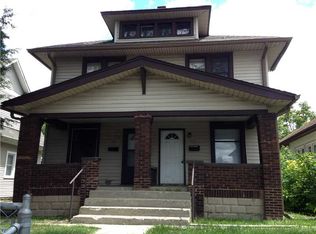
- $106,2002 bd1 ba1.2k sqft1104 N Parker Ave, Indianapolis, IN 46201Off Market
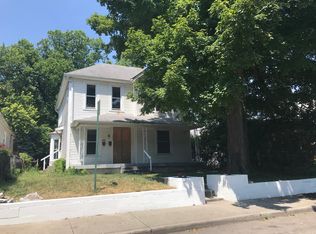
- $212,7005 bd2 ba1.9k sqft1202 N Parker Ave, Indianapolis, IN 46201Off Market
- $115,0003 bd-- ba1k sqft1134 N Parker Ave, Indianapolis, IN 46201Off Market
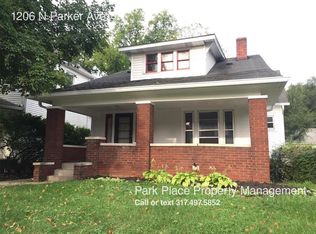
- $132,0003 bd1 ba2.4k sqft1206 N Parker Ave, Indianapolis, IN 46201Off Market
- $188,9002 bd-- ba2k sqft1130 N Parker Ave, Indianapolis, IN 46201Off Market
- $101,6003 bd1 ba1.3k sqft1210 N Parker Ave, Indianapolis, IN 46201Off Market
- $215,0002 bd2 ba1.3k sqft1126 N Parker Ave, Indianapolis, IN 46201Sold
- $130,0002 bd1 ba1.4k sqft1133 N Parker Ave, Indianapolis, IN 46201For Sale
A local agent can set up tours, give advice and negotiate with sellers.
Similar homes
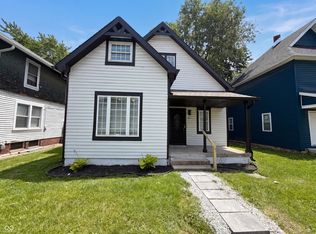
- $227,0004 bd3 ba1.8k sqft37 N Sherman Dr, Indianapolis, IN 46201Active
 MLS ID #22106478, Shelby Farrar, Opendoor Brokerage LLC. MIBOR as distributed by MLS GRID
 - $215,0003 bd2 ba2.4k sqft941 N Tuxedo St, Indianapolis, IN 46201Active
 MLS ID #22059548, Zach Syrus, Compass Indiana, LLC. MIBOR as distributed by MLS GRID
 - $215,0003 bd1 ba2.4k sqft715 Wallace Ave, Indianapolis, IN 46201Active
 MLS ID #22108588, Mitzi Myers, Traditions Realty, LLC. MIBOR as distributed by MLS GRID
 - $209,9002 bd1 ba1.5k sqft1342 N Oakland Ave, Indianapolis, IN 46201Active
 MLS ID #22111746, James Gilday, eXp Realty, LLC. MIBOR as distributed by MLS GRID
 - $249,9003 bd3 ba2.2k sqft1606 Ringgold Ave, Indianapolis, IN 46203ActiveMLS ID #22117833, Matthew Fields, Daniels Real Estate. MIBOR as distributed by MLS GRID
- $215,0004 bd3 ba1.8k sqft1510 E Raymond St, Indianapolis, IN 46203ActiveMLS ID #22109697, Shelby Farrar, Opendoor Brokerage LLC. MIBOR as distributed by MLS GRID
- $209,9004 bd2 ba2.2k sqft420 N Linwood Ave, Indianapolis, IN 46201ActiveMLS ID #22099370, Angela Richardson, F.C. Tucker Company. MIBOR as distributed by MLS GRID
- $249,5003 bd2 ba2.7k sqft126 N Drexel Ave, Indianapolis, IN 46201ActiveMLS ID #22106353, Juan Cassella, F.C. Tucker Company. MIBOR as distributed by MLS GRID
- $225,0003 bd2 ba1.9k sqft1124 S Reisner St, Indianapolis, IN 46221ActiveMLS ID #22117452, Luis Coronel, Realty of America LLC. MIBOR as distributed by MLS GRID
- $199,0004 bd2 ba1.4k sqft2310 Calhoun St, Indianapolis, IN 46203ActiveMLS ID #22106514, Shelby Farrar, Opendoor Brokerage LLC. MIBOR as distributed by MLS GRID
- $169,0003 bd1 ba2.4k sqft938 N Gray St, Indianapolis, IN 46201ActiveMLS ID #22091702, Nina Klemm, F.C. Tucker Company. MIBOR as distributed by MLS GRID
- $194,9003 bd2 ba1.9k sqft421 N Euclid Ave, Indianapolis, IN 46201ActiveMLS ID #22086512, Barry Hines, Realty Wealth Advisors. MIBOR as distributed by MLS GRID
- $219,9003 bd2 ba1.6k sqft5725 E Greenfield Ave, Indianapolis, IN 46219ActiveMLS ID #22096458, Gregory Geller, F.C. Tucker Company. MIBOR as distributed by MLS GRID
- $189,9002 bd2 ba1.7k sqft377 S Sheridan Ave, Indianapolis, IN 46219ActiveMLS ID #22117419, Phillip Hawkins, Indiana Real Estate Group, LLC. MIBOR as distributed by MLS GRID
- $169,9002 bd1 ba2.3k sqft829 N Chester Ave, Indianapolis, IN 46201ActiveMLS ID #22111946, Brian Campbell, BFC Realty Group. MIBOR as distributed by MLS GRID
- $215,0003 bd1 ba2k sqft4213 N Audubon Rd, Indianapolis, IN 46226ActiveMLS ID #22090228, Carolyn Sanders, The Sanders Group Realty,LLC. MIBOR as distributed by MLS GRID
- $215,0003 bd2 ba1.6k sqft3547 Horner Dr, Indianapolis, IN 46239ActiveMLS ID #22107743, Kyle Holler, Tyler Knows Real Estate LLC. MIBOR as distributed by MLS GRID
- $194,9004 bd2 ba1.4k sqft3260 Baltimore Ave, Indianapolis, IN 46218ActiveMLS ID #22084310, Laura Moreno, F.C. Tucker Company. MIBOR as distributed by MLS GRID
- $169,9002 bd1 ba1.3k sqft3318 E Saint Clair St, Indianapolis, IN 46201ActiveMLS ID #22108844, Kisha Parker, Keller Williams Indy Metro NE. MIBOR as distributed by MLS GRID
- $198,9004 bd2 ba1.4k sqft610 S Arlington Ave, Indianapolis, IN 46219ActiveMLS ID #22116329, Jesse Jasvir Singh, Blue Flag Realty Inc. MIBOR as distributed by MLS GRID
