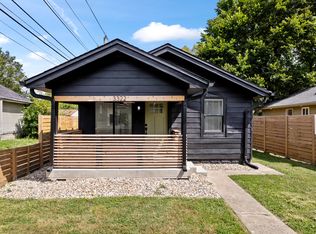
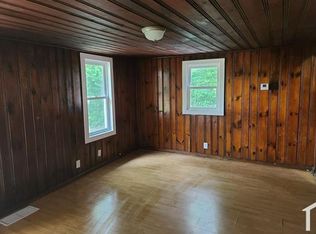
Completely renovated and move-in ready! This beautifully updated 2-bedroom home features a brand-new HVAC system, new windows, new flooring, fresh paint throughout, updated lighting, a fully renovated kitchen with all new Whirlpool appliances, a beautifully updated bathroom, new insulation, and extensive drywall, plumbing and electrical improvements. Thoughtfully redesigned with modern finishes while maintaining its original character. Conveniently located just 5 minutes from downtown Indianapolis, Mass Ave, Bottleworks District, Kan-Kan Cinema, and the exciting growth taking place throughout the Near Eastside. A rare opportunity to own a substantially renovated home with major system updates already completed.
Active
Price cut: $5.1K (7/8)
$169,900
3318 E Saint Clair St, Indianapolis, IN 46201
2beds
1,306sqft
Residential, Single Family Residence
Built in 1923
3,484 Square Feet Lot
$-- Zestimate®
$130/sqft
$-- HOA
What's special
Fully renovated kitchenBeautifully updated bathroomFresh paint throughoutUpdated lightingNew flooringNew windowsBrand-new hvac system
- 84 days
- 140
- 23
Zillow last checked:
Listing updated:
Listed by:
Kisha Parker 317-572-8646,
Keller Williams Indy Metro NE
Source: MIBOR as distributed by MLS GRID,MLS#: 22108844
Facts & features
Interior
Bedrooms & bathrooms
- Bedrooms: 2
- Bathrooms: 1
- Full bathrooms: 1
- Main level bathrooms: 1
- Main level bedrooms: 2
Bedroom 2
- Level: Main
- Area: 100 Square Feet
- Dimensions: 10X10
Other
- Level: Main
- Area: 120 Square Feet
- Dimensions: 10X12
Dining room
- Level: Main
- Area: 100 Square Feet
- Dimensions: 10X10
Kitchen
- Level: Main
- Area: 80 Square Feet
- Dimensions: 8X10
Living room
- Level: Main
- Area: 130 Square Feet
- Dimensions: 10X13
Heating
- Forced Air, Natural Gas
Cooling
- Central Air, Other
Appliances
- Included: Gas Cooktop, Dishwasher, Disposal, Gas Water Heater, Microwave, Gas Oven, Refrigerator, Water Heater
- Laundry: In Unit, Connections All, In Basement
Features
- Attic Pull Down Stairs, Breakfast Bar, Built-in Features, Tray Ceiling(s), Ceiling Fan(s), Smart Thermostat
- Windows: Wood Work Stained
- Basement: Unfinished
- Attic: Pull Down Stairs
Interior area
- Total structure area: 1,306
- Total interior livable area: 1,306 sqft
- Finished area below ground: 0
Property
Features
- Levels: One
- Stories: 1
- Patio & porch: Covered
Lot
- Size: 3,484 Square Feet
Details
- Parcel number: 491005168028000101
- Horse amenities: None
Construction
Type & style
- Home type: SingleFamily
- Architectural style: Bungalow
- Property subtype: Residential, Single Family Residence
Materials
- Vinyl Siding
- Foundation: Block
Condition
- New construction: No
- Year built: 1923
Utilities & green energy
- Water: Public
Community & HOA
Community
- Security: Carbon Monoxide Detector(s), Closed Circuit Camera(s), Fire Alarm, Security System
- Subdivision: La Salle Park
HOA
- Has HOA: No
Location
- Region: Indianapolis
Financial & listing details
- Price per square foot: $130/sqft
- Tax assessed value: $87,200
- Annual tax amount: $1,854
- Date on market: 6/18/2026
- Cumulative days on market: 84 days
Estimated market value
Not available
Estimated sales range
Not available
Not available
Price history
| Date | Event | Price |
|---|---|---|
| 7/8/2026 | Price change | $169,900-2.9%$130/sqft |
Source:  MIBOR as distributed by MLS GRID #22108844 Report a problem MIBOR as distributed by MLS GRID #22108844 Report a problem | ||
| 6/18/2026 | Listed for sale | $174,999+105.9%$134/sqft |
Source: MIBOR as distributed by MLS GRID #22108844 Report a problem | ||
| 6/16/2025 | Listing removed | -- |
Source: Owner Report a problem | ||
| 4/30/2025 | Pending sale | $85,000$65/sqft |
Source: Owner Report a problem | ||
| 4/14/2025 | Listed for sale | $85,000+58.9%$65/sqft |
Source: Owner Report a problem | ||
| 6/1/2020 | Listing removed | $575 |
Source: Alpine Leasing, LLC Report a problem | ||
| 5/22/2020 | Listed for rent | $575 |
Source: Zillow Rental Network Report a problem | ||
| 2/12/2019 | Listing removed | $575 |
Source: Alpine Leasing, LLC Report a problem | ||
| 1/28/2019 | Listed for rent | $575 |
Source: Alpine Leasing, LLC Report a problem | ||
| 5/28/2015 | Listing removed | $575 |
Source: Alpine Leasing Report a problem | ||
| 4/28/2015 | Listed for rent | $575 |
Source: Lease 317 Report a problem | ||
| 4/21/2015 | Sold | $53,500+167.5%$41/sqft |
Source: Public Record Report a problem | ||
| 1/6/2015 | Sold | $20,000+623.6%$15/sqft |
Source: Public Record Report a problem | ||
| 11/12/2014 | Listing removed | $575 |
Source: Mt Helix Acquisitions I LLC Report a problem | ||
| 11/6/2014 | Listed for rent | $575 |
Source: Mt Helix Acquisitions I LLC Report a problem | ||
| 3/20/2012 | Sold | $2,764$2/sqft |
Source: Public Record Report a problem | ||
| 4/26/2002 | Sold | --0 |
Source: MIBOR as distributed by MLS GRID #2215651 Report a problem | ||
Public tax history
| Year | Property taxes | Tax assessment |
|---|---|---|
| 2025 | $1,853 -2.9% | $87,200 +11.7% |
| 2024 | $1,909 -5% | $78,100 -3% |
| 2023 | $2,009 +19.1% | $80,500 -5.4% |
| 2022 | $1,686 +6% | $85,100 +16.4% |
| 2021 | $1,591 +8.9% | $73,100 +6.4% |
| 2020 | $1,461 +14.2% | $68,700 +11% |
| 2019 | $1,279 +20.5% | $61,900 +15.3% |
| 2018 | $1,062 +14.8% | $53,700 +10.7% |
| 2017 | $925 +31.7% | $48,500 +16.6% |
| 2016 | $703 +38.9% | $41,600 +48.6% |
| 2014 | $506 -17.7% | $28,000 -14.1% |
| 2013 | $615 | $32,600 +19% |
| 2012 | $615 | $27,400 +5.8% |
| 2011 | -- | $25,900 |
| 2010 | $538 -2.5% | $25,900 |
| 2009 | $552 | $25,900 |
| 2007 | -- | $25,900 -10.1% |
| 2006 | -- | $28,800 |
Find assessor info on the county website
Monthly payment
Est. payment
Payment breakdown
Explore the cost of this home by adjusting the details. Changes won't be saved.Climate risks
Neighborhood: Near Eastside
- $152,5002 bd1 ba1k sqft3322 E Saint Clair St, Indianapolis, IN 46201Sold
- $82,5002 bd1 ba842 sqft3314 E Saint Clair St, Indianapolis, IN 46201Off Market
- $100,9003 bd-- ba1.9k sqft807 N Lasalle St, Indianapolis, IN 46201Off Market
- $114,9002 bd1 ba-- sqft3617 Brooksd Pw S Dr, Indianapolis, IN 46201Off Market
Similar homes
- $165,0002 bd2 ba1.4k sqft702 N Gladstone Ave, Indianapolis, IN 46201Active
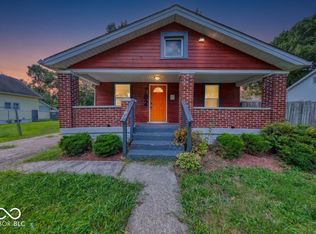 MLS ID #22119678, Barbara Whiteside, Keller Williams Indy Metro NE. MIBOR as distributed by MLS GRID
 - $179,9003 bd2 ba1.6k sqft3315 E Vermont St, Indianapolis, IN 46201Active
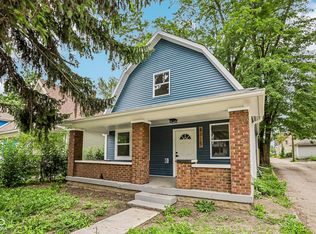 MLS ID #22107294, Lora Reynolds, Epique Inc. MIBOR as distributed by MLS GRID
 - $180,0003 bd2 ba1.5k sqft234 S Denny St, Indianapolis, IN 46201Active
 MLS ID #22122584, Ron Rose, Indiana Realty Pros, Inc.. MIBOR as distributed by MLS GRID
 - $165,0003 bd1 ba1.7k sqft902 N Drexel Ave, Indianapolis, IN 46201Active
 MLS ID #22108781, Laura Waters, Highgarden Real Estate. MIBOR as distributed by MLS GRID
