Charming 3-bedroom, 1-bath home in Emerson Heights! Hardwood flooring runs throughout most of the home. The thoughtful floor plan features a living room, formal dining room, and breakfast room just off the kitchen, giving the home a surprisingly spacious feel. The kitchen is equipped with stainless steel appliances, and the washer and dryer are included. Newer light fixtures and ceiling fans have also been installed throughout. Major mechanical and infrastructure updates provide peace of mind, including a new roof (2024), new sewer line (2024), new sump pump (2024), new water heater (2024), PEX plumbing, and a furnace and A/C installed in 2020. In addition, it's been recently repainted throughout with new carpet in place. Outside, enjoy a backyard shaded by mature trees along with the rare convenience of a concrete parking pad that accommodates up to three vehicles. Ideally located just minutes from Ellenberger Park, Irvington, and Downtown Indianapolis, you'll have easy access to neighborhood favorites, shopping, dining, and entertainment. An excellent investment opportunity - it could be a turnkey addition to your portfolio! Combined with its extensive updates and desirable location, this move-in ready property offers the perfect blend of character, value, and long-term potential.
Active
Price cut: $5.1K (9/16)
$159,900
902 N Drexel Ave, Indianapolis, IN 46201
3beds
1,728sqft
Residential, Single Family Residence
Built in 1920
4,356 Square Feet Lot
$-- Zestimate®
$93/sqft
$-- HOA
What's special
Formal dining roomThoughtful floor planRecently repainted throughoutNew carpet in place
- 66 days
- 259
- 35
Zillow last checked:
Listing updated:
Listed by:
Laura Waters LWaters@highgarden.com,
Highgarden Real Estate,
Leyton Wellbaum,
Highgarden Real Estate
Source: MIBOR as distributed by MLS GRID,MLS#: 22108781
Facts & features
Interior
Bedrooms & bathrooms
- Bedrooms: 3
- Bathrooms: 1
- Full bathrooms: 1
- Main level bathrooms: 1
- Main level bedrooms: 3
Primary bedroom
- Level: Main
- Area: 110 Square Feet
- Dimensions: 11x10
Bedroom 2
- Level: Main
- Area: 100 Square Feet
- Dimensions: 10x10
Bedroom 3
- Level: Main
- Area: 110 Square Feet
- Dimensions: 11x10
Breakfast room
- Features: Tile-Ceramic
- Level: Main
- Area: 99 Square Feet
- Dimensions: 11x9
Dining room
- Level: Main
- Area: 156 Square Feet
- Dimensions: 13x12
Kitchen
- Features: Tile-Ceramic
- Level: Main
- Area: 104 Square Feet
- Dimensions: 13x8
Living room
- Level: Main
- Area: 253 Square Feet
- Dimensions: 23x11
Heating
- Forced Air, Natural Gas
Cooling
- Central Air
Appliances
- Included: Dishwasher, Dryer, Disposal, Electric Oven, Range Hood, Refrigerator, Washer
- Laundry: In Basement
Features
- Attic Access, Ceiling Fan(s), Eat-in Kitchen
- Basement: Unfinished
- Attic: Access Only
Interior area
- Total structure area: 1,728
- Total interior livable area: 1,728 sqft
- Finished area below ground: 0
Property
Parking
- Parking features: Concrete
- Details: Garage Parking Other(Guest Street Parking)
Features
- Levels: One
- Stories: 1
- Patio & porch: Covered
Lot
- Size: 4,356 Square Feet
- Features: Sidewalks, Storm Sewer, Mature Trees
Details
- Parcel number: 491004120035000101
- Horse amenities: None
Construction
Type & style
- Home type: SingleFamily
- Architectural style: Traditional
- Property subtype: Residential, Single Family Residence
Materials
- Aluminum Siding
- Foundation: Block
Condition
- New construction: No
- Year built: 1920
Utilities & green energy
- Water: Public
Community & HOA
Community
- Subdivision: Cross Trails
HOA
- Has HOA: No
Location
- Region: Indianapolis
Financial & listing details
- Price per square foot: $93/sqft
- Tax assessed value: $157,400
- Annual tax amount: $3,370
- Date on market: 8/7/2026
- Cumulative days on market: 66 days
Estimated market value
Not available
Estimated sales range
Not available
Not available
Price history
| Date | Event | Price |
|---|---|---|
| 9/16/2026 | Price change | $159,900-3.1%$93/sqft |
Source:  MIBOR as distributed by MLS GRID #22108781 Report a problem MIBOR as distributed by MLS GRID #22108781 Report a problem | ||
| 8/7/2026 | Listed for sale | $165,000+10%$95/sqft |
Source: MIBOR as distributed by MLS GRID #22108781 Report a problem | ||
| 9/12/2024 | Listing removed | $1,650$1/sqft |
Source: Zillow Rentals Report a problem | ||
| 9/5/2024 | Listed for rent | $1,650+83.3%$1/sqft |
Source: Zillow Rentals Report a problem | ||
| 9/4/2024 | Sold | $150,000+3.4%$87/sqft |
Source: MIBOR as distributed by MLS GRID #21989870 Report a problem | ||
| 7/11/2024 | Pending sale | $145,000$84/sqft |
Source: MIBOR as distributed by MLS GRID #21989870 Report a problem | ||
| 7/10/2024 | Listed for sale | $145,000+9.4%$84/sqft |
Source: MIBOR as distributed by MLS GRID #21989870 Report a problem | ||
| 12/19/2023 | Sold | $132,600-1.7%$77/sqft |
Source: MIBOR as distributed by MLS GRID #21944251 Report a problem | ||
| 11/14/2023 | Pending sale | $134,900$78/sqft |
Source: MIBOR as distributed by MLS GRID #21944251 Report a problem | ||
| 11/3/2023 | Price change | $134,900-3.6%$78/sqft |
Source: MIBOR as distributed by MLS GRID #21944251 Report a problem | ||
| 10/24/2023 | Price change | $139,900-3.5%$81/sqft |
Source: MIBOR as distributed by MLS GRID #21944251 Report a problem | ||
| 9/22/2023 | Listed for sale | $145,000+45.1%$84/sqft |
Source: MIBOR as distributed by MLS GRID #21944251 Report a problem | ||
| 10/31/2022 | Listing removed | -- |
Source: MIBOR as distributed by MLS GRID #21888096 Report a problem | ||
| 10/25/2022 | Listed for sale | $99,900+399.5%$58/sqft |
Source: MIBOR as distributed by MLS GRID #21888096 Report a problem | ||
| 3/24/2021 | Listing removed | -- |
Source: Owner Report a problem | ||
| 1/28/2020 | Listing removed | $900$1/sqft |
Source: Owner Report a problem | ||
| 10/23/2019 | Listed for rent | $900+5.9%$1/sqft |
Source: Owner Report a problem | ||
| 6/9/2018 | Listing removed | $850 |
Source: Owner Report a problem | ||
| 5/15/2018 | Listed for rent | $850+6.3% |
Source: Owner Report a problem | ||
| 3/14/2018 | Listing removed | $800 |
Source: Owner Report a problem | ||
| 2/1/2018 | Listed for rent | $800 |
Source: Zillow Rental Manager Report a problem | ||
| 6/17/2013 | Sold | $20,000-42.9%$12/sqft |
Source: MIBOR as distributed by MLS GRID #21230974 Report a problem | ||
| 5/9/2013 | Price change | $34,999-22.1%$20/sqft |
Source: CENTURY 21 Scheetz #21230974 Report a problem | ||
| 12/18/2012 | Listed for sale | $44,900+2%$26/sqft |
Source: CENTURY 21 Scheetz #21208406 Report a problem | ||
| 12/7/2010 | Sold | $44,000+35.9%$25/sqft |
Source: Public Record Report a problem | ||
| 10/6/2010 | Sold | $32,375+111.6%$19/sqft |
Source: Public Record Report a problem | ||
| 6/7/2010 | Sold | $15,300-83%$9/sqft |
Source: Public Record Report a problem | ||
| 2/19/2010 | Sold | $90,176+64.3%$52/sqft |
Source: Public Record Report a problem | ||
| 2/4/2008 | Sold | $54,900-8.3%$32/sqft |
Source: Public Record Report a problem | ||
| 11/12/2007 | Listed for sale | $59,900$35/sqft |
Source: ERA #2768827 Report a problem | ||
Public tax history
| Year | Property taxes | Tax assessment |
|---|---|---|
| 2025 | $3,370 +72% | $157,400 +10.8% |
| 2024 | $1,959 -0.6% | $142,000 +71.9% |
| 2023 | $1,971 +24.4% | $82,600 -1.1% |
| 2022 | $1,585 +18.4% | $83,500 +21.5% |
| 2021 | $1,338 +8.8% | $68,700 +18.9% |
| 2020 | $1,230 +17.3% | $57,800 +10.9% |
| 2019 | $1,048 +13% | $52,100 +12.3% |
| 2018 | $928 +5.3% | $46,400 +10% |
| 2017 | $881 -1% | $42,200 +8.8% |
| 2016 | $890 +4.5% | $38,800 -1.5% |
| 2014 | $852 -10.7% | $39,400 -2.2% |
| 2013 | $953 | $40,300 -5.2% |
| 2012 | $953 | $42,500 -12.2% |
| 2011 | -- | $48,400 |
| 2010 | $1,006 -2.5% | $48,400 |
| 2009 | $1,031 | $48,400 -11.7% |
| 2007 | -- | $54,800 |
Find assessor info on the county website
Monthly payment
Est. payment
Payment breakdown
Explore the cost of this home by adjusting the details. Changes won't be saved.Climate risks
Neighborhood: Near Eastside
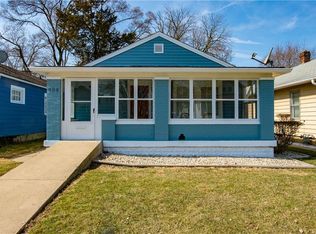
- $143,4003 bd1 ba1.2k sqft904 N Drexel Ave, Indianapolis, IN 46201Off Market
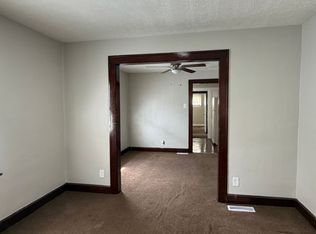
- $126,3001 bd1 ba750 sqft866 N Drexel Ave, Indianapolis, IN 46201Off Market
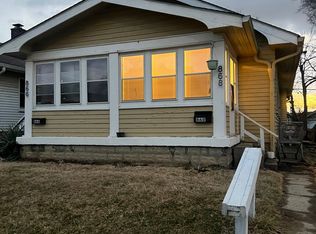
- $--1 bd1 ba750 sqft866 N Drexel Ave #4410B601F, Indianapolis, IN 46201Off Market
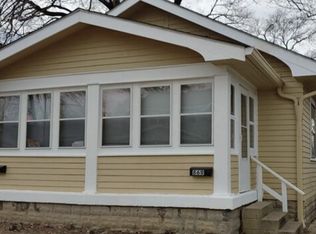
- $146,4001 bd1 ba-- sqft866 N Drexel Ave #868, Indianapolis, IN 46201Off Market
Similar homes
- $160,0002 bd2 ba1.4k sqft702 N Gladstone Ave, Indianapolis, IN 46201Active
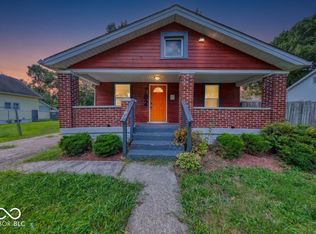 MLS ID #22119678, Barbara Whiteside, Keller Williams Indy Metro NE. MIBOR as distributed by MLS GRID
 - $174,9003 bd2 ba1.8k sqft4110 E 10th St, Indianapolis, IN 46201Active
 MLS ID #22125491, Nicole McGlothlin, Epique Inc. MIBOR as distributed by MLS GRID
 - $159,9003 bd2 ba2.2k sqft3515 E 10th St, Indianapolis, IN 46201Active
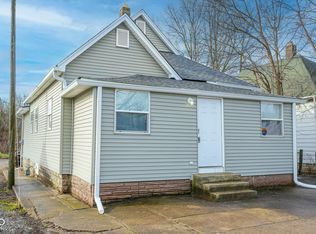 MLS ID #22088532, Barry Hines, Realty Wealth Advisors. MIBOR as distributed by MLS GRID
 - $129,9002 bd1 ba1.7k sqft609 N Linwood Ave, Indianapolis, IN 46201Active
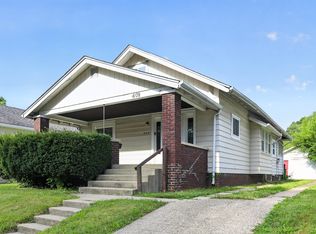 MLS ID #22114081, Samuel Nieves-Montanez, Trelora Realty. MIBOR as distributed by MLS GRID
