Prime Opportunity: Spacious Home in a High-Growth Neighborhood. Location is everything, and this home puts you right in the heart of a vibrant, up-and-coming community. Situated on a premier street surrounded by tons of new home construction and recent revitalization, this property offers an exceptional blend of immediate value and long-term potential. The roof and vinyl windows are less than four years old. Newer mechanical systems; the furnace, water heater, and air conditioning unit are all less than five years old. Brand new refrigerator and stove included! ###Whether you are looking to customize finishes or explore expansion possibilities, the sky is the limit for building equity here. The office has been converted to a small 3rd bedroom. Also, the home features a full basement designed for utility, complete with a dedicated storage room, and a workshop ***Outdoor Living & Parking: Benefit from a large, fully fenced-in backyard that offers privacy and room for recreation. Rare for the area, this property includes a spacious two-car detached garage, providing ample space for vehicles and extra storage. Neighborhood Enhancements: The city's ongoing investment in the area is evident, newly streets, improved alleyways, and concrete retaining walls surrounding this property. The Investment- this home is priced to reflect the opportunity for further customizations and upgrades, and is the perfect choice for buyers looking to secure a foothold in a rapidly appreciating neighborhood. With its solid bones, upgraded mechanicals, and superior lot features, this is a smart investment that promises significant returns as you add your personal touch. Several homes in this neighborhood, and even on this street, have sold for significantly higher... this home is a prime opportunity! Don't miss the chance to own a home where you can build your future- Schedule your showing today!
Active
Price cut: $2K (9/8)
$167,900
1746 Thaddeus St, Indianapolis, IN 46203
3beds
1,360sqft
Residential, Single Family Residence
Built in 1920
6,098 Square Feet Lot
$-- Zestimate®
$123/sqft
$-- HOA
What's special
Spacious two-car detached garageSuperior lot featuresBrand new refrigeratorDedicated storage roomSpacious home
- 125 days
- 247
- 24
Zillow last checked:
Listing updated:
Listed by:
Damon Collins collins.damon.d@gmail.com,
Snyder Strategy Realty, Inc
Source: MIBOR as distributed by MLS GRID,MLS#: 22107231
Facts & features
Interior
Bedrooms & bathrooms
- Bedrooms: 3
- Bathrooms: 1
- Full bathrooms: 1
- Main level bathrooms: 1
- Main level bedrooms: 3
Primary bedroom
- Level: Main
- Area: 115.5 Square Feet
- Dimensions: 11x10.5
Bedroom 2
- Level: Main
- Area: 104.5 Square Feet
- Dimensions: 11x9.5
Bedroom 3
- Level: Main
- Area: 65 Square Feet
- Dimensions: 10x6.5
Dining room
- Level: Main
- Area: 154 Square Feet
- Dimensions: 14x11
Kitchen
- Level: Main
- Area: 168 Square Feet
- Dimensions: 14x12
Living room
- Level: Main
- Area: 144 Square Feet
- Dimensions: 12x12
Workshop
- Features: Other
- Level: Basement
- Area: 99 Square Feet
- Dimensions: 11x9
Heating
- Forced Air
Cooling
- Central Air
Appliances
- Included: Water Heater, Gas Water Heater, Range Hood
Features
- Entrance Foyer, Supplemental Storage
- Basement: Cellar,Daylight,Interior Entry,Storage Space
Interior area
- Total structure area: 1,360
- Total interior livable area: 1,360 sqft
- Finished area below ground: 0
Property
Parking
- Total spaces: 2
- Parking features: Detached, Garage Door Opener
- Garage spaces: 2
Features
- Levels: One
- Stories: 1
- Patio & porch: Deck
- Fencing: Fenced,Chain Link,Full,Front Yard,Gate
Lot
- Size: 6,098 Square Feet
Details
- Parcel number: 491018119001000101
- Horse amenities: None
Construction
Type & style
- Home type: SingleFamily
- Architectural style: Traditional
- Property subtype: Residential, Single Family Residence
Materials
- Block
- Foundation: Block
Condition
- New construction: No
- Year built: 1920
Utilities & green energy
- Electric: Circuit Breakers
- Water: Public
Community & HOA
Community
- Subdivision: Hunts
HOA
- Has HOA: No
Location
- Region: Indianapolis
Financial & listing details
- Price per square foot: $123/sqft
- Tax assessed value: $73,100
- Annual tax amount: $462
- Date on market: 6/10/2026
- Cumulative days on market: 121 days
Estimated market value
Not available
Estimated sales range
Not available
Not available
Price history
| Date | Event | Price |
|---|---|---|
| 9/8/2026 | Price change | $167,900-1.2%$123/sqft |
Source:  MIBOR as distributed by MLS GRID #22107231 Report a problem MIBOR as distributed by MLS GRID #22107231 Report a problem | ||
| 7/13/2026 | Price change | $169,900-2.9%$125/sqft |
Source: MIBOR as distributed by MLS GRID #22107231 Report a problem | ||
| 6/10/2026 | Listed for sale | $175,000$129/sqft |
Source: MIBOR as distributed by MLS GRID #22107231 Report a problem | ||
Public tax history
| Year | Property taxes | Tax assessment |
|---|---|---|
| 2025 | $463 +5.1% | $73,100 +8.1% |
| 2024 | $440 -41% | $67,600 +0.1% |
| 2023 | $746 +31.1% | $67,500 -22.4% |
| 2022 | $569 +4.3% | $87,000 +15.8% |
| 2021 | $546 +0.9% | $75,100 +3.6% |
| 2020 | $541 +6.5% | $72,500 +2.5% |
| 2019 | $508 +13% | $70,700 +9.6% |
| 2018 | $450 +1.8% | $64,500 +6.8% |
| 2017 | $442 +2% | $60,400 +7.9% |
| 2016 | $433 +17.7% | $56,000 +11.1% |
| 2014 | $368 +0.5% | $50,400 +26% |
| 2013 | $366 | $40,000 -8.7% |
| 2012 | $366 | $43,800 +2.1% |
| 2011 | -- | $42,900 |
| 2010 | $334 +9.1% | $42,900 -2.1% |
| 2009 | $307 | $43,800 -8.9% |
| 2007 | -- | $48,100 +27.9% |
| 2006 | -- | $37,600 +26.2% |
| 2005 | -- | $29,800 |
| 2004 | -- | $29,800 |
| 2003 | -- | $29,800 +85.1% |
| 2002 | -- | $16,100 +196% |
| 2001 | -- | $5,440 |
| 2000 | -- | $5,440 |
Find assessor info on the county website
Monthly payment
Est. payment
Payment breakdown
Explore the cost of this home by adjusting the details. Changes won't be saved.Climate risks
Neighborhood: Near Southeast
Similar homes
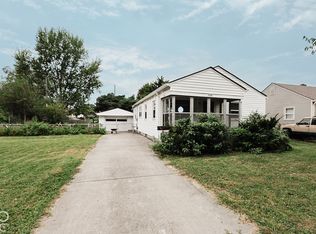
- $180,0002 bd1 ba1.7k sqft2330 Harlan St, Indianapolis, IN 46203Active
 MLS ID #22131148, Levone Clark, American Dream Team Real Estate. MIBOR as distributed by MLS GRID
 - $157,5002 bd1 ba755 sqft1654 Iowa St, Indianapolis, IN 46203Active
 MLS ID #22109638, Lindsey Smalling, Highgarden Real Estate. MIBOR as distributed by MLS GRID
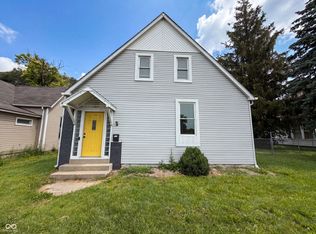
 - $195,0004 bd3 ba1.8k sqft1510 E Raymond St, Indianapolis, IN 46203Active
 MLS ID #22109697, Shelby Farrar, Opendoor Brokerage LLC. MIBOR as distributed by MLS GRID
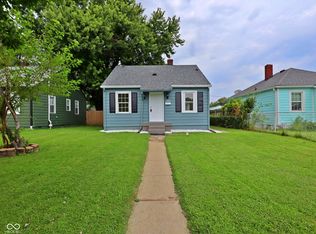
 - $145,0003 bd1 ba1.2k sqft4344 Fletcher Ave, Indianapolis, IN 46203Active
 MLS ID #22119014, Dreyssy Zuniga, F.C. Tucker Company. MIBOR as distributed by MLS GRID
