Updated & move-in ready! This charming 3-bedroom, 2-bath ranch offers a remodeled kitchen and bathrooms, a finished basement and s detached garage. Enjoy a relaxing backyard with added privacy plus a spacious front yard perfect for outdoor enjoyment. A great blend of comfort space and functionality!
Active
Price cut: $10K (8/20)
$170,000
2326 Kessler Blvd, Indianapolis, IN 46222
4beds
1,650sqft
Residential, Single Family Residence
Built in 1950
8,276 Square Feet Lot
$167,900 Zestimate®
$103/sqft
$-- HOA
What's special
Finished basementDetached garage
- 125 days
- 276
- 17
Zillow last checked:
Listing updated:
Listed by:
Dilshad Ansari dansari@callcarpenter.com,
Carpenter, REALTORS®
Source: MIBOR as distributed by MLS GRID,MLS#: 22107175
Facts & features
Interior
Bedrooms & bathrooms
- Bedrooms: 4
- Bathrooms: 2
- Full bathrooms: 2
- Main level bathrooms: 1
- Main level bedrooms: 3
Primary bedroom
- Level: Main
- Area: 132 Square Feet
- Dimensions: 12x11
Bedroom 2
- Level: Main
- Area: 100 Square Feet
- Dimensions: 10x10
Bedroom 3
- Level: Main
- Area: 90 Square Feet
- Dimensions: 10x9
Bedroom 4
- Features: Other
- Level: Basement
- Area: 100 Square Feet
- Dimensions: 10x10
Kitchen
- Level: Main
- Area: 143 Square Feet
- Dimensions: 13x11
Living room
- Level: Main
- Area: 182 Square Feet
- Dimensions: 14x13
Heating
- Forced Air, Natural Gas
Cooling
- Central Air
Appliances
- Included: Refrigerator
Features
- Windows: Wood Work Painted
- Has basement: Yes
Interior area
- Total structure area: 1,650
- Total interior livable area: 1,650 sqft
- Finished area below ground: 825
Video & virtual tour
Property
Parking
- Total spaces: 1
- Parking features: Detached
- Garage spaces: 1
Features
- Levels: One
- Stories: 1
Lot
- Size: 8,276 Square Feet
Details
- Parcel number: 490628102065000901
- Horse amenities: None
Construction
Type & style
- Home type: SingleFamily
- Architectural style: Traditional
- Property subtype: Residential, Single Family Residence
Materials
- Wood Siding
- Foundation: Block
Condition
- New construction: No
- Year built: 1950
Utilities & green energy
- Water: Public
Community & HOA
Community
- Subdivision: Kessler Park
HOA
- Has HOA: No
Location
- Region: Indianapolis
Financial & listing details
- Price per square foot: $103/sqft
- Tax assessed value: $102,500
- Annual tax amount: $2,326
- Date on market: 6/11/2026
- Cumulative days on market: 111 days
Estimated market value
$167,900
$160,000 - $176,000
$1,576/mo
Price history
| Date | Event | Price |
|---|---|---|
| 10/1/2026 | Listed for sale | $170,000$103/sqft |
Source:  MIBOR as distributed by MLS GRID #22107175 Report a problem MIBOR as distributed by MLS GRID #22107175 Report a problem | ||
| 9/15/2026 | Pending sale | $170,000$103/sqft |
Source: MIBOR as distributed by MLS GRID #22107175 Report a problem | ||
| 8/20/2026 | Price change | $170,000-5.6%$103/sqft |
Source: MIBOR as distributed by MLS GRID #22107175 Report a problem | ||
| 6/11/2026 | Listed for sale | $180,000+958.4%$109/sqft |
Source: MIBOR as distributed by MLS GRID #22107175 Report a problem | ||
| 10/30/2009 | Sold | $17,006-74.2%$10/sqft |
Source: MIBOR as distributed by MLS GRID #2939400 Report a problem | ||
| 5/27/2009 | Sold | $65,860$40/sqft |
Source: Public Record Report a problem | ||
Public tax history
| Year | Property taxes | Tax assessment |
|---|---|---|
| 2025 | $2,326 +11.3% | $102,500 +4.6% |
| 2024 | $2,090 +0.5% | $98,000 +11.2% |
| 2023 | $2,080 +80.7% | $88,100 |
| 2022 | $1,151 -5.5% | $88,100 +76.6% |
| 2021 | $1,218 +1% | $49,900 -5.1% |
| 2020 | $1,206 +10.1% | $52,600 +2.9% |
| 2019 | $1,096 +21.7% | $51,100 +11.1% |
| 2018 | $900 -46% | $46,000 +12.5% |
| 2017 | $1,668 +56.2% | $40,900 -16.5% |
| 2016 | $1,068 +71% | $49,000 +1.9% |
| 2014 | $625 +42.2% | $48,100 +2.1% |
| 2013 | $439 | $47,100 -11.1% |
| 2012 | $439 | $53,000 -11.7% |
| 2011 | -- | $60,000 -3.4% |
| 2010 | $479 +7.3% | $62,100 -3.7% |
| 2009 | $446 | $64,500 -9.9% |
| 2007 | -- | $71,600 +11% |
| 2006 | -- | $64,500 +39.6% |
| 2005 | -- | $46,200 |
| 2004 | -- | $46,200 |
| 2003 | -- | $46,200 +77.7% |
| 2002 | -- | $26,000 +199.9% |
| 2001 | -- | $8,670 |
| 2000 | -- | $8,670 |
Find assessor info on the county website
Monthly payment
Est. payment
Payment breakdown
Explore the cost of this home by adjusting the details. Changes won't be saved.Climate risks
Neighborhood: Eagledale
Nearby schools
Schools provided by the listing agent
- High: George Washington High School
Source: MIBOR as distributed by MLS GRID. This data may not be complete. We recommend contacting the local school district to confirm school assignments for this home.
- $48,5003 bd1 ba825 sqft2326 Kessler Blvd North Dr, Indianapolis, IN 46222Off Market
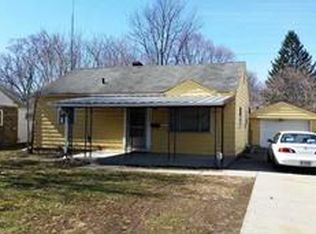
- $108,9002 bd-- ba1.1k sqft2332 Kessler Blvd, Indianapolis, IN 46222Off Market
- $127,3002 bd-- ba1k sqft2320 Kessler Blvd, Indianapolis, IN 46222Off Market
- $116,0002 bd-- ba725 sqft2321 N Goodlet Ave, Indianapolis, IN 46222Off Market
Similar homes
- $179,9004 bd3 ba1.4k sqft517 S Warman Ave, Indianapolis, IN 46222Active
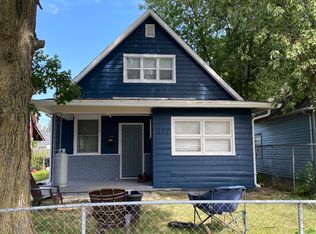 MLS ID #22110416, Maria Lasher, eXp Realty LLC. MIBOR as distributed by MLS GRID
 - $158,0002 bd1 ba1.9k sqft1627 N Berwick Ave, Indianapolis, IN 46222Active
 MLS ID #22068427, Armando Torres, Towers Real Estate. MIBOR as distributed by MLS GRID
 - $174,9003 bd2 ba2.3k sqft241 N Pershing Ave, Indianapolis, IN 46222Active
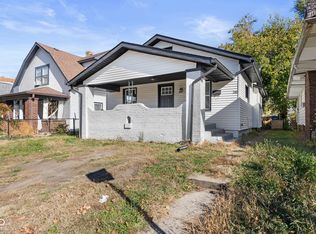 MLS ID #22087680, Matthew Jones, The Modglin Group. MIBOR as distributed by MLS GRID
 - $150,0003 bd1 ba1.2k sqft946 N Somerset Ave, Indianapolis, IN 46222Active
 MLS ID #22128016, Deborah White, My Agent. MIBOR as distributed by MLS GRID
