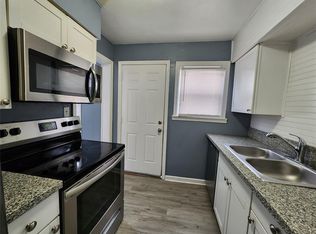
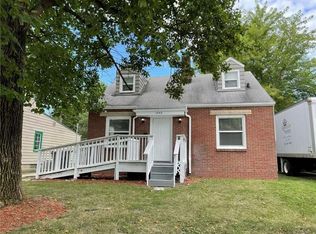
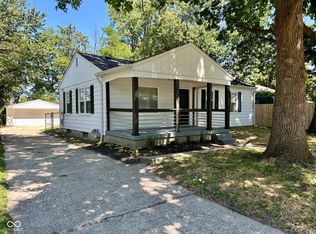
This 4-bedroom bungalow in the Wrighthurst subdivision offers a functional two-story layout with a classic aesthetic. The main level features hardwood flooring throughout the living room, formal dining room, and primary bedrooms, while the kitchen is equipped with a tiled backsplash and cabinetry. With a split-bedroom design, the home provides two bedrooms on the main floor and two additional bedrooms upstairs, complemented by an unfinished basement that serves as a versatile storage space. Exterior amenities include a fully fenced backyard, a covered front porch, and an oversized detached garage. Residents will appreciate the proximity to downtown Indianapolis, including the diverse dining and shopping options within the Bottleworks District and the nearby recreational green spaces of Brookside Park.
Active
$165,000
2016 Glenridge Dr, Indianapolis, IN 46218
4beds
1,856sqft
Residential, Single Family Residence
Built in 1949
5,662 Square Feet Lot
$-- Zestimate®
$89/sqft
$-- HOA
What's special
Oversized detached garageCovered front porchSplit-bedroom designFunctional two-story layoutTiled backsplashFully fenced backyard
- 157 days
- 111
- 9
Zillow last checked:
Listing updated:
Listed by:
Fred Krawczyk 317-294-4425,
Envoy Real Estate, LLC
Source: MIBOR as distributed by MLS GRID,MLS#: 22092991
Facts & features
Interior
Bedrooms & bathrooms
- Bedrooms: 4
- Bathrooms: 1
- Full bathrooms: 1
- Main level bathrooms: 1
- Main level bedrooms: 2
Primary bedroom
- Level: Main
- Area: 110 Square Feet
- Dimensions: 11x10
Bedroom 2
- Level: Main
- Area: 110 Square Feet
- Dimensions: 11x10
Bedroom 3
- Level: Upper
- Area: 126 Square Feet
- Dimensions: 14x9
Bedroom 4
- Level: Upper
- Area: 90 Square Feet
- Dimensions: 10x9
Dining room
- Level: Main
- Area: 63 Square Feet
- Dimensions: 9x7
Kitchen
- Level: Main
- Area: 56 Square Feet
- Dimensions: 8x7
Living room
- Level: Main
- Area: 150 Square Feet
- Dimensions: 15x10
Heating
- Forced Air, Natural Gas
Cooling
- Central Air
Appliances
- Included: Gas Water Heater, Electric Oven, Refrigerator
Features
- Windows: Wood Work Painted, Wood Work Stained
- Basement: Unfinished
Interior area
- Total structure area: 1,856
- Total interior livable area: 1,856 sqft
- Finished area below ground: 0
Property
Parking
- Total spaces: 1
- Parking features: Concrete, Detached, Storage
- Garage spaces: 1
- Details: Garage Parking Other(Service Door)
Features
- Levels: Two
- Stories: 2
- Patio & porch: Covered
Lot
- Size: 5,662 Square Feet
- Features: Sidewalks, Storm Sewer, Street Lights, Mature Trees
Details
- Parcel number: 490733120011000101
- Special conditions: As Is,Short Sale
- Horse amenities: None
Construction
Type & style
- Home type: SingleFamily
- Architectural style: Bungalow
- Property subtype: Residential, Single Family Residence
Materials
- Vinyl Siding
- Foundation: Block
Condition
- New construction: No
- Year built: 1949
Utilities & green energy
- Water: Public
Community & HOA
Community
- Subdivision: Wrighthurst
HOA
- Has HOA: No
Location
- Region: Indianapolis
Financial & listing details
- Price per square foot: $89/sqft
- Tax assessed value: $186,900
- Annual tax amount: $1,932
- Date on market: 4/2/2026
- Cumulative days on market: 158 days
Estimated market value
Not available
Estimated sales range
Not available
Not available
Price history
| Date | Event | Price |
|---|---|---|
| 4/2/2026 | Listed for sale | $165,000-10.8%$89/sqft |
Source:  MIBOR as distributed by MLS GRID #22092991 Report a problem MIBOR as distributed by MLS GRID #22092991 Report a problem | ||
| 3/18/2026 | Listing removed | $185,000$100/sqft |
Source: eXp Realty #22066647 Report a problem | ||
| 1/21/2026 | Price change | $185,000-2.6%$100/sqft |
Source: MIBOR as distributed by MLS GRID #22066647 Report a problem | ||
| 11/17/2025 | Price change | $190,000-5%$102/sqft |
Source: MIBOR as distributed by MLS GRID #22066647 Report a problem | ||
| 10/28/2025 | Price change | $200,000-2.4%$108/sqft |
Source: MIBOR as distributed by MLS GRID #22066647 Report a problem | ||
| 10/16/2025 | Price change | $205,000-2.3%$110/sqft |
Source: MIBOR as distributed by MLS GRID #22066647 Report a problem | ||
| 10/6/2025 | Listed for sale | $209,900+21.7%$113/sqft |
Source: MIBOR as distributed by MLS GRID #22066647 Report a problem | ||
| 7/13/2023 | Sold | $172,500-1.4%$93/sqft |
Source: MIBOR as distributed by MLS GRID #21924595 Report a problem | ||
| 6/11/2023 | Pending sale | $175,000$94/sqft |
Source: MIBOR as distributed by MLS GRID #21924595 Report a problem | ||
| 6/2/2023 | Listed for sale | $175,000+84.2%$94/sqft |
Source: MIBOR as distributed by MLS GRID #21924595 Report a problem | ||
| 3/27/2023 | Sold | $95,000$51/sqft |
Source: MIBOR as distributed by MLS GRID #21907169 Report a problem | ||
| 2/28/2023 | Pending sale | $95,000$51/sqft |
Source: MIBOR as distributed by MLS GRID #21907169 Report a problem | ||
| 2/24/2023 | Listed for sale | $95,000+97.9%$51/sqft |
Source: MIBOR as distributed by MLS GRID #21907169 Report a problem | ||
| 12/6/2022 | Sold | $48,000+9.3%$26/sqft |
Source: Public Record Report a problem | ||
| 11/10/2016 | Listing removed | $43,900$24/sqft |
Source: East #21416656 Report a problem | ||
| 7/5/2016 | Price change | $43,900-2.2%$24/sqft |
Source: East #21416656 Report a problem | ||
| 5/10/2016 | Listed for sale | $44,900$24/sqft |
Source: Carpenter, REALTORS #21416656 Report a problem | ||
Public tax history
| Year | Property taxes | Tax assessment |
|---|---|---|
| 2025 | $1,933 +167.5% | $186,900 +12.7% |
| 2024 | $723 -18% | $165,800 +79.6% |
| 2023 | $881 +44.3% | $92,300 -7% |
| 2022 | $611 +28.8% | $99,200 +21.1% |
| 2021 | $474 +11.5% | $81,900 +9.9% |
| 2020 | $425 +24.2% | $74,500 +11% |
| 2019 | $342 +10% | $67,100 +22% |
| 2018 | $311 -8.3% | $55,000 +6% |
| 2017 | $339 +7.4% | $51,900 |
| 2016 | $316 -8.1% | $51,900 -11.4% |
| 2014 | $344 -23.5% | $58,600 |
| 2013 | $449 | $58,600 -10.3% |
| 2012 | $449 | $65,300 +1.2% |
| 2011 | -- | $64,500 +3.2% |
| 2010 | $397 +11.4% | $62,500 |
| 2009 | $357 | $62,500 -7.8% |
| 2007 | -- | $67,800 -12.6% |
| 2006 | -- | $77,600 +37.8% |
| 2005 | -- | $56,300 |
| 2004 | -- | $56,300 |
| 2003 | -- | $56,300 +135.6% |
| 2002 | -- | $23,900 +199.9% |
| 2001 | -- | $7,970 -9.7% |
| 2000 | -- | $8,830 |
Find assessor info on the county website
Monthly payment
Est. payment
Payment breakdown
Explore the cost of this home by adjusting the details. Changes won't be saved.Climate risks
Neighborhood: Near Eastside
Similar homes
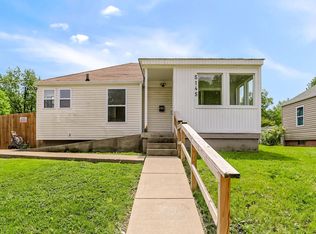
- $174,9003 bd1 ba1.8k sqft5456 E 17th St, Indianapolis, IN 46218Active
 MLS ID #22123159, Brian Campbell, BFC Realty Group. MIBOR as distributed by MLS GRID
 - $175,0004 bd3 ba2k sqft3705 Adams St, Indianapolis, IN 46218Active
 MLS ID #22121551, Gabriel Long, eXp Realty, LLC. MIBOR as distributed by MLS GRID
 - $174,9003 bd2 ba1.4k sqft5145 E 20th Pl, Indianapolis, IN 46218Active
 MLS ID #22006841, Christi Coffey, F.C. Tucker Company. MIBOR as distributed by MLS GRID
 - $174,9003 bd2 ba1.1k sqft2925 Baltimore Ave, Indianapolis, IN 46218Active
 MLS ID #22123043, Zackary Taylor, Tyler Knows Real Estate LLC. MIBOR as distributed by MLS GRID
