Updated 2-bedroom, 1.5-bath Indianapolis home with approx. 952 sq ft on the main level, a 504 sq ft of unfinished basement with laundry, storage, half bath and mechanical area, plus a detached oversized 24' × 24' two-car garage. Major improvements include new electrical and plumbing, a whole-home French drain system, and an encapsulated crawlspace. Previous updates include vinyl windows, roof, gutters, furnace, A/C, water heater, radom system, kitchen and bath refresh, interior paint, and refinished hardwood floors. Features include a driveway, front porch, backyard, hardwood floors, and flexible utility/storage space.
For sale by owner
$159,000
4301 E 36th St, Indianapolis, IN 46218
2beds
0baths
1,666sqft
SingleFamily
Built in 1941
6,534 Square Feet Lot
$-- Zestimate®
$95/sqft
$-- HOA
What's special
Front porchVinyl windowsInterior paintKitchen and bath refreshWater heaterRefinished hardwood floors
- 53 days
- 331
- 28
Listed by:
Property Owner (765) 772-0469
Facts & features
Interior
Bedrooms & bathrooms
- Bedrooms: 2
- Bathrooms: 0
Heating
- Forced air, Electric, Gas
Cooling
- Central
Appliances
- Included: Dryer, Microwave, Range / Oven, Refrigerator, Washer
Features
- Flooring: Hardwood
- Basement: Unfinished
Interior area
- Total interior livable area: 1,666 sqft
Property
Parking
- Total spaces: 2
- Parking features: Garage - Detached
Features
- Exterior features: Cement / Concrete
Lot
- Size: 6,534 Square Feet
Details
- Parcel number: 490721129079000101
Construction
Type & style
- Home type: SingleFamily
- Architectural style: Bungalow/Shotgun
Materials
- Frame
- Roof: Shake / Shingle
Condition
- New construction: No
- Year built: 1941
Community & HOA
Location
- Region: Indianapolis
Financial & listing details
- Price per square foot: $95/sqft
- Tax assessed value: $169,800
- Annual tax amount: $1,624
- Date on market: 9/11/2026
Estimated market value
Not available
Estimated sales range
Not available
$1,223/mo
Price history
| Date | Event | Price |
|---|---|---|
| 9/11/2026 | Listed for sale | $159,000-0.6%$95/sqft |
Source: Owner Report a problem | ||
| 8/11/2026 | Listing removed | $159,900$96/sqft |
Source:  MIBOR as distributed by MLS GRID #22090611 Report a problem | ||
| 5/27/2026 | Price change | $159,900-5.9%$96/sqft |
Source: MIBOR as distributed by MLS GRID #22090611 Report a problem | ||
| 5/11/2026 | Price change | $169,900-2.9%$102/sqft |
Source: MIBOR as distributed by MLS GRID #22090611 Report a problem | ||
| 4/20/2026 | Price change | $174,900-2.3%$105/sqft |
Source: MIBOR as distributed by MLS GRID #22090611 Report a problem | ||
| 3/23/2026 | Listed for sale | $179,000+23.4%$107/sqft |
Source: MIBOR as distributed by MLS GRID #22090611 Report a problem | ||
| 12/19/2023 | Sold | $145,000$87/sqft |
Source: MIBOR as distributed by MLS GRID #21949920 Report a problem | ||
| 11/3/2023 | Pending sale | $145,000$87/sqft |
Source: MIBOR as distributed by MLS GRID #21949920 Report a problem | ||
| 10/26/2023 | Listed for sale | $145,000+57.6%$87/sqft |
Source: MIBOR as distributed by MLS GRID #21949920 Report a problem | ||
| 12/23/2020 | Sold | $92,000+0%$55/sqft |
Source: Public Record Report a problem | ||
| 11/4/2020 | Pending sale | $91,999$55/sqft |
Source: Carpenter Realtors, Inc. #21742262 Report a problem | ||
| 10/22/2020 | Price change | $91,999-3.2%$55/sqft |
Source: Carpenter Realtors, Inc. #21742262 Report a problem | ||
| 10/10/2020 | Listed for sale | $94,999+183.6%$57/sqft |
Source: Carpenter, REALTORS� #21742262 Report a problem | ||
| 9/6/2019 | Sold | $33,500-25.4%$20/sqft |
Source: MIBOR as distributed by MLS GRID #21662946 Report a problem | ||
| 8/26/2019 | Pending sale | $44,900$27/sqft |
Source: Berkshire Hathaway Home #21662946 Report a problem | ||
| 8/23/2019 | Listed for sale | $44,900-21.2%$27/sqft |
Source: Berkshire Hathaway Home #21662946 Report a problem | ||
| 7/22/2005 | Sold | $57,000$34/sqft |
Source: Agent Provided Report a problem | ||
Public tax history
| Year | Property taxes | Tax assessment |
|---|---|---|
| 2025 | $1,624 +220.8% | $169,800 +18.8% |
| 2024 | $506 -7.2% | $142,900 +84.1% |
| 2023 | $545 +7.4% | $77,600 +2.5% |
| 2022 | $508 +26.5% | $75,700 +12.8% |
| 2021 | $401 -68.8% | $67,100 +25.9% |
| 2020 | $1,287 +10.2% | $53,300 -2.2% |
| 2019 | $1,167 +11.4% | $54,500 +11.2% |
| 2018 | $1,047 +0.8% | $49,000 +2.1% |
| 2017 | $1,039 +6.7% | $48,000 +4.8% |
| 2016 | $974 +4.6% | $45,800 +5.8% |
| 2014 | $931 +151.1% | $43,300 -7.7% |
| 2013 | $371 | $46,900 -16.1% |
| 2012 | $371 | $55,900 +4.3% |
| 2011 | -- | $53,600 |
| 2010 | $328 +11.4% | $53,600 |
| 2009 | $294 | $53,600 -11.8% |
| 2007 | -- | $60,800 +29.1% |
| 2005 | -- | $47,100 |
| 2004 | -- | $47,100 |
| 2003 | -- | $47,100 +81.2% |
| 2002 | -- | $26,000 +199.9% |
| 2001 | -- | $8,670 |
| 2000 | -- | $8,670 |
Find assessor info on the county website
Monthly payment
Est. payment
Payment breakdown
Explore the cost of this home by adjusting the details. Changes won't be saved.Climate risks
Neighborhood: Forest Manor
Nearby schools
Schools provided by the listing agent
- District: Indianapolis Public Schools
Source: The MLS. This data may not be complete. We recommend contacting the local school district to confirm school assignments for this home.


Similar homes
- $145,0005 bd2 ba2k sqft3537 N Gale St, Indianapolis, IN 46218Active
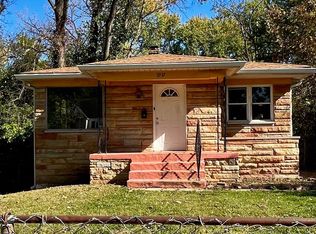 MLS ID #22133002, Laura Schneider, Visionary Empowerment Realty Group. MIBOR as distributed by MLS GRID
- $155,0002 bd1 ba1.4k sqft1961 N Dequincy St, Indianapolis, IN 46218Active
 MLS ID #22118750, Gabriel Moore, @properties. MIBOR as distributed by MLS GRID
- $154,9003 bd1 ba1.8k sqft5456 E 17th St, Indianapolis, IN 46218Active
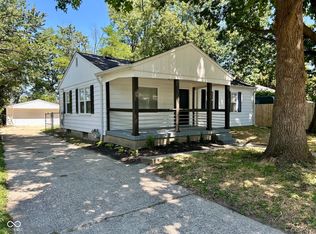 MLS ID #22123159, Brian Campbell, BFC Realty Group. MIBOR as distributed by MLS GRID
- $144,9003 bd1 ba925 sqft4715 E 33rd St, Indianapolis, IN 46218Active
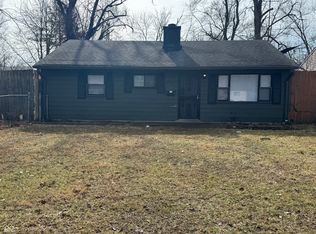 MLS ID #22127034, Amber Bradley, Discover Properties, LLC. MIBOR as distributed by MLS GRID
