This nice and cozy single family residence presents itself as a truly inviting home, ready for immediate enjoyment. It offers 720 square feet of living area, encompassing two bedrooms and one full bathroom. The property is set upon a substantial 5314 square feet lot area, providing an expansive outdoor environment. The kitchen serves as a central gathering point, thoughtfully designed with shaker cabinets that provide ample storage. A generously sized kitchen island offers space for culinary creations and casual dining, complemented by an inviting kitchen bar perfect for morning rituals or evening conversations. Comfortable living is assured within the two bedrooms, each providing a tranquil retreat for quiet moments. A single full bathroom ensures convenience and practicality for daily routines. An inviting porch extends a warm welcome, offering a pleasant spot for relaxation and outdoor enjoyment. Schedule a showing to visit this nice home.
Active
Price cut: $4K (6/24)
$156,000
1846 N Euclid Ave, Indianapolis, IN 46218
2beds
1,440sqft
Residential, Single Family Residence
Built in 1950
5,227 Square Feet Lot
$-- Zestimate®
$108/sqft
$-- HOA
What's special
Expansive outdoor environmentTwo bedroomsGenerously sized kitchen islandInviting kitchen bar
- 169 days
- 73
- 5
Zillow last checked:
Listing updated:
Listed by:
Juan Cassella 317-766-7867,
F.C. Tucker Company
Source: MIBOR as distributed by MLS GRID,MLS#: 22090927
Facts & features
Interior
Bedrooms & bathrooms
- Bedrooms: 2
- Bathrooms: 1
- Full bathrooms: 1
- Main level bathrooms: 1
- Main level bedrooms: 2
Primary bedroom
- Level: Main
- Area: 125.55 Square Feet
- Dimensions: 13.50x9.30
Bedroom 2
- Level: Main
- Area: 82.81 Square Feet
- Dimensions: 9.10x9.10
Kitchen
- Level: Main
- Area: 140 Square Feet
- Dimensions: 14x10
Living room
- Level: Main
- Area: 184.5 Square Feet
- Dimensions: 12.30x15
Heating
- Forced Air
Cooling
- Window Unit(s)
Appliances
- Included: Dishwasher, Electric Water Heater, Electric Oven, Refrigerator
Features
- Attic Access, Ceiling Fan(s), Eat-in Kitchen
- Basement: Unfinished
- Attic: Access Only
Interior area
- Total structure area: 1,440
- Total interior livable area: 1,440 sqft
- Finished area below ground: 0
Property
Parking
- Total spaces: 2
- Parking features: Detached
- Garage spaces: 2
Features
- Levels: One
- Stories: 1
- Fencing: Fenced,Full
Lot
- Size: 5,227 Square Feet
Details
- Parcel number: 490733105183000101
- Horse amenities: None
Construction
Type & style
- Home type: SingleFamily
- Architectural style: Bungalow
- Property subtype: Residential, Single Family Residence
Materials
- Wood Siding
- Foundation: Block
Condition
- New construction: No
- Year built: 1950
Utilities & green energy
- Water: Public
Community & HOA
Community
- Subdivision: Brookside Sunny Grove Add
HOA
- Has HOA: No
Location
- Region: Indianapolis
Financial & listing details
- Price per square foot: $108/sqft
- Tax assessed value: $117,400
- Annual tax amount: $1,578
- Date on market: 3/24/2026
- Cumulative days on market: 171 days
Estimated market value
Not available
Estimated sales range
Not available
Not available
Price history
| Date | Event | Price |
|---|---|---|
| 6/24/2026 | Price change | $156,000-2.5%$108/sqft |
Source:  MIBOR as distributed by MLS GRID #22090927 Report a problem MIBOR as distributed by MLS GRID #22090927 Report a problem | ||
| 3/24/2026 | Listed for sale | $160,000+175.9%$111/sqft |
Source: MIBOR as distributed by MLS GRID #22090927 Report a problem | ||
| 5/3/2023 | Sold | $58,000-10.6%$40/sqft |
Source: MIBOR as distributed by MLS GRID #21915700 Report a problem | ||
| 4/21/2023 | Pending sale | $64,900$45/sqft |
Source: MIBOR as distributed by MLS GRID #21915700 Report a problem | ||
| 4/14/2023 | Listed for sale | $64,900+224.5%$45/sqft |
Source: MIBOR as distributed by MLS GRID #21915700 Report a problem | ||
| 1/24/2023 | Sold | $20,000+14.3%$14/sqft |
Source: Public Record Report a problem | ||
| 3/10/2007 | Sold | $17,500$12/sqft |
Source: MIBOR as distributed by MLS GRID #2675897 Report a problem | ||
Public tax history
| Year | Property taxes | Tax assessment |
|---|---|---|
| 2025 | $1,578 +258.9% | $117,400 +76.5% |
| 2024 | $440 +10.8% | $66,500 -1.3% |
| 2023 | $397 +19.1% | $67,400 |
| 2022 | $333 +11.6% | $67,400 +21.2% |
| 2021 | $299 +12.6% | $55,600 +8.6% |
| 2020 | $265 +13.9% | $51,200 +10.8% |
| 2019 | $233 +10.1% | $46,200 +12.4% |
| 2018 | $212 -13.7% | $41,100 +9.6% |
| 2017 | $245 +20.3% | $37,500 |
| 2016 | $204 -17.4% | $37,500 -17.2% |
| 2014 | $247 -18.4% | $45,300 |
| 2013 | $302 | $45,300 -5% |
| 2012 | $302 | $47,700 +0.4% |
| 2011 | -- | $47,500 +3.7% |
| 2010 | $267 +11.4% | $45,800 |
| 2009 | $240 | $45,800 -7.5% |
| 2007 | -- | $49,500 -5.4% |
| 2006 | -- | $52,300 +22.2% |
| 2005 | -- | $42,800 |
| 2004 | -- | $42,800 |
| 2003 | -- | $42,800 +139.1% |
| 2002 | -- | $17,900 +200.3% |
| 2001 | -- | $5,960 +1.7% |
| 2000 | -- | $5,860 |
Find assessor info on the county website
Monthly payment
Est. payment
Payment breakdown
Explore the cost of this home by adjusting the details. Changes won't be saved.Climate risks
Neighborhood: Near Eastside


Similar homes
- $155,0003 bd1 ba1.7k sqft3711 Hillside Ave, Indianapolis, IN 46218Active
 MLS ID #22123765, Natasha Fogleman, Ever Real Estate, LLC. MIBOR as distributed by MLS GRID
 - $149,9002 bd1 ba768 sqft4731 E 18th St, Indianapolis, IN 46218Active
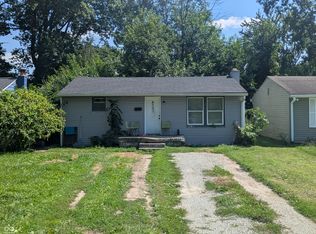 MLS ID #22109209, Max Moore, @properties. MIBOR as distributed by MLS GRID
 - $139,9003 bd3 ba1.4k sqft1946 N Euclid Ave, Indianapolis, IN 46218Active
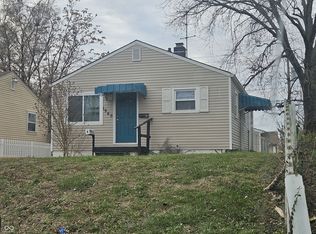 MLS ID #22059712, Brian Pachciarz, Estansion Group by BLP. MIBOR as distributed by MLS GRID
 - $174,9003 bd1 ba1.8k sqft5456 E 17th St, Indianapolis, IN 46218Active
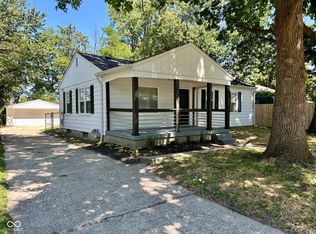 MLS ID #22123159, Brian Campbell, BFC Realty Group. MIBOR as distributed by MLS GRID
