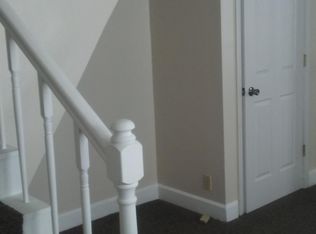
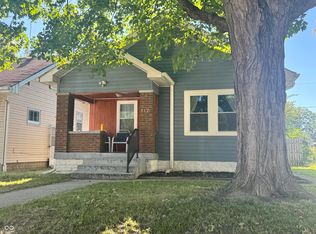
Discover this charming bungalow at 3526 E Vermont St. Newly renovated open floorplan this home features 2 bedrooms and 1 bath. the Kitchen is open to the dining area making it feel larger than it is. This property, built in 1919, has had an exterior facelift with new siding and a complete interior makeover. This home presents an opportunity to embrace a vibrant lifestyle within a desirable location in an up and coming area of Indianapolis. With two comfortable bedrooms, this home provides flexible living arrangements. The single full bathroom serves the home's needs efficiently. Situated on a generous 5401 square foot lot, this one-story home offers ample outdoor space. Experience the potential of this inviting residence and imagine the life you could create here; schedule your private viewing today.
Active
Price cut: $4.9K (9/30)
$145,000
3526 E Vermont St, Indianapolis, IN 46201
2beds
1,152sqft
Residential, Single Family Residence
Built in 1919
5,227 Square Feet Lot
$-- Zestimate®
$126/sqft
$-- HOA
What's special
One-story homeAmple outdoor spaceNew sidingNewly renovated open floorplanComplete interior makeover
- 136 days
- 306
- 16
Zillow last checked:
Listing updated:
Listed by:
Fletcher Daly fletcher@centurionres.com,
New Quantum Realty Group
Source: MIBOR as distributed by MLS GRID,MLS#: 22104546
Facts & features
Interior
Bedrooms & bathrooms
- Bedrooms: 2
- Bathrooms: 1
- Full bathrooms: 1
- Main level bathrooms: 1
- Main level bedrooms: 2
Primary bedroom
- Level: Main
- Area: 132 Square Feet
- Dimensions: 11x12
Bedroom 2
- Level: Main
- Area: 110 Square Feet
- Dimensions: 10x11
Dining room
- Level: Main
- Area: 121 Square Feet
- Dimensions: 11x11
Kitchen
- Level: Main
- Area: 110 Square Feet
- Dimensions: 10x11
Laundry
- Features: Other
- Level: Basement
- Area: 64 Square Feet
- Dimensions: 8x8
Living room
- Level: Main
- Area: 154 Square Feet
- Dimensions: 11x14
Heating
- Forced Air, Natural Gas
Cooling
- Central Air
Appliances
- Included: Electric Oven, Refrigerator
Features
- Basement: Partial,Storage Space,Unfinished
Interior area
- Total structure area: 1,152
- Total interior livable area: 1,152 sqft
- Finished area below ground: 0
Property
Parking
- Parking features: Concrete
Features
- Levels: One
- Stories: 1
- Patio & porch: Covered
Lot
- Size: 5,227 Square Feet
- Features: Corner Lot, Sidewalks, Mature Trees, Trees-Small (Under 20 Ft)
Details
- Parcel number: 491005105016000101
- Horse amenities: None
Construction
Type & style
- Home type: SingleFamily
- Architectural style: Bungalow
- Property subtype: Residential, Single Family Residence
Materials
- Vinyl Siding
- Foundation: Block, Partial
Condition
- Updated/Remodeled
- New construction: No
- Year built: 1919
Utilities & green energy
- Electric: 100 Amp Service
- Water: Public
- Utilities for property: Electricity Connected, Sewer Connected, Water Connected
Community & HOA
Community
- Subdivision: No Subdivision
HOA
- Has HOA: No
Location
- Region: Indianapolis
Financial & listing details
- Price per square foot: $126/sqft
- Tax assessed value: $67,600
- Annual tax amount: $1,400
- Date on market: 5/28/2026
- Cumulative days on market: 138 days
- Electric utility on property: Yes
Estimated market value
Not available
Estimated sales range
Not available
Not available
Price history
| Date | Event | Price |
|---|---|---|
| 9/30/2026 | Price change | $145,000-3.3%$126/sqft |
Source:  MIBOR as distributed by MLS GRID #22104546 Report a problem MIBOR as distributed by MLS GRID #22104546 Report a problem | ||
| 9/21/2026 | Price change | $149,900-3%$130/sqft |
Source: MIBOR as distributed by MLS GRID #22104546 Report a problem | ||
| 7/1/2026 | Price change | $154,500-3.1%$134/sqft |
Source: MIBOR as distributed by MLS GRID #22104546 Report a problem | ||
| 5/28/2026 | Listed for sale | $159,500+161.5%$138/sqft |
Source: MIBOR as distributed by MLS GRID #22104546 Report a problem | ||
| 8/19/2025 | Sold | $61,000-11.6%$53/sqft |
Source: MIBOR as distributed by MLS GRID #22042113 Report a problem | ||
| 8/8/2025 | Pending sale | $69,000$60/sqft |
Source: MIBOR as distributed by MLS GRID #22042113 Report a problem | ||
| 8/4/2025 | Price change | $69,000-9.2%$60/sqft |
Source: MIBOR as distributed by MLS GRID #22042113 Report a problem | ||
| 7/23/2025 | Price change | $76,000-11.1%$66/sqft |
Source: MIBOR as distributed by MLS GRID #22042113 Report a problem | ||
| 7/10/2025 | Price change | $85,500-3.4%$74/sqft |
Source: MIBOR as distributed by MLS GRID #22042113 Report a problem | ||
| 6/20/2025 | Price change | $88,500-2.6%$77/sqft |
Source: MIBOR as distributed by MLS GRID #22042113 Report a problem | ||
| 5/30/2025 | Listed for sale | $90,900+203%$79/sqft |
Source: MIBOR as distributed by MLS GRID #22042113 Report a problem | ||
| 5/14/2025 | Sold | $30,000+114.3%$26/sqft |
Source: Public Record Report a problem | ||
| 8/15/2006 | Sold | $14,000-31.6%$12/sqft |
Source: MIBOR as distributed by MLS GRID #2622023 Report a problem | ||
| 4/3/2006 | Sold | $20,460$18/sqft |
Source: Public Record Report a problem | ||
Public tax history
| Year | Property taxes | Tax assessment |
|---|---|---|
| 2025 | $1,400 +4.1% | $67,600 +14.6% |
| 2024 | $1,345 +1.9% | $59,000 +4.1% |
| 2023 | $1,320 +36.9% | $56,700 +1.4% |
| 2022 | $964 +75% | $55,900 +33.7% |
| 2021 | $551 +5.2% | $41,800 +75.6% |
| 2020 | $524 +12.8% | $23,800 +7.2% |
| 2019 | $465 +8.3% | $22,200 +13.8% |
| 2018 | $429 -33.2% | $19,500 +4.3% |
| 2017 | $643 +56% | $18,700 +9.4% |
| 2016 | $412 +11.4% | $17,100 |
| 2014 | $370 +2.4% | $17,100 -4.5% |
| 2013 | $361 | $17,900 +11.2% |
| 2012 | $361 | $16,100 -1.2% |
| 2011 | -- | $16,300 |
| 2010 | $339 -2.5% | $16,300 |
| 2009 | $347 | $16,300 +24.4% |
| 2007 | -- | $13,100 -18.6% |
| 2004 | -- | $16,100 -42.3% |
| 2003 | -- | $27,900 +179% |
| 2002 | -- | $10,000 +205.8% |
| 2001 | -- | $3,270 |
| 2000 | -- | $3,270 |
Find assessor info on the county website
Monthly payment
Est. payment
Payment breakdown
Explore the cost of this home by adjusting the details. Changes won't be saved.Climate risks
Neighborhood: Near Eastside
- $134,3003 bd1 ba1.4k sqft3530 E Vermont St, Indianapolis, IN 46201Off Market

- $104,1002 bd-- ba528 sqft3534 E Vermont St, Indianapolis, IN 46201Off Market
- $144,4001 bd2 ba1.2k sqft3520 E Vermont St, Indianapolis, IN 46201Off Market

- $106,7001 bd2 ba750 sqft3518 E Vermont St, Indianapolis, IN 46201Off Market
Similar homes
- $139,9002 bd1 ba852 sqft962 N Olney St, Indianapolis, IN 46201Active
 MLS ID #22123430, Judy Shelton, F.C. Tucker Company. MIBOR as distributed by MLS GRID
 - $120,0002 bd1 ba1.3k sqft1527 N Chester Ave, Indianapolis, IN 46201Active
 MLS ID #22125429, Edwin Watson, Triple E Realty, LLC. MIBOR as distributed by MLS GRID
 - $139,9002 bd1 ba780 sqft1810 N Parker Ave, Indianapolis, IN 46218Active
 MLS ID #22116347, Luis Coronel, Realty of America LLC. MIBOR as distributed by MLS GRID
 - $187,9003 bd2 ba1.2k sqft712 N Denny St, Indianapolis, IN 46201Active
 MLS ID #22124772, Jeff Williams, Crossroads Real Estate Group LLC. MIBOR as distributed by MLS GRID
