Updated 3-Bedroom Ranch With a Detached 2-Car Garage A move-in-ready ranch with a 2-car detached garage at an attractive price - and it won't last long, so stop scrolling - this is it. This clean, well-kept 3-bedroom, 1-bath ranch on Indianapolis' east side delivers the combination many buyers are actively searching for: single-level living, recent updates, and a detached 2-car garage. Fresh paint, updated flooring, and key improvements throughout mean the work is already done. No renovations, no surprises - just move in and make it your own. The ranch-style floor plan keeps everything on one level: no stairs, easy flow between rooms, and the kind of comfortable, practical everyday living that ranch homes do best equally well for a first-time buyer, or an investor seeking a clean, rentable property. The detached 2-car garage is a genuine bonus at this price point - room for two vehicles, plus space for storage, a workshop, bikes, or whatever your lifestyle calls for. At this price point, a 2-car garage is not something you find every day. Conveniently located near shopping, dining, schools, and major commuter routes, daily life here is easy and connected. 3 bedrooms. Updated interior. 2-car detached garage. Convenient location. Homes like this move quickly. Come take a look - you may find this is exactly the straightforward, affordable home you've been waiting for.
Active
Price cut: $3.6K (8/7)
$149,900
5329 E 34th St, Indianapolis, IN 46218
3beds
900sqft
Residential, Single Family Residence
Built in 1958
6,534 Square Feet Lot
$-- Zestimate®
$167/sqft
$-- HOA
What's special
Ranch-style floor planRecent updatesUpdated flooringFresh paintEasy flow between roomsSingle-level living
- 123 days
- 43
- 7
Zillow last checked:
Listing updated:
Listed by:
Ashley Marino amarino@bhhsin.com,
Berkshire Hathaway HomeServices,
Katie Malott 765-225-8901,
Berkshire Hathaway Home
Source: MIBOR as distributed by MLS GRID,MLS#: 22107701
Facts & features
Interior
Bedrooms & bathrooms
- Bedrooms: 3
- Bathrooms: 1
- Full bathrooms: 1
- Main level bathrooms: 1
- Main level bedrooms: 3
Primary bedroom
- Level: Main
- Area: 110 Square Feet
- Dimensions: 10x11
Bedroom 2
- Level: Main
- Area: 90 Square Feet
- Dimensions: 10x9
Bedroom 3
- Level: Main
- Area: 80 Square Feet
- Dimensions: 10x8
Kitchen
- Level: Main
- Area: 168 Square Feet
- Dimensions: 14x12
Living room
- Level: Main
- Area: 168 Square Feet
- Dimensions: 14x12
Heating
- Forced Air
Cooling
- Central Air
Appliances
- Included: None, Range Hood
- Laundry: Laundry Room
Features
- Eat-in Kitchen
- Has basement: No
Interior area
- Total structure area: 900
- Total interior livable area: 900 sqft
Property
Parking
- Total spaces: 2
- Parking features: Detached
- Garage spaces: 2
Features
- Levels: One
- Stories: 1
Lot
- Size: 6,534 Square Feet
Details
- Parcel number: 490722103018000701
- Horse amenities: None
Construction
Type & style
- Home type: SingleFamily
- Architectural style: Ranch
- Property subtype: Residential, Single Family Residence
Materials
- Vinyl Siding
- Foundation: Slab
Condition
- New construction: No
- Year built: 1958
Utilities & green energy
- Water: Public
Community & HOA
Community
- Security: Smoke Detector(s)
- Subdivision: Shangri-La
HOA
- Has HOA: No
Location
- Region: Indianapolis
Financial & listing details
- Price per square foot: $167/sqft
- Tax assessed value: $85,100
- Annual tax amount: $1,568
- Date on market: 6/12/2026
- Cumulative days on market: 93 days
Estimated market value
Not available
Estimated sales range
Not available
Not available
Price history
| Date | Event | Price |
|---|---|---|
| 8/7/2026 | Price change | $149,900-2.3%$167/sqft |
Source:  MIBOR as distributed by MLS GRID #22107701 Report a problem MIBOR as distributed by MLS GRID #22107701 Report a problem | ||
| 7/15/2026 | Price change | $153,500-3.2%$171/sqft |
Source: MIBOR as distributed by MLS GRID #22107701 Report a problem | ||
| 6/12/2026 | Listed for sale | $158,500+395.3%$176/sqft |
Source: MIBOR as distributed by MLS GRID #22107701 Report a problem | ||
| 5/16/2017 | Listing removed | $825$1/sqft |
Source: Hicks Property Management Report a problem | ||
| 4/4/2017 | Price change | $825+3.1%$1/sqft |
Source: Hicks Property Management Report a problem | ||
| 4/1/2017 | Listed for rent | $800$1/sqft |
Source: Hicks Property Management Report a problem | ||
| 3/31/2017 | Sold | $32,000-20%$36/sqft |
Source: MIBOR as distributed by MLS GRID #21365715 Report a problem | ||
| 3/11/2017 | Pending sale | $40,000$44/sqft |
Source: Keller Williams - Indy Metro South #21365715 Report a problem | ||
| 12/31/2016 | Price change | $40,000-11.1%$44/sqft |
Source: Keller Williams - Indy Metro South #21365715 Report a problem | ||
| 7/20/2016 | Price change | $45,000-10%$50/sqft |
Source: Keller Williams - Indy Metro South #21365715 Report a problem | ||
| 6/1/2016 | Listed for sale | $50,000$56/sqft |
Source: Keller Williams - Indy Metro South #21365715 Report a problem | ||
| 5/27/2016 | Pending sale | $50,000-3.8%$56/sqft |
Source: Keller Williams - Indy Metro South #21365715 Report a problem | ||
| 5/26/2016 | Listed for sale | $52,000$58/sqft |
Source: Keller Williams - Indy Metro South #21365715 Report a problem | ||
| 5/18/2016 | Pending sale | $52,000$58/sqft |
Source: Keller Williams - Indy Metro South #21365715 Report a problem | ||
| 5/17/2016 | Listed for sale | $52,000$58/sqft |
Source: Keller Williams - Indy Metro South #21365715 Report a problem | ||
| 5/17/2016 | Pending sale | $52,000$58/sqft |
Source: Keller Williams - Indy Metro South #21365715 Report a problem | ||
| 1/8/2016 | Price change | $52,000-9.6%$58/sqft |
Source: Keller Williams - Indy Metro South #21365715 Report a problem | ||
| 10/8/2015 | Price change | $57,500-4.2%$64/sqft |
Source: Keller Williams - Indy Metro South #21365715 Report a problem | ||
| 8/21/2015 | Price change | $60,000-3.2%$67/sqft |
Source: Keller Williams - Indy Metro South #21365715 Report a problem | ||
| 7/16/2015 | Listed for sale | $62,000$69/sqft |
Source: Keller Williams Indpls Metro S #21365715 Report a problem | ||
Public tax history
| Year | Property taxes | Tax assessment |
|---|---|---|
| 2025 | $1,569 +26% | $85,100 +28.7% |
| 2024 | $1,245 +0.5% | $66,100 +25.9% |
| 2023 | $1,240 +15.5% | $52,500 |
| 2022 | $1,073 -5.7% | $52,500 +12.9% |
| 2021 | $1,137 -1.9% | $46,500 -5.3% |
| 2020 | $1,159 -16.8% | $49,100 |
| 2019 | $1,394 +4255.1% | $49,100 -16.1% |
| 2018 | $32 -76.2% | $58,500 -19.1% |
| 2017 | $135 +106.2% | $72,300 +5.1% |
| 2016 | $65 +23.6% | $68,800 +2.8% |
| 2014 | $53 -12.7% | $66,900 |
| 2013 | $61 | $66,900 |
| 2012 | $61 | $66,900 +9.3% |
| 2011 | -- | $61,200 |
| 2010 | $13 -56.6% | $61,200 -4.1% |
| 2009 | $29 | $63,800 -2% |
| 2007 | -- | $65,100 +26.2% |
| 2006 | -- | $51,600 +7.9% |
| 2005 | -- | $47,800 |
| 2004 | -- | $47,800 |
| 2003 | -- | $47,800 +139% |
| 2002 | -- | $20,000 +200.3% |
| 2001 | -- | $6,660 |
| 2000 | -- | $6,660 |
Find assessor info on the county website
Monthly payment
Est. payment
Payment breakdown
Explore the cost of this home by adjusting the details. Changes won't be saved.Climate risks
Neighborhood: Arlington Woods

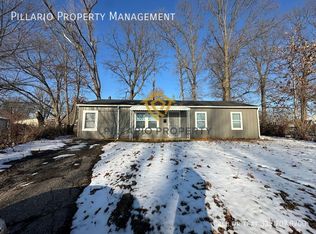
Similar homes
- $149,8993 bd2 ba1k sqft3130 N Olney St, Indianapolis, IN 46218Active
 MLS ID #22109591, Max Moore, @properties. MIBOR as distributed by MLS GRID
 - $149,5003 bd1 ba912 sqft1844 N Riley Ave, Indianapolis, IN 46218Active
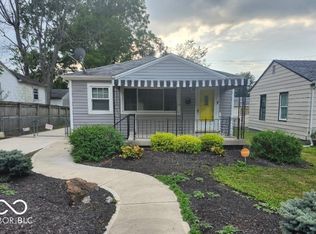 MLS ID #22126325, Jody Meredith Lee, Real Broker, LLC. MIBOR as distributed by MLS GRID
 - $150,0003 bd2 ba1k sqft3233 N Ashland Ave, Indianapolis, IN 46226Active
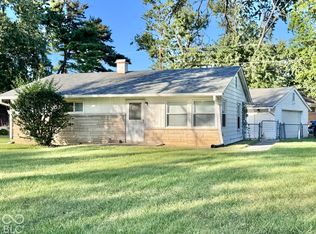 MLS ID #22128638, Rebecca Hameda, The Stewart Home Group. MIBOR as distributed by MLS GRID
 - $154,9003 bd2 ba768 sqft3134 Adams St, Indianapolis, IN 46218Active
 MLS ID #22105958, Patsy Coffey, Keller Williams Indy Metro Partners. MIBOR as distributed by MLS GRID
