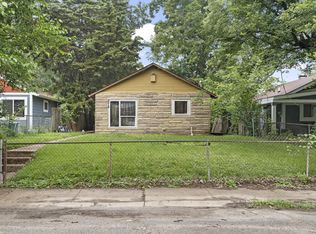
Come see this charming single-family residence built in 2017, offering 864 square feet of inviting living space. This delightful bungalow-style home is ready for you to move in and begin your next chapter, or is perfect for an investor to have a true turnkey-ready rental property; that has been rented out as both a section 8 home as well as a regular rental property. The previous tenant rent was $1,700 a month. The property features three comfortable bedrooms with two full bathrooms, which is rare in this area but there is a rehabbing movement in the area. The kitchen has plenty cabinet storage along w/ kitchen appliances provided, with a newer refrigerator and hood vent fan and a brand new electric stove. Relax in the backyard w/ family in peace or perhaps travel to 1 of the many parks in the area, with the closest 1 being Washington Park w/ something for everyone. Close to the city bus-line and downtown and close to the interstate system to take you anywhere you wish to go in the city. Come see before it's too late!!!
Active
$129,000
3511 Hillside Ave, Indianapolis, IN 46218
3beds
864sqft
Residential, Single Family Residence
Built in 2017
5,662 Square Feet Lot
$127,000 Zestimate®
$149/sqft
$-- HOA
What's special
Three comfortable bedroomsKitchen appliances providedHood vent fanNewer refrigeratorBrand new electric stoveInviting living spaceRelax in the backyard
- 131 days
- 107
- 8
Zillow last checked:
Listing updated:
Listed by:
Aaron Schlesinger Aaron.Schlesinger50@gmail.com,
Finney Group Realty LLC
Source: MIBOR as distributed by MLS GRID,MLS#: 22106572
Facts & features
Interior
Bedrooms & bathrooms
- Bedrooms: 3
- Bathrooms: 2
- Full bathrooms: 2
- Main level bathrooms: 2
- Main level bedrooms: 3
Primary bedroom
- Level: Main
- Area: 110 Square Feet
- Dimensions: 11ft x 10ft
Bedroom 2
- Level: Main
- Area: 80 Square Feet
- Dimensions: 10ft x 8ft
Bedroom 3
- Level: Main
- Area: 63 Square Feet
- Dimensions: 9ft x 7ft
Family room
- Level: Main
- Area: 264 Square Feet
- Dimensions: 22ft x 12ft
Kitchen
- Level: Main
- Area: 80 Square Feet
- Dimensions: 10ft x 8ft
Heating
- Baseboard
Cooling
- None
Appliances
- Included: Electric Water Heater, Electric Oven, Range Hood, Refrigerator
- Laundry: Connections All
Features
- Wired for Data
- Has basement: No
Interior area
- Total structure area: 864
- Total interior livable area: 864 sqft
Property
Parking
- Parking features: On Street
Features
- Levels: One
- Stories: 1
- Has view: Yes
- View description: Trees/Woods
Lot
- Size: 5,662 Square Feet
- Features: Access, Busline, Sidewalks, Mature Trees
Details
- Parcel number: 490719108024000101
- Special conditions: Sales Disclosure Supplements
- Horse amenities: None
Construction
Type & style
- Home type: SingleFamily
- Architectural style: Bungalow
- Property subtype: Residential, Single Family Residence
Materials
- Vinyl Siding
- Foundation: Slab
Condition
- New construction: No
- Year built: 2017
Utilities & green energy
- Electric: 200+ Amp Service
- Water: Public
- Utilities for property: Electricity Connected, Sewer Connected, Water Connected
Community & HOA
Community
- Features: Low Maintenance Lifestyle
- Security: Smoke Detector(s)
- Subdivision: Stewarts Keystone
HOA
- Has HOA: No
Location
- Region: Indianapolis
Financial & listing details
- Price per square foot: $149/sqft
- Tax assessed value: $110,200
- Annual tax amount: $2,682
- Date on market: 6/6/2026
- Cumulative days on market: 105 days
- Electric utility on property: Yes
Estimated market value
$127,000
$121,000 - $133,000
$1,142/mo
Price history
| Date | Event | Price |
|---|---|---|
| 7/7/2026 | Price change | $129,000-7.2%$149/sqft |
Source:  MIBOR as distributed by MLS GRID #22106572 Report a problem MIBOR as distributed by MLS GRID #22106572 Report a problem | ||
| 6/6/2026 | Listed for sale | $139,000+327.7%$161/sqft |
Source: MIBOR as distributed by MLS GRID #22106572 Report a problem | ||
| 9/15/2018 | Listing removed | $800$1/sqft |
Source: RealtyQwest Real Estate Report a problem | ||
| 9/10/2018 | Price change | $800-5.9%$1/sqft |
Source: RealtyQwest Real Estate Report a problem | ||
| 8/10/2018 | Listed for rent | $850$1/sqft |
Source: Go Section8 Report a problem | ||
| 8/7/2018 | Sold | $32,500-18.5%$38/sqft |
Source: MIBOR as distributed by MLS GRID #21571899 Report a problem | ||
| 7/30/2018 | Pending sale | $39,900$46/sqft |
Source: Larry Anderson #21571899 Report a problem | ||
| 7/30/2018 | Listed for sale | $39,900-41.8%$46/sqft |
Source: Larry Anderson #21571899 Report a problem | ||
| 9/12/2017 | Sold | $68,500+3217.2%$79/sqft |
Source: Public Record Report a problem | ||
| 7/8/2014 | Sold | $2,065$2/sqft |
Source: Public Record Report a problem | ||
Public tax history
| Year | Property taxes | Tax assessment |
|---|---|---|
| 2025 | $2,482 +4.1% | $110,200 +5.4% |
| 2024 | $2,384 +5.7% | $104,600 +4.1% |
| 2023 | $2,255 +42.5% | $100,500 +5.2% |
| 2022 | $1,583 -1.1% | $95,500 +39.2% |
| 2021 | $1,600 +6.9% | $68,600 -0.7% |
| 2020 | $1,497 +6.1% | $69,100 +9% |
| 2019 | $1,410 | $63,400 +7.1% |
| 2018 | -- | $59,200 +2268% |
| 2017 | $1,310 +1139.1% | $2,500 -49% |
| 2016 | $106 +4.1% | $4,900 +4.3% |
| 2014 | $102 -11.6% | $4,700 |
| 2013 | $115 | $4,700 -4.1% |
| 2012 | $115 | $4,900 -16.9% |
| 2011 | -- | $5,900 -79.3% |
| 2010 | $633 -1.4% | $28,500 |
| 2009 | $642 | $28,500 +3.6% |
| 2007 | -- | $27,500 |
Find assessor info on the county website
Monthly payment
Est. payment
Payment breakdown
Explore the cost of this home by adjusting the details. Changes won't be saved.Climate risks
Neighborhood: Meadows
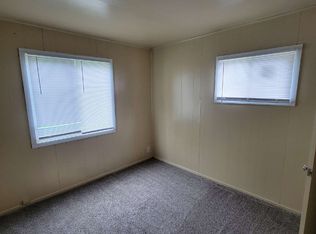
Similar homes
- $134,9993 bd1 ba888 sqft2022 E 34th St, Indianapolis, IN 46218Active
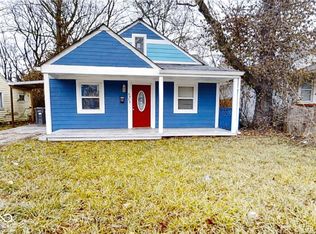 MLS ID #22084182, Cynthia Sosa, AMR Real Estate LLC. MIBOR as distributed by MLS GRID
 - $124,9003 bd1 ba1.1k sqft3207 N Arsenal Ave, Indianapolis, IN 46218Active
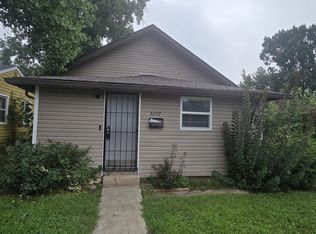 MLS ID #22119928, Thomas Endicott, Keller Williams Indy Metro Partners. MIBOR as distributed by MLS GRID
 - $135,9003 bd2 ba1.2k sqft2131 N Spencer Ave, Indianapolis, IN 46218Active
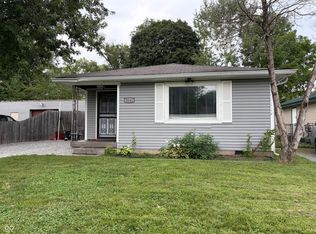 MLS ID #22090595, Sandra Daley, Dal Sand. MIBOR as distributed by MLS GRID
 - $119,9003 bd1 ba768 sqft3018 N Olney St, Indianapolis, IN 46218Active
 MLS ID #22109840, Max Moore, @properties. MIBOR as distributed by MLS GRID
