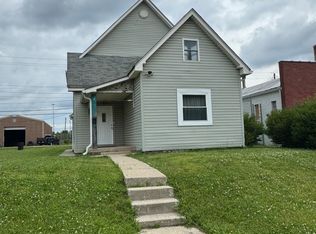
REDUCED!!! Very cute 3 bedroom 2 bath home with nice hardwood floors in an upcoming neighborhood near Irvington. Nice primary bedroom with State Of The Art Shower! Lovely back splash and flooring to complement the kitchen. Very nice Original Hardwood Floors. Make haste to come view this nice home at a less than market value price! It won't last long!!!
Active
Price cut: $100 (7/11)
$139,900
2131 N Spencer Ave, Indianapolis, IN 46218
3beds
1,272sqft
:
Get pre-qualified$979/mo
Residential, Single Family Residence
Built in 1971
5,227 Square Feet Lot
$-- Zestimate®
$110/sqft
$-- HOA
What's special
Nice primary bedroomLovely back splashNice hardwood floors
- 36 days |
- 218 |
- 11 |
Zillow last checked:
Listing updated:
Listed by:
Sandra Daley 317-291-3576,
Dal Sand
Source: MIBOR as distributed by MLS GRID,MLS#: 22090597
Facts & features
Interior
Bedrooms & bathrooms
- Bedrooms: 3
- Bathrooms: 2
- Full bathrooms: 2
- Main level bathrooms: 2
- Main level bedrooms: 3
Primary bedroom
- Level: Main
- Area: 144 Square Feet
- Dimensions: 12x12
Bedroom 2
- Level: Main
- Area: 121 Square Feet
- Dimensions: 11x11
Bedroom 3
- Level: Main
- Area: 121 Square Feet
- Dimensions: 11x11
Dining room
- Level: Main
- Area: 100 Square Feet
- Dimensions: 10x10
Kitchen
- Features: Marble
- Level: Main
- Area: 144 Square Feet
- Dimensions: 12x12
Living room
- Level: Main
- Area: 240 Square Feet
- Dimensions: 20x12
Heating
- Forced Air, Natural Gas
Cooling
- Central Air
Appliances
- Included: Dishwasher, Disposal, Gas Water Heater, Microwave, Electric Oven, Refrigerator, Water Heater
Features
- Hardwood Floors, Eat-in Kitchen
- Flooring: Hardwood
- Has basement: No
Interior area
- Total structure area: 1,272
- Total interior livable area: 1,272 sqft
Property
Parking
- Parking features: Gravel
Features
- Levels: One
- Stories: 1
- Exterior features: Storage
Lot
- Size: 5,227 Square Feet
- Features: Sidewalks
Details
- Parcel number: 490727102147000701
- Special conditions: As Is
- Horse amenities: None
Construction
Type & style
- Home type: SingleFamily
- Architectural style: Bungalow
- Property subtype: Residential, Single Family Residence
Materials
- Vinyl Siding
- Foundation: Crawl Space
Condition
- Updated/Remodeled
- New construction: No
- Year built: 1971
Utilities & green energy
- Water: Public
Community & HOA
Community
- Subdivision: Emerson Gardens
HOA
- Has HOA: No
Location
- Region: Indianapolis
Financial & listing details
- Price per square foot: $110/sqft
- Tax assessed value: $188,100
- Annual tax amount: $1,682
- Date on market: 6/21/2026
- Cumulative days on market: 93 days
Estimated market value
Not available
Estimated sales range
Not available
Not available
Price history
| Date | Event | Price |
|---|---|---|
| 7/11/2026 | Price change | $139,900-0.1%$110/sqft |
Source:  MIBOR as distributed by MLS GRID #22090597 Report a problem MIBOR as distributed by MLS GRID #22090597 Report a problem | ||
| 6/30/2026 | Price change | $140,000-6.6%$110/sqft |
Source: MIBOR as distributed by MLS GRID #22090597 Report a problem | ||
| 6/21/2026 | Listed for sale | $149,900$118/sqft |
Source: MIBOR as distributed by MLS GRID #22090597 Report a problem | ||
| 5/15/2026 | Listing removed | $149,900$118/sqft |
Source: MIBOR as distributed by MLS GRID #22090597 Report a problem | ||
| 4/12/2026 | Price change | $149,900-6.3%$118/sqft |
Source: MIBOR as distributed by MLS GRID #22090597 Report a problem | ||
| 3/27/2026 | Price change | $160,000-8.6%$126/sqft |
Source: MIBOR as distributed by MLS GRID #22090597 Report a problem | ||
| 3/22/2026 | Listed for sale | $175,000+47.1%$138/sqft |
Source: MIBOR as distributed by MLS GRID #22090597 Report a problem | ||
| 5/15/2019 | Listing removed | $119,000$94/sqft |
Source: Keller Williams Indy Metro NE #21627068 Report a problem | ||
| 5/13/2019 | Listed for sale | $119,000$94/sqft |
Source: Keller Williams Indy Metro NE #21627068 Report a problem | ||
| 5/10/2019 | Sold | $119,000$94/sqft |
Source: MIBOR as distributed by MLS GRID #21627068 Report a problem | ||
| 3/21/2019 | Pending sale | $119,000$94/sqft |
Source: Keller Williams Realty Indy Metro Northeast #21627068 Report a problem | ||
| 3/18/2019 | Listed for sale | $119,000+158.7%$94/sqft |
Source: Keller Williams Indy Metro NE #21627068 Report a problem | ||
| 11/16/2008 | Listing removed | $46,000$36/sqft |
Source: Century 21 #2851110 Report a problem | ||
| 9/30/2008 | Price change | $46,000-11.5%$36/sqft |
Source: Century 21 #2851110 Report a problem | ||
| 9/6/2008 | Listed for sale | $52,000$41/sqft |
Source: Century 21 #2851110 Report a problem | ||
Public tax history
| Year | Property taxes | Tax assessment |
|---|---|---|
| 2025 | $1,681 +3.3% | $188,100 +27.4% |
| 2024 | $1,627 +8.2% | $147,700 -1% |
| 2023 | $1,504 +20.4% | $149,200 +10.1% |
| 2022 | $1,249 +18.5% | $135,500 +16.1% |
| 2021 | $1,054 +230.4% | $116,700 +9.6% |
| 2020 | $319 -75.1% | $106,500 +97.6% |
| 2019 | $1,284 +10.3% | $53,900 |
| 2018 | $1,164 +8.5% | $53,900 +1.1% |
| 2017 | $1,073 +2.3% | $53,300 +9.4% |
| 2016 | $1,048 +2.9% | $48,700 +3.4% |
| 2014 | $1,018 -13.5% | $47,100 |
| 2013 | $1,178 | $47,100 -10.3% |
| 2012 | $1,178 | $52,500 +0.8% |
| 2011 | -- | $52,100 -5.3% |
| 2010 | $1,143 -7% | $55,000 -4.7% |
| 2009 | $1,230 | $57,700 -7.1% |
| 2007 | -- | $62,100 +11.9% |
| 2006 | -- | $55,500 +10.6% |
| 2005 | -- | $50,200 |
| 2004 | -- | $50,200 |
| 2003 | -- | $50,200 +70.7% |
| 2002 | -- | $29,400 +200% |
| 2001 | -- | $9,800 |
| 2000 | -- | $9,800 |
Find assessor info on the county website
Monthly payment
Est. payment
Payment breakdown
Explore the cost of this home by adjusting the details. Changes won't be saved.Climate risks
Neighborhood: Eastside
Nearby schools
GreatSchools rating
- 2/10Arlington Woods School 99Grades: PK-6Distance: 1.7 mi
- 5/10Arlington Community Middle SchoolGrades: 6-8Distance: 4.2 mi
- 1/10Arsenal Technical High SchoolGrades: 9-12Distance: 3.2 mi
- $129,9004 bd1 ba1.2k sqft2121 N Spencer Ave, Indianapolis, IN 46218Off Market
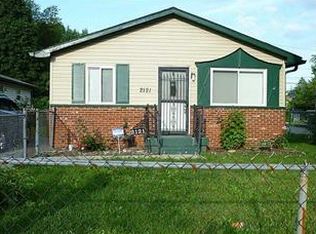
- $133,9002 bd-- ba1.2k sqft2143 N Spencer Ave, Indianapolis, IN 46218Off Market
- $10,500-- bd-- ba-- sqft2143 N Spencer Ave, Indianapolis, IN 46218Off Market
- $126,2004 bd1 ba1.5k sqft2111 N Spencer Ave, Indianapolis, IN 46218Off Market
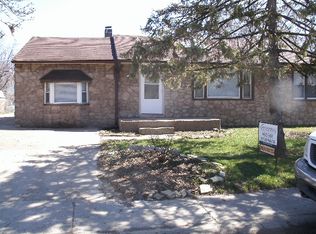
- $97,4004 bd1 ba1.2k sqft2147 N Spencer Ave, Indianapolis, IN 46218Off Market
- $65,0002 bd-- ba572 sqft2109 N Spencer Ave, Indianapolis, IN 46218Off Market
- $---- bd-- ba-- sqft2117 N Spencer Ave, Indianapolis, IN 46218Off Market
- $90,7002 bd-- ba618 sqft2134 N Butler Ave, Indianapolis, IN 46218Off Market
A local agent can set up tours, give advice and negotiate with sellers.
Similar homes
- $135,0003 bd1 ba1.2k sqft2244 N Bolton Ave, Indianapolis, IN 46218Active
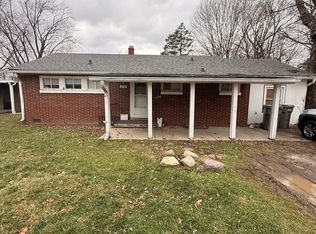 MLS ID #22079389, Jevon Hill, Keller Williams Indy Metro Partners. MIBOR as distributed by MLS GRID
 - $149,9002 bd1 ba780 sqft1810 N Parker Ave, Indianapolis, IN 46218Active
 MLS ID #22116347, Luis Coronel, Realty of America LLC. MIBOR as distributed by MLS GRID
 - $144,9003 bd3 ba1.4k sqft1946 N Euclid Ave, Indianapolis, IN 46218Active
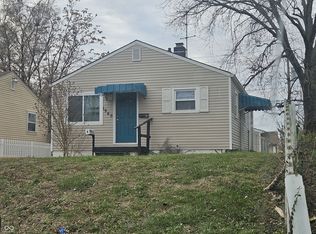 MLS ID #22059712, Brian Pachciarz, Estansion Group by BLP. MIBOR as distributed by MLS GRID
 - $138,0004 bd2 ba1.9k sqft2116 Brookside Ave, Indianapolis, IN 46218Active
 MLS ID #22100287, Robin Hicks, F.C. Tucker Company. MIBOR as distributed by MLS GRID
 - $134,9993 bd1 ba888 sqft2022 E 34th St, Indianapolis, IN 46218ActiveMLS ID #22084182, Cynthia Sosa, AMR Real Estate LLC. MIBOR as distributed by MLS GRID
- $130,0003 bd1 ba1.8k sqft3539 E 34th St, Indianapolis, IN 46218ActiveMLS ID #22108363, Angel Lissade, Scott Estates. MIBOR as distributed by MLS GRID
- $120,0006 bd2 ba1.8k sqft2905 N Sherman Dr, Indianapolis, IN 46218ActiveMLS ID #22113897, Heather Clemmons, Starr Real Estate LLC. MIBOR as distributed by MLS GRID
- $155,0002 bd2 ba1.4k sqft3408 N Harvest Ave, Indianapolis, IN 46226ActiveMLS ID #22115769, Gino Liongson, LLM Capital. MIBOR as distributed by MLS GRID
- $119,9002 bd1 ba1.2k sqft1852 N Audubon Rd, Indianapolis, IN 46218ActiveMLS ID #22073194, Carolyn Gonzalez, AMR Real Estate LLC. MIBOR as distributed by MLS GRID
- $119,9003 bd2 ba1.8k sqft3520 N Grant Ave, Indianapolis, IN 46218ActiveMLS ID #22079738, Lloyd Manning, Four Seasons Realty Group LLC. MIBOR as distributed by MLS GRID
- $140,0003 bd1 ba1.2k sqft3921 Malibu Dr, Indianapolis, IN 46226ActiveMLS ID #22109124, Ashley Marino, Berkshire Hathaway HomeServices. MIBOR as distributed by MLS GRID
- $139,9002 bd1 ba1.8k sqft305 N Eaton Ave, Indianapolis, IN 46219ActiveMLS ID #22115561, Darrin Galyean, My Agent. MIBOR as distributed by MLS GRID
- $159,9003 bd2 ba1.2k sqft3722 Celtic Dr, Indianapolis, IN 46235ActiveMLS ID #22115676, Michael Bounds, Thrive Real Estate. MIBOR as distributed by MLS GRID
- $140,0003 bd1 ba953 sqft3449 Boulevard Pl, Indianapolis, IN 46203ActiveMLS ID #22115645, Jordan Stamper, @properties. MIBOR as distributed by MLS GRID
- $127,0002 bd1 ba1.4k sqft3062 N Temple Ave, Indianapolis, IN 46218ActiveMLS ID #22108400, Ragan Matthews, BlackMatt Realty Group, LLC. MIBOR as distributed by MLS GRID
- $156,0002 bd1 ba1.4k sqft1846 N Euclid Ave, Indianapolis, IN 46218ActiveMLS ID #22090927, Juan Cassella, F.C. Tucker Company. MIBOR as distributed by MLS GRID
- $139,9002 bd1 ba1.7k sqft3644 N Parker Ave, Indianapolis, IN 46218ActiveMLS ID #22074238, Brian Pachciarz, Estansion Group by BLP. MIBOR as distributed by MLS GRID
- $89,0002 bd1 ba1.5k sqft3352 Wallace Ave, Indianapolis, IN 46218ActiveMLS ID #22115867, Karanjod Cheema, Rize Commercial Realty LLC. MIBOR as distributed by MLS GRID
- $159,9002 bd2 ba1.6k sqft4301 E 36th St, Indianapolis, IN 46218ActiveMLS ID #22090611, Jesus Cuevas, Carpenter, REALTORS®. MIBOR as distributed by MLS GRID
- $149,9003 bd2 ba900 sqft6714 E 43rd Pl, Indianapolis, IN 46226ActiveMLS ID #22102618, Angela Richardson, F.C. Tucker Company. MIBOR as distributed by MLS GRID
