This spacious 4-bedroom home features a desirable floor plan with the primary bedroom conveniently located on the main level and three additional bedrooms upstairs. The kitchen is equipped with stainless steel appliances, including a refrigerator, dishwasher, and gas stove, as well as a center island with a cooktop, making it perfect for cooking and entertaining. Additional features include a water softener and a convenient location with easy access to the interstate, providing a quick commute to shopping, dining, and other amenities.
Pending
Price cut: $1K (8/12)
$137,000
2116 Brookside Ave, Indianapolis, IN 46218
4beds
1,908sqft
Residential, Single Family Residence
Built in 1955
5,227 Square Feet Lot
$-- Zestimate®
$72/sqft
$-- HOA
What's special
Desirable floor planGas stove
- 124 days
- 29
- 0
Zillow last checked:
Listing updated:
Listed by:
Robin Hicks robin.hicks@talktotucker.com,
F.C. Tucker Company
Source: MIBOR as distributed by MLS GRID,MLS#: 22100287
Facts & features
Interior
Bedrooms & bathrooms
- Bedrooms: 4
- Bathrooms: 2
- Full bathrooms: 2
- Main level bathrooms: 1
- Main level bedrooms: 1
Primary bedroom
- Level: Main
- Area: 143 Square Feet
- Dimensions: 13x11
Bedroom 2
- Level: Upper
- Area: 130 Square Feet
- Dimensions: 10x13
Bedroom 3
- Level: Upper
- Area: 130 Square Feet
- Dimensions: 10x13
Bedroom 4
- Level: Upper
- Area: 132 Square Feet
- Dimensions: 11x12
Dining room
- Level: Main
- Area: 192 Square Feet
- Dimensions: 12x16
Family room
- Level: Main
- Area: 169 Square Feet
- Dimensions: 13x13
Kitchen
- Level: Main
- Area: 196 Square Feet
- Dimensions: 14x14
Living room
- Level: Main
- Area: 182 Square Feet
- Dimensions: 14x13
Heating
- Has Heating (Unspecified Type)
Cooling
- Central Air
Appliances
- Included: Electric Cooktop, Dishwasher, Disposal, MicroHood, Refrigerator
- Laundry: Connections Some, Main Level
Features
- Kitchen Island
- Has basement: Yes
Interior area
- Total structure area: 1,908
- Total interior livable area: 1,908 sqft
- Finished area below ground: 0
Property
Features
- Levels: One and One Half
- Stories: 1
Lot
- Size: 5,227 Square Feet
Details
- Parcel number: 490731162006000101
- Special conditions: As Is
- Horse amenities: None
Construction
Type & style
- Home type: SingleFamily
- Architectural style: Bungalow
- Property subtype: Residential, Single Family Residence
Materials
- Vinyl Siding
- Foundation: Block
Condition
- New construction: No
- Year built: 1955
Utilities & green energy
- Water: Public
Community & HOA
Community
- Security: Security System
- Subdivision: Powells
HOA
- Has HOA: No
Location
- Region: Indianapolis
Financial & listing details
- Price per square foot: $72/sqft
- Tax assessed value: $115,200
- Annual tax amount: $858
- Date on market: 6/10/2026
- Cumulative days on market: 74 days
Estimated market value
Not available
Estimated sales range
Not available
Not available
Price history
| Date | Event | Price |
|---|---|---|
| 8/16/2026 | Pending sale | $137,000$72/sqft |
Source:  MIBOR as distributed by MLS GRID #22100287 Report a problem MIBOR as distributed by MLS GRID #22100287 Report a problem | ||
| 8/12/2026 | Price change | $137,000-0.7%$72/sqft |
Source: MIBOR as distributed by MLS GRID #22100287 Report a problem | ||
| 6/30/2026 | Price change | $138,000-6.1%$72/sqft |
Source: MIBOR as distributed by MLS GRID #22100287 Report a problem | ||
| 6/13/2026 | Price change | $147,000-5.2%$77/sqft |
Source: MIBOR as distributed by MLS GRID #22100287 Report a problem | ||
| 6/10/2026 | Listed for sale | $155,000$81/sqft |
Source: MIBOR as distributed by MLS GRID #22100287 Report a problem | ||
Public tax history
| Year | Property taxes | Tax assessment |
|---|---|---|
| 2025 | $858 +16.3% | $115,200 +17.4% |
| 2024 | $737 -24.4% | $98,100 +5.3% |
| 2023 | $975 +34.6% | $93,200 -10.8% |
| 2022 | $724 +133.6% | $104,500 +18.9% |
| 2021 | $310 +3.4% | $87,900 +66.8% |
| 2020 | $300 +6.7% | $52,700 +3.9% |
| 2019 | $281 +19.2% | $50,700 +7.4% |
| 2018 | $236 -12.1% | $47,200 +15.1% |
| 2017 | $268 +7.5% | $41,000 |
| 2016 | $249 +8.5% | $41,000 -4.7% |
| 2014 | $230 -10.3% | $43,000 |
| 2013 | $256 | $43,000 +1.9% |
| 2012 | $256 | $42,200 -3.2% |
| 2011 | -- | $43,600 |
| 2010 | $250 +11.4% | $43,600 |
| 2009 | $224 | $43,600 +11.5% |
| 2007 | -- | $39,100 +8.3% |
| 2006 | -- | $36,100 +12.8% |
| 2005 | -- | $32,000 |
| 2004 | -- | $32,000 |
| 2003 | -- | $32,000 +137% |
| 2002 | -- | $13,500 |
Find assessor info on the county website
Monthly payment
Est. payment
Payment breakdown
Explore the cost of this home by adjusting the details. Changes won't be saved.Climate risks
Neighborhood: Near Eastside
Nearby schools
Schools provided by the listing agent
- Elementary: Brookside School 54
- Middle: HW Longfellow Med/STEM Magnet Midl
- High: Arsenal Technical High School
Source: MIBOR as distributed by MLS GRID. This data may not be complete. We recommend contacting the local school district to confirm school assignments for this home.
- $5,500-- bd-- ba-- sqft2110 Brookside Ave, Indianapolis, IN 46218Off Market
- $110,0003 bd1 ba1.1k sqft2108 Brookside Ave, Indianapolis, IN 46218Off Market

- $--2 bd1 ba970 sqft2310-2312 E Brookside Ave #2B-1BA-970SQFT, Indianapolis, IN 46218Off Market
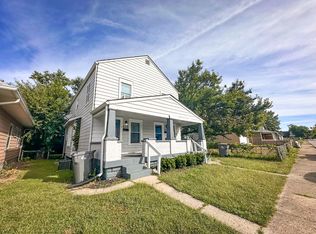
- $---- bd-- ba-- sqft2118 Brookside Ave, Indianapolis, IN 46218Off Market
Similar homes
- $120,0004 bd2 ba2.2k sqft2403 N Parker Ave, Indianapolis, IN 46218Active
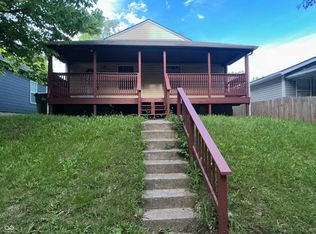 MLS ID #22102347, Brian Williams, Carpenter, REALTORS®. MIBOR as distributed by MLS GRID
 - $135,9003 bd2 ba1.2k sqft2131 N Spencer Ave, Indianapolis, IN 46218Active
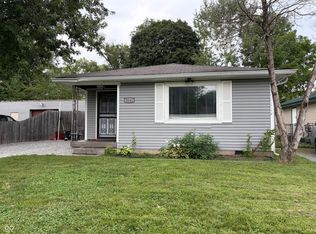 MLS ID #22090595, Sandra Daley, Dal Sand. MIBOR as distributed by MLS GRID
 - $144,5003 bd2 ba1.8k sqft2755 N Dearborn St, Indianapolis, IN 46218Active
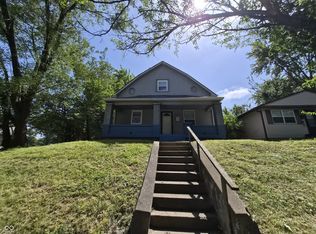 MLS ID #22111638, Ashley Marino, Berkshire Hathaway HomeServices. MIBOR as distributed by MLS GRID
 - $129,9003 bd3 ba1.4k sqft1946 N Euclid Ave, Indianapolis, IN 46218Active
 MLS ID #22059712, Brian Pachciarz, Estansion Group by BLP. MIBOR as distributed by MLS GRID
