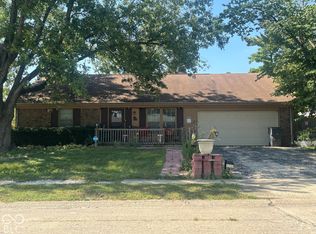
INVESTOR SPECIAL!!! Desirable Eagledale home ready for its new owner! 3 Bedrooms 2-FULL Bathroom complete with 1 car garage! Fully fenced back yard with all the space you need to make this home your own and amazing potential for investors! Roof 2020. Newer sewer line replacement in 2021. No utilities are on. Buyer responsible for verifying all information and for all due diligence plus any utility activation. Seller is unable to remove personal belongings, buyer responsible for trash out. Wont last long.
Active
$159,000
3144 Norwich Ln, Indianapolis, IN 46224
3beds
1,711sqft
Residential, Single Family Residence
Built in 1964
6,969 Square Feet Lot
$-- Zestimate®
$93/sqft
$-- HOA
What's special
- 9 days
- 1,550
- 97
Likely to sell faster than
Zillow last checked:
Listing updated:
Listed by:
Mia Chatman mia@austynavenue.com,
Austyn Avenue Real Estate
Source: MIBOR as distributed by MLS GRID,MLS#: 22130170
Facts & features
Interior
Bedrooms & bathrooms
- Bedrooms: 3
- Bathrooms: 2
- Full bathrooms: 2
- Main level bathrooms: 2
- Main level bedrooms: 3
Primary bedroom
- Level: Main
- Area: 266 Square Feet
- Dimensions: 19x14
Bedroom 2
- Level: Main
- Area: 110 Square Feet
- Dimensions: 11x10
Bedroom 3
- Level: Main
- Area: 126 Square Feet
- Dimensions: 14x9
Kitchen
- Features: Tile-Ceramic
- Level: Main
- Area: 300 Square Feet
- Dimensions: 25x12
Living room
- Level: Main
- Area: 323 Square Feet
- Dimensions: 19x17
Heating
- Forced Air
Cooling
- Central Air
Appliances
- Included: Gas Water Heater, Electric Oven, Refrigerator
Features
- Attic Access
- Has basement: No
- Attic: Access Only
- Number of fireplaces: 1
- Fireplace features: Wood Burning
Interior area
- Total structure area: 1,711
- Total interior livable area: 1,711 sqft
Property
Parking
- Total spaces: 1
- Parking features: Attached
- Attached garage spaces: 1
Features
- Levels: One
- Stories: 1
- Fencing: Fenced,Full,Privacy
Lot
- Size: 6,969 Square Feet
Details
- Additional structures: Storage
- Parcel number: 490524125046000901
- Special conditions: As Is
- Horse amenities: None
Construction
Type & style
- Home type: SingleFamily
- Architectural style: Ranch
- Property subtype: Residential, Single Family Residence
Materials
- Vinyl With Brick
- Foundation: Slab
Condition
- Fixer
- New construction: No
- Year built: 1964
Utilities & green energy
- Water: Public
Community & HOA
Community
- Subdivision: Eagledale
HOA
- Has HOA: No
Location
- Region: Indianapolis
Financial & listing details
- Price per square foot: $93/sqft
- Tax assessed value: $184,300
- Annual tax amount: $2,056
- Date on market: 10/9/2026
- Cumulative days on market: 11 days
Estimated market value
Not available
Estimated sales range
Not available
Not available
Price history
| Date | Event | Price |
|---|---|---|
| 10/9/2026 | Listed for sale | $159,000-6.4%$93/sqft |
Source:  MIBOR as distributed by MLS GRID #22130170 Report a problem MIBOR as distributed by MLS GRID #22130170 Report a problem | ||
| 4/3/2025 | Listing removed | $169,900$99/sqft |
Source: MIBOR as distributed by MLS GRID #22024131 Report a problem | ||
| 3/23/2025 | Price change | $169,900-2.9%$99/sqft |
Source: MIBOR as distributed by MLS GRID #22024131 Report a problem | ||
| 3/20/2025 | Listed for sale | $175,000$102/sqft |
Source: MIBOR as distributed by MLS GRID #22024131 Report a problem | ||
| 3/17/2025 | Pending sale | $175,000$102/sqft |
Source: MIBOR as distributed by MLS GRID #22024131 Report a problem | ||
| 3/15/2025 | Listed for sale | $175,000+15.9%$102/sqft |
Source: MIBOR as distributed by MLS GRID #22024131 Report a problem | ||
| 10/1/2021 | Sold | $151,000+7.9%$88/sqft |
Source: MIBOR as distributed by MLS GRID #21798691 Report a problem | ||
| 8/4/2021 | Pending sale | $140,000$82/sqft |
Source: MIBOR as distributed by MLS GRID #21798691 Report a problem | ||
| 8/3/2021 | Listed for sale | $140,000$82/sqft |
Source: MIBOR as distributed by MLS GRID #21798691 Report a problem | ||
| 7/19/2021 | Pending sale | $140,000$82/sqft |
Source: MIBOR as distributed by MLS GRID #21798691 Report a problem | ||
| 7/15/2021 | Listed for sale | $140,000$82/sqft |
Source: MIBOR as distributed by MLS GRID #21798691 Report a problem | ||
Public tax history
| Year | Property taxes | Tax assessment |
|---|---|---|
| 2025 | $1,849 +26% | $184,300 +15.9% |
| 2024 | $1,468 -10.8% | $159,000 +14.7% |
| 2023 | $1,646 +47.7% | $138,600 -3.1% |
| 2022 | $1,114 +31.5% | $143,000 +31.2% |
| 2021 | $847 +19.1% | $109,000 +14.7% |
| 2020 | $711 +32.4% | $95,000 +9.1% |
| 2019 | $537 +41.5% | $87,100 +13% |
| 2018 | $380 -6% | $77,100 +23.8% |
| 2017 | $404 +7.2% | $62,300 |
| 2016 | $377 -4.5% | $62,300 -5.7% |
| 2014 | $395 -16.7% | $66,100 |
| 2013 | $474 | $66,100 -3.8% |
| 2012 | $474 | $68,700 -4.8% |
| 2011 | -- | $72,200 |
| 2010 | $468 +7.6% | $72,200 -3% |
| 2009 | $435 | $74,400 -6.8% |
| 2007 | -- | $79,800 +0.1% |
| 2006 | -- | $79,700 +29% |
| 2005 | -- | $61,800 |
| 2004 | -- | $61,800 |
| 2003 | -- | $61,800 +89.6% |
| 2002 | -- | $32,600 +199.9% |
| 2001 | -- | $10,870 |
| 2000 | -- | $10,870 |
Find assessor info on the county website
Monthly payment
Est. payment
Payment breakdown
Explore the cost of this home by adjusting the details. Changes won't be saved.Climate risks
Neighborhood: North High School
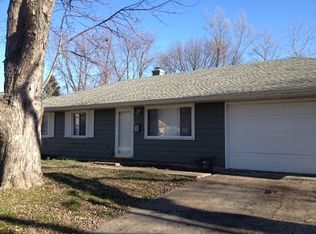
Similar homes
- $169,0003 bd1 ba1.2k sqft5307 W 36th St, Indianapolis, IN 46224Active
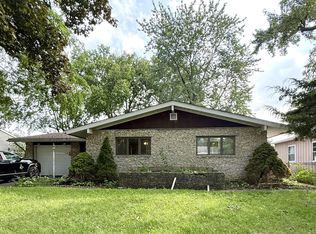 MLS ID #22122282, Jasmeen Kahlon, Steve Lew Real Estate Group, LLC. MIBOR as distributed by MLS GRID
 - $159,9993 bd1 ba925 sqft5855 Price Ct, Indianapolis, IN 46254Active
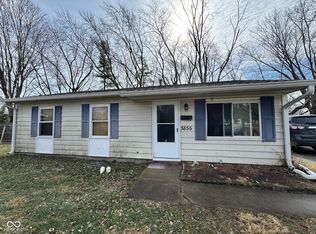 MLS ID #22080985, Naseer Bade, United Real Estate Indpls. MIBOR as distributed by MLS GRID
 - $160,0003 bd2 ba1k sqft1014 S Roena St, Indianapolis, IN 46241Active
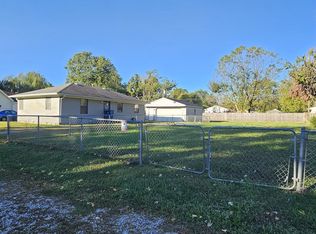 MLS ID #22132038, Misty Gears, Grace & Grit Real Estate, LLC. MIBOR as distributed by MLS GRID
 - $231,5004 bd2 ba1.7k sqft3232 Arbutus Dr, Indianapolis, IN 46224Active
 MLS ID #22126296, Annie Martin, Real Broker, LLC. MIBOR as distributed by MLS GRID
