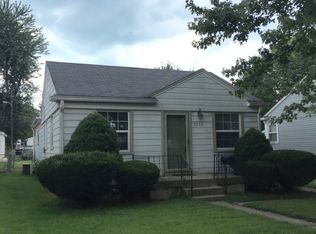
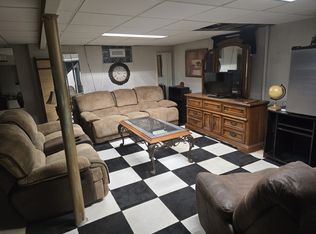
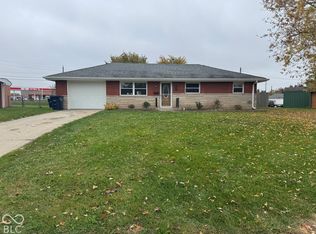
Discover the charm of single-story living at 2034 Gerrard AVE. Built in 1949, this inviting single-family residence offers a comfortable 881 square feet of living space, perfectly situated on a generous 6578 square foot lot. This property offers a unique opportunity to embrace a vibrant lifestyle. This residence features two well-proportioned bedrooms, providing comfortable personal retreats. The single full bathroom is thoughtfully designed for daily routines and is fresh with new floors, vanity, lighting and toilet. With its convenient single-story layout, this home offers effortless living. Imagine the possibilities for creating your ideal living environment within this delightful property. Peace of mind knowing your sewer line and AC are fairly new. Enjoy living within blooks of the Indianapolis Motor Speedway, Downtown Speedway, restaurants and shopping. Basement has freshly painted walls and is ready for you to finish and make your personal space. Schedule your private viewing today and begin envisioning your future here.
Active
Price cut: $5K (11/3)
$205,000
2034 Gerrard Ave, Indianapolis, IN 46224
2beds
1,661sqft
Residential, Single Family Residence
Built in 1949
6,534 Square Feet Lot
$201,700 Zestimate®
$123/sqft
$-- HOA
What's special
Single-story livingConvenient single-story layoutTwo well-proportioned bedrooms
- 43 days
- 589
- 12
Zillow last checked:
Listing updated:
Listed by:
Tyce Carlson tycecarlson@aol.com,
eXp Realty LLC
Source: MIBOR as distributed by MLS GRID,MLS#: 22127903
Facts & features
Interior
Bedrooms & bathrooms
- Bedrooms: 2
- Bathrooms: 1
- Full bathrooms: 1
- Main level bathrooms: 1
- Main level bedrooms: 2
Primary bedroom
- Level: Main
- Area: 132 Square Feet
- Dimensions: 12x11
Bedroom 2
- Level: Main
- Area: 110 Square Feet
- Dimensions: 11x10
Kitchen
- Level: Main
- Area: 110 Square Feet
- Dimensions: 11x10
Living room
- Level: Main
- Area: 204 Square Feet
- Dimensions: 17x12
Sun room
- Features: Other
- Level: Main
- Area: 150 Square Feet
- Dimensions: 15x10
Heating
- Forced Air, Natural Gas
Cooling
- Central Air
Appliances
- Included: Dryer, Gas Water Heater, MicroHood, Electric Oven, Refrigerator, Washer
Features
- Attic Access, Eat-in Kitchen
- Has basement: Yes
- Attic: Access Only
Interior area
- Total structure area: 1,661
- Total interior livable area: 1,661 sqft
- Finished area below ground: 0
Property
Parking
- Total spaces: 1
- Parking features: Detached
- Garage spaces: 1
Features
- Levels: One
- Stories: 1
- Fencing: Fenced
Lot
- Size: 6,534 Square Feet
Details
- Parcel number: 490631120059000914
- Horse amenities: None
Construction
Type & style
- Home type: SingleFamily
- Architectural style: Bungalow
- Property subtype: Residential, Single Family Residence
Materials
- Stone, Vinyl Siding
- Foundation: Block
Condition
- New construction: No
- Year built: 1949
Utilities & green energy
- Water: Public
Community & HOA
Community
- Subdivision: Everett M Schofield
HOA
- Has HOA: No
Location
- Region: Indianapolis
Financial & listing details
- Price per square foot: $123/sqft
- Tax assessed value: $155,900
- Annual tax amount: $1,742
- Date on market: 9/25/2026
- Cumulative days on market: 44 days
Estimated market value
$201,700
$192,000 - $212,000
$1,450/mo
Price history
| Date | Event | Price |
|---|---|---|
| 11/3/2026 | Price change | $205,000-2.4%$123/sqft |
Source:  MIBOR as distributed by MLS GRID #22127903 Report a problem | ||
| 10/26/2026 | Price change | $210,000-2.3%$126/sqft |
Source: MIBOR as distributed by MLS GRID #22127903 Report a problem | ||
| 10/2/2026 | Price change | $215,000-4.4%$129/sqft |
Source: MIBOR as distributed by MLS GRID #22127903 Report a problem | ||
| 9/25/2026 | Listed for sale | $225,000+144.6%$135/sqft |
Source: MIBOR as distributed by MLS GRID #22127903 Report a problem | ||
| 10/6/2017 | Sold | $92,000$55/sqft |
Source: MIBOR as distributed by MLS GRID #21504968 Report a problem | ||
| 8/15/2017 | Pending sale | $92,000$55/sqft |
Source: Thompson Home Sales #21504968 Report a problem | ||
| 8/8/2017 | Listed for sale | $92,000+13.7%$55/sqft |
Source: Thompson Home Sales #21504968 Report a problem | ||
| 11/3/2003 | Sold | $80,900$49/sqft |
Source: MIBOR as distributed by MLS GRID #2345574 Report a problem | ||
Public tax history
| Year | Property taxes | Tax assessment |
|---|---|---|
| 2025 | $1,680 +2.6% | $155,900 +12.8% |
| 2024 | $1,637 +3% | $138,200 -4.2% |
| 2023 | $1,590 +51.9% | $144,200 +6% |
| 2022 | $1,047 +21.2% | $136,000 +31.9% |
| 2021 | $863 +7.1% | $103,100 +10.6% |
| 2020 | $806 +12.6% | $93,200 |
| 2019 | $716 +17% | $93,200 +6.6% |
| 2018 | $611 -74.6% | $87,400 +4.9% |
| 2017 | $2,411 -1.1% | $83,300 -14% |
| 2016 | $2,439 +4.5% | $96,900 +2.4% |
| 2014 | $2,335 +1% | $94,600 +1.6% |
| 2013 | $2,312 | $93,100 +0.1% |
| 2012 | $2,312 | $93,000 +8.8% |
| 2011 | -- | $85,500 -6% |
| 2010 | $2,174 +19.4% | $91,000 |
| 2009 | $1,820 | $91,000 -5.7% |
| 2007 | -- | $96,500 +41.7% |
| 2003 | -- | $68,100 +108.9% |
| 2002 | -- | $32,600 +200.2% |
| 2001 | -- | $10,860 |
| 2000 | -- | $10,860 |
Find assessor info on the county website
Monthly payment
Est. payment
Payment breakdown
Explore the cost of this home by adjusting the details. Changes won't be saved.Climate risks
Neighborhood: 46224
Nearby schools
Schools provided by the listing agent
- Middle: Speedway Junior High School
- High: Speedway Senior High School
Source: MIBOR as distributed by MLS GRID. This data may not be complete. We recommend contacting the local school district to confirm school assignments for this home.
Similar homes
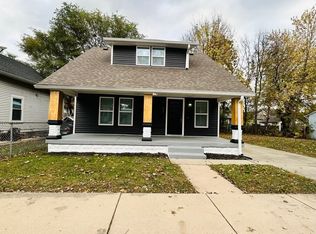
- $169,4283 bd3 ba1.2k sqft1153 N Belleview Pl, Indianapolis, IN 46222Active
 MLS ID #22135407, Luis Coronel, Realty of America LLC. MIBOR as distributed by MLS GRID
- $205,0003 bd2 ba1.9k sqft1124 S Reisner St, Indianapolis, IN 46221Active
 MLS ID #22128955, Joe Everhart, Everhart Studio, Ltd.. MIBOR as distributed by MLS GRID
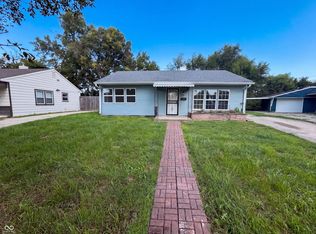
- $198,0003 bd2 ba1.3k sqft1453 E Lynn Dr, Indianapolis, IN 46202Active
 MLS ID #22123210, Shelby Farrar, Opendoor Brokerage LLC. MIBOR as distributed by MLS GRID
- $214,9003 bd1 ba1.4k sqft113 Edwards Ave, Beech Grove, IN 46107Active
 MLS ID #22103874, Kimberli Davis, Kimberli Davis. MIBOR as distributed by MLS GRID
