Welcome Home to 20 N. Kealing Avenue Step into a residence where complete peace of mind meets modern style. Designed for both effortless daily living and flexible future possibilities, 20 N Kealing Ave offers a fully upgraded interior paired with an incredible central location. Refined Living & Remodeled Comfort All-New Remodeled Bedrooms: Every bedroom has been refreshed to create comfortable, peaceful sanctuaries with brand-new plush carpeting underfoot. Fresh & Modern Flooring: Brand-new luxury vinyl plank (LVP) flooring in the kitchen,pantry, and upstairs bathroom offering durability and clean aesthetics. 220 electrical service, gas stove, dishwasher and a stackable washer and dryer on the main level are included. Two Brand-New Bathrooms: Be the very first to use two beautifully appointed, pristine bathrooms designed with contemporary fixtures and clean lines. Central air for added comfort and most windows have been replaced for additional savings. Bonus Space: A versatile extra bonus room provides the perfect space for a dedicated home office, nursery, creative studio, or playroom. Peace of Mind Behind the Walls New Infrastructure: Rest easy knowing the home features brand-new electrical systems and updated plumbing throughout, eliminating the stress of aging mechanicals. Massive Refinished Basement: Complete with new electrical outlets and a water spigot, this expansive lower level serves as a workshop, hobby center, or massive storage space, complete with convenient outdoor basement access. Attic Storage Access: Additional overhead access provides quick, organized storage options. Outdoor Living & Privacy Spacious Driveway: A generous driveway offers hassle-free, off-street parking for multiple vehicles and guests. Private Yard Canvas: A newly installed privacy fence defines your dedicated outdoor retreat, separating the property from neighbors and offering a customizable yard space ready for gardening, outdoor dining, or entertainin
Active
Price cut: $10.5K (9/28)
$225,000
20 N Kealing Ave, Indianapolis, IN 46201
3beds
1,470sqft
Residential, Single Family Residence
Built in 1921
3,484 Square Feet Lot
$-- Zestimate®
$153/sqft
$-- HOA
What's special
Gas stoveFully upgraded interiorBrand-new plush carpeting
- 53 days
- 82
- 4
Zillow last checked:
Listing updated:
Listed by:
Luis Coronel luis@thecoronelrealtygroup.com,
Realty of America LLC
Source: MIBOR as distributed by MLS GRID,MLS#: 22121028
Facts & features
Interior
Bedrooms & bathrooms
- Bedrooms: 3
- Bathrooms: 2
- Full bathrooms: 2
- Main level bathrooms: 1
Primary bedroom
- Level: Upper
- Area: 140 Square Feet
- Dimensions: 14x10
Bedroom 2
- Level: Upper
- Area: 120 Square Feet
- Dimensions: 12x10
Bedroom 3
- Level: Upper
- Area: 80 Square Feet
- Dimensions: 10x8
Dining room
- Level: Main
- Area: 130 Square Feet
- Dimensions: 13x10
Kitchen
- Level: Main
- Area: 110 Square Feet
- Dimensions: 11*10
Living room
- Level: Main
- Area: 120 Square Feet
- Dimensions: 12x10
Office
- Level: Main
- Area: 80 Square Feet
- Dimensions: 10x8
Heating
- Forced Air
Cooling
- Central Air
Appliances
- Included: Dishwasher, Gas Water Heater, Microwave, Gas Oven
Features
- Attic Access
- Has basement: Yes
- Attic: Access Only
Interior area
- Total structure area: 1,470
- Total interior livable area: 1,470 sqft
- Finished area below ground: 0
Property
Parking
- Parking features: Concrete
Features
- Levels: Two
- Stories: 2
Lot
- Size: 3,484 Square Feet
Details
- Parcel number: 491005103005000101
- Horse amenities: None
Construction
Type & style
- Home type: SingleFamily
- Architectural style: Traditional
- Property subtype: Residential, Single Family Residence
Materials
- Vinyl With Brick
- Foundation: Block
Condition
- New construction: No
- Year built: 1921
Utilities & green energy
- Water: Public
Community & HOA
Community
- Subdivision: Robison & Voorhees
HOA
- Has HOA: No
Location
- Region: Indianapolis
Financial & listing details
- Price per square foot: $153/sqft
- Tax assessed value: $101,100
- Annual tax amount: $884
- Date on market: 8/20/2026
- Cumulative days on market: 55 days
Estimated market value
Not available
Estimated sales range
Not available
$1,414/mo
Price history
| Date | Event | Price |
|---|---|---|
| 9/28/2026 | Price change | $225,000-4.5%$153/sqft |
Source:  MIBOR as distributed by MLS GRID #22121028 Report a problem MIBOR as distributed by MLS GRID #22121028 Report a problem | ||
| 9/15/2026 | Price change | $235,500-2.8%$160/sqft |
Source: MIBOR as distributed by MLS GRID #22121028 Report a problem | ||
| 8/20/2026 | Listed for sale | $242,300+194.7%$165/sqft |
Source: MIBOR as distributed by MLS GRID #22121028 Report a problem | ||
| 6/7/2022 | Sold | $82,213+2.9%$56/sqft |
Source: Public Record Report a problem | ||
| 8/10/2020 | Sold | $79,900+1041.4%$54/sqft |
Source: Public Record Report a problem | ||
| 10/25/2010 | Sold | $7,000$5/sqft |
Source: MIBOR as distributed by MLS GRID #21049048 Report a problem | ||
Public tax history
| Year | Property taxes | Tax assessment |
|---|---|---|
| 2025 | $685 +15.3% | $101,100 +14.9% |
| 2024 | $594 -0.5% | $88,000 +4.3% |
| 2023 | $597 +57.8% | $84,400 +1.4% |
| 2022 | $378 +97.9% | $83,200 +35.3% |
| 2021 | $191 -76.4% | $61,500 +66.7% |
| 2020 | $810 +13.7% | $36,900 +7.6% |
| 2019 | $712 +11.4% | $34,300 +14.7% |
| 2018 | $639 +3.5% | $29,900 +4.5% |
| 2017 | $617 +15.4% | $28,600 +9.6% |
| 2016 | $535 +11% | $26,100 +17% |
| 2014 | $482 +2.8% | $22,300 -4.3% |
| 2013 | $469 | $23,300 +11.5% |
| 2012 | $469 | $20,900 +21.5% |
| 2011 | -- | $17,200 -47.9% |
| 2010 | $686 -2.5% | $33,000 |
| 2009 | $703 | $33,000 +34.7% |
| 2007 | -- | $24,500 |
Find assessor info on the county website
Monthly payment
Est. payment
Payment breakdown
Explore the cost of this home by adjusting the details. Changes won't be saved.Climate risks
Neighborhood: Near Eastside
- $167,2005 bd2 ba1.7k sqft22 N Kealing Ave, Indianapolis, IN 46201Off Market
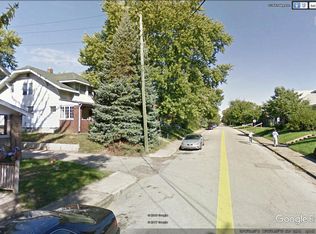
- $210,0003 bd3 ba1.9k sqft26 N Kealing Ave, Indianapolis, IN 46201Off Market

- $232,800-- bd-- ba2k sqft3614 E Washington St, Indianapolis, IN 46201Off Market
- $119,8001 bd1 ba-- sqft3614 E Washington St APT 6, Indianapolis, IN 46201Off Market

Similar homes
- $187,9003 bd2 ba1.2k sqft712 N Denny St, Indianapolis, IN 46201Active
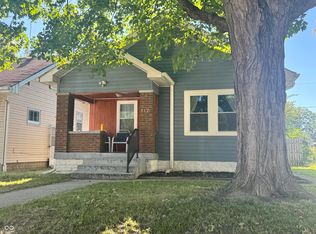 MLS ID #22124772, Jeff Williams, Crossroads Real Estate Group LLC. MIBOR as distributed by MLS GRID
 - $240,0003 bd2 ba1.9k sqft2627 Southeastern Ave, Indianapolis, IN 46201Active
 MLS ID #22082007, Scott Veerkamp, My Agent. MIBOR as distributed by MLS GRID
 - $189,9004 bd2 ba1.8k sqft1501 N Denny St, Indianapolis, IN 46201Active
 MLS ID #22111030, Brian Wayman, CENTURY 21 Scheetz. MIBOR as distributed by MLS GRID
 - $129,0003 bd1 ba1.8k sqft405 N Bradley Ave, Indianapolis, IN 46201Active
 MLS ID #22127835, Jennifer Reilly, Trueblood Real Estate. MIBOR as distributed by MLS GRID
