New Price - $188,000 and packed with value. This wellmaintained home stands out with a kitchen offering tons of cabinet space, two full baths, and a huge family room complete with a bar, giving you a readymade party room without ever going downstairs. Appliances stay, and you'll love the extra storage in the laundry room plus the pulldown attic for seasonal items. The yard is easy to care for yet roomy, perfect for pets, gatherings, or quiet evenings outside. Clean, functional, and full of surprises - this one deserves a second look.
Active
Price cut: $3.9K (9/9)
$188,000
1844 Dayton Ave, Indianapolis, IN 46203
3beds
1,372sqft
Residential, Single Family Residence
Built in 1966
6,098 Square Feet Lot
$-- Zestimate®
$137/sqft
$-- HOA
What's special
Appliances stay
- 71 days
- 206
- 6
Zillow last checked:
Listing updated:
Listed by:
Carla Wims 317-223-8544,
American Beauty Real Estate
Source: MIBOR as distributed by MLS GRID,MLS#: 22094595
Facts & features
Interior
Bedrooms & bathrooms
- Bedrooms: 3
- Bathrooms: 2
- Full bathrooms: 2
- Main level bathrooms: 2
- Main level bedrooms: 3
Bedroom 2
- Features: Luxury Vinyl Plank
- Level: Main
- Area: 132 Square Feet
- Dimensions: 11x12
Bedroom 3
- Features: Luxury Vinyl Plank
- Level: Main
- Area: 110 Square Feet
- Dimensions: 11x10
Other
- Features: Luxury Vinyl Plank
- Level: Main
- Area: 143 Square Feet
- Dimensions: 13x11
Dining room
- Features: Luxury Vinyl Plank
- Level: Main
- Area: 72 Square Feet
- Dimensions: 8x9
Kitchen
- Features: Luxury Vinyl Plank
- Level: Main
- Area: 150 Square Feet
- Dimensions: 15x10
Laundry
- Features: Other
- Level: Main
- Area: 60 Square Feet
- Dimensions: 10x6
Living room
- Level: Main
- Area: 300 Square Feet
- Dimensions: 20x15
Heating
- Forced Air, Natural Gas
Cooling
- Central Air
Appliances
- Included: Electric Water Heater, Disposal, Exhaust Fan, Gas Oven, Refrigerator, Water Heater
- Laundry: Connections All, Laundry Room, Main Level
Features
- Attic Access, Attic Pull Down Stairs
- Has basement: No
- Attic: Access Only,Pull Down Stairs
Interior area
- Total structure area: 1,372
- Total interior livable area: 1,372 sqft
Property
Parking
- Total spaces: 2
- Parking features: Converted Garage, Asphalt
- Garage spaces: 2
- Details: Garage Parking Other(Other)
Features
- Levels: One
- Stories: 1
- Fencing: Fenced,Full,Privacy
Lot
- Size: 6,098 Square Feet
- Features: Access, City Lot, Curbs, Sidewalks
Details
- Additional structures: Storage
- Parcel number: 491016118015000101
- Horse amenities: None
Construction
Type & style
- Home type: SingleFamily
- Architectural style: Ranch
- Property subtype: Residential, Single Family Residence
Materials
- Vinyl With Brick
- Foundation: Crawl Space
Condition
- New construction: No
- Year built: 1966
Utilities & green energy
- Electric: 220 Volts
- Water: Public
- Utilities for property: Electricity Connected, Sewer Connected, Water Connected
Community & HOA
Community
- Features: Low Maintenance Lifestyle
- Security: Fire Alarm, Security System
- Subdivision: Roundtree Park
HOA
- Has HOA: No
Location
- Region: Indianapolis
Financial & listing details
- Price per square foot: $137/sqft
- Tax assessed value: $81,600
- Annual tax amount: $1,748
- Date on market: 7/1/2026
- Cumulative days on market: 125 days
- Electric utility on property: Yes
Estimated market value
Not available
Estimated sales range
Not available
Not available
Price history
| Date | Event | Price |
|---|---|---|
| 9/9/2026 | Price change | $188,000-2%$137/sqft |
Source:  MIBOR as distributed by MLS GRID #22094595 Report a problem MIBOR as distributed by MLS GRID #22094595 Report a problem | ||
| 7/8/2026 | Price change | $191,900-1.6%$140/sqft |
Source: MIBOR as distributed by MLS GRID #22094595 Report a problem | ||
| 7/1/2026 | Listed for sale | $195,000$142/sqft |
Source: MIBOR as distributed by MLS GRID #22094595 Report a problem | ||
| 6/14/2026 | Listing removed | $195,000$142/sqft |
Source: MIBOR as distributed by MLS GRID #22094595 Report a problem | ||
| 6/3/2026 | Pending sale | $195,000$142/sqft |
Source: MIBOR as distributed by MLS GRID #22094595 Report a problem | ||
| 4/10/2026 | Listed for sale | $195,000$142/sqft |
Source: MIBOR as distributed by MLS GRID #22094595 Report a problem | ||
Public tax history
| Year | Property taxes | Tax assessment |
|---|---|---|
| 2025 | $1,749 +5.3% | $81,600 +10.7% |
| 2024 | $1,661 -8% | $73,700 +5.3% |
| 2023 | $1,805 +28.2% | $70,000 -9% |
| 2022 | $1,408 +12.6% | $76,900 +25.2% |
| 2021 | $1,251 +13.6% | $61,400 +12.9% |
| 2020 | $1,101 +3.1% | $54,400 +16.2% |
| 2019 | $1,069 +12.5% | $46,800 +4% |
| 2018 | $950 -11.1% | $45,000 +4.4% |
| 2017 | $1,068 +4% | $43,100 -9.5% |
| 2016 | $1,027 +2.9% | $47,600 +3.5% |
| 2014 | $998 -1.6% | $46,000 |
| 2013 | $1,014 | $46,000 +2.2% |
| 2012 | $1,014 | $45,000 -10% |
| 2011 | -- | $50,000 |
| 2010 | $1,037 -2.3% | $50,000 |
| 2009 | $1,062 | $50,000 -7.9% |
| 2007 | -- | $54,300 +6.9% |
| 2006 | -- | $50,800 +5% |
| 2005 | -- | $48,400 +575% |
| 2001 | -- | $7,170 |
| 2000 | -- | $7,170 |
Find assessor info on the county website
Monthly payment
Est. payment
Payment breakdown
Explore the cost of this home by adjusting the details. Changes won't be saved.Climate risks
Neighborhood: Near Southeast
Nearby schools
Schools provided by the listing agent
- Elementary: Christian Park School 82
- Middle: James A Garfield School 31
- High: Emmerich Manual High School
Source: MIBOR as distributed by MLS GRID. This data may not be complete. We recommend contacting the local school district to confirm school assignments for this home.
- $177,1003 bd1 ba1.3k sqft1902 Dayton Ave, Indianapolis, IN 46203Off Market
- $139,1003 bd1 ba960 sqft1843 S Drexel Ave, Indianapolis, IN 46203Off Market
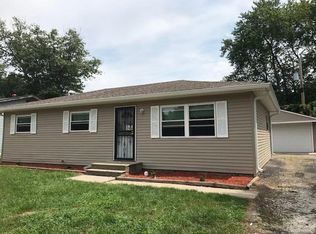
- $143,5003 bd-- ba1.3k sqft1837 S Drexel Ave, Indianapolis, IN 46203Off Market
- $125,800-- bd1 ba960 sqft1832 Dayton Ave, Indianapolis, IN 46203Off Market
Similar homes
- $185,0002 bd1 ba1.8k sqft3906 Hoyt Ave, Indianapolis, IN 46203Active
 MLS ID #22120498, Cheryl Woodrum, AMR Real Estate LLC. MIBOR as distributed by MLS GRID
 - $165,0004 bd2 ba1.2k sqft1322 E Naomi St, Indianapolis, IN 46203Active
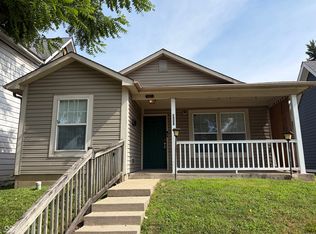 MLS ID #22093836, Thuriya Sai, Carpenter, REALTORS®. MIBOR as distributed by MLS GRID
 - $190,0003 bd2 ba1.4k sqft5619 Somers Dr, Indianapolis, IN 46237Active
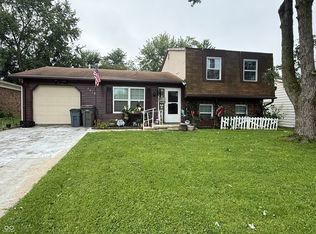 MLS ID #22120493, Hilda Ellis, Berkshire Hathaway Home. MIBOR as distributed by MLS GRID
 - $203,0004 bd3 ba1.8k sqft1510 E Raymond St, Indianapolis, IN 46203Active
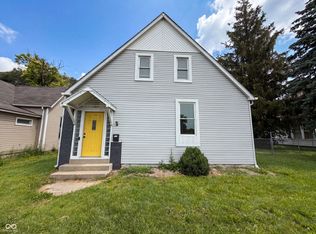 MLS ID #22109697, Shelby Farrar, Opendoor Brokerage LLC. MIBOR as distributed by MLS GRID
