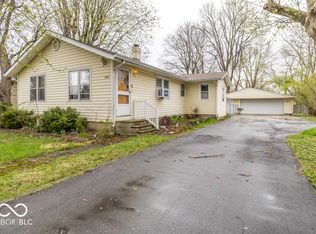
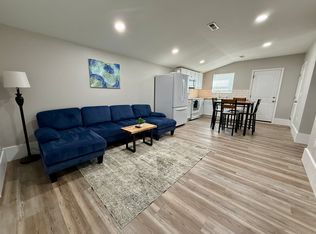
Welcome home to 3819 S. Olney Street in beautiful Indianapolis IN. This hidden gem sprawls nearly .5 acres and is connected to city water and sewer. You will enjoy the covered front porch for shaded down time or coffee sipping. The back yard is prime for cookouts, family gatherings or letting the fur babies rip and run all evening. Inside you will find two good sized bedrooms, a large family room that will seat several people comfortably and an eat in kitchen with laundry right at your fingertips. Just minutes from everything downtown Indy has to offer, this home is asking for you to come by and see how it fits your needs.
Active
Price cut: $5K (10/3)
$199,500
3819 S Olney St, Indianapolis, IN 46237
2beds
1,026sqft
Residential, Single Family Residence
Built in 1945
0.42 Acres Lot
$196,100 Zestimate®
$194/sqft
$-- HOA
What's special
Covered front porchTwo good sized bedrooms
- 114 days
- 292
- 16
Zillow last checked:
Listing updated:
Listed by:
Channing Russell crussel1@sbcglobal.net,
Russell Real Estate, LLC
Source: MIBOR as distributed by MLS GRID,MLS#: 22107213
Facts & features
Interior
Bedrooms & bathrooms
- Bedrooms: 2
- Bathrooms: 1
- Full bathrooms: 1
- Main level bathrooms: 1
- Main level bedrooms: 2
Primary bedroom
- Level: Main
- Area: 144 Square Feet
- Dimensions: 12x12
Bedroom 2
- Level: Main
- Area: 117 Square Feet
- Dimensions: 13x9
Family room
- Level: Main
- Area: 288 Square Feet
- Dimensions: 24x12
Kitchen
- Level: Main
- Area: 170 Square Feet
- Dimensions: 17x10
Laundry
- Level: Main
- Area: 32 Square Feet
- Dimensions: 8x4
Utility room
- Level: Main
- Area: 30 Square Feet
- Dimensions: 6x5
Heating
- Forced Air, Heat Pump
Cooling
- Central Air
Appliances
- Included: Gas Water Heater, MicroHood, Gas Oven, Refrigerator
Features
- Ceiling Fan(s), Eat-in Kitchen, Smart Thermostat
- Has basement: No
Interior area
- Total structure area: 1,026
- Total interior livable area: 1,026 sqft
Property
Parking
- Total spaces: 3
- Parking features: Detached
- Garage spaces: 3
Features
- Levels: One
- Stories: 1
- Patio & porch: Covered
- Fencing: Fenced,Full
Lot
- Size: 0.42 Acres
- Features: Storm Sewer, Street Lights, Mature Trees
Details
- Parcel number: 491029118066000574
- Special conditions: As Is
- Horse amenities: None
Construction
Type & style
- Home type: SingleFamily
- Architectural style: Ranch
- Property subtype: Residential, Single Family Residence
Materials
- Aluminum Siding
- Foundation: Block
Condition
- New construction: No
- Year built: 1945
Utilities & green energy
- Electric: 200+ Amp Service
- Water: Well, Public
- Utilities for property: Electricity Connected
Community & HOA
Community
- Subdivision: Sherman Drive Park
HOA
- Has HOA: No
Location
- Region: Indianapolis
Financial & listing details
- Price per square foot: $194/sqft
- Tax assessed value: $190,000
- Annual tax amount: $2,308
- Date on market: 7/2/2026
- Cumulative days on market: 118 days
- Electric utility on property: Yes
Estimated market value
$196,100
$186,000 - $206,000
$1,292/mo
Price history
| Date | Event | Price |
|---|---|---|
| 10/3/2026 | Price change | $199,500-2.4%$194/sqft |
Source:  MIBOR as distributed by MLS GRID #22107213 Report a problem MIBOR as distributed by MLS GRID #22107213 Report a problem | ||
| 9/10/2026 | Price change | $204,500-2.6%$199/sqft |
Source: MIBOR as distributed by MLS GRID #22107213 Report a problem | ||
| 8/23/2026 | Price change | $210,000-2.1%$205/sqft |
Source: MIBOR as distributed by MLS GRID #22107213 Report a problem | ||
| 8/11/2026 | Price change | $214,600-1.8%$209/sqft |
Source: MIBOR as distributed by MLS GRID #22107213 Report a problem | ||
| 7/2/2026 | Listed for sale | $218,500+12.1%$213/sqft |
Source: MIBOR as distributed by MLS GRID #22107213 Report a problem | ||
| 8/25/2023 | Sold | $195,000+3.2%$190/sqft |
Source: MIBOR as distributed by MLS GRID #21932614 Report a problem | ||
| 8/22/2023 | Pending sale | $189,000$184/sqft |
Source: MIBOR as distributed by MLS GRID #21932614 Report a problem | ||
| 7/17/2023 | Listed for sale | $189,000+32.6%$184/sqft |
Source: MIBOR as distributed by MLS GRID #21932614 Report a problem | ||
| 6/9/2023 | Sold | $142,500-10.9%$139/sqft |
Source: MIBOR as distributed by MLS GRID #21918495 Report a problem | ||
| 5/28/2023 | Pending sale | $159,900$156/sqft |
Source: MIBOR as distributed by MLS GRID #21918495 Report a problem | ||
| 5/23/2023 | Price change | $159,900-8.6%$156/sqft |
Source: MIBOR as distributed by MLS GRID #21918495 Report a problem | ||
| 5/10/2023 | Pending sale | $175,000$171/sqft |
Source: MIBOR as distributed by MLS GRID #21918495 Report a problem | ||
| 5/1/2023 | Listed for sale | $175,000+236.5%$171/sqft |
Source: MIBOR as distributed by MLS GRID #21918495 Report a problem | ||
| 5/4/2007 | Sold | $52,000$51/sqft |
Source: MIBOR as distributed by MLS GRID #2718429 Report a problem | ||
Public tax history
| Year | Property taxes | Tax assessment |
|---|---|---|
| 2025 | $2,309 +125.3% | $190,000 +3% |
| 2024 | $1,025 -60.5% | $184,400 +72.7% |
| 2023 | $2,592 +0.9% | $106,800 +5.8% |
| 2022 | $2,568 +16.1% | $100,900 +2.7% |
| 2021 | $2,212 +10.1% | $98,200 +16.8% |
| 2020 | $2,010 +8.8% | $84,100 +10.8% |
| 2019 | $1,847 -7.3% | $75,900 +7.8% |
| 2018 | $1,993 -0.5% | $70,400 -5.6% |
| 2017 | $2,003 +3% | $74,600 +2.8% |
| 2016 | $1,944 +8.6% | $72,600 -0.5% |
| 2014 | $1,789 +3.7% | $73,000 +3.8% |
| 2013 | $1,725 | $70,300 +1.6% |
| 2012 | $1,725 | $69,200 +6.1% |
| 2011 | -- | $65,200 |
| 2010 | $1,334 +738.9% | $65,200 |
| 2009 | $159 | $65,200 -7.1% |
| 2007 | -- | $70,200 |
Find assessor info on the county website
Monthly payment
Est. payment
Payment breakdown
Explore the cost of this home by adjusting the details. Changes won't be saved.Climate risks
Neighborhood: University Heights

Similar homes
- $215,0003 bd2 ba1k sqft3010 Harlan St, Indianapolis, IN 46237Active
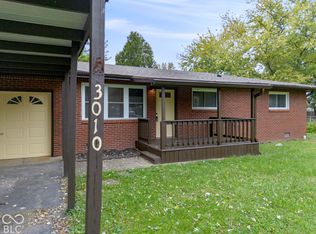 MLS ID #22123293, Larry Hicks, Hicks Realty, LLC. MIBOR as distributed by MLS GRID
 - $229,9003 bd2 ba1.3k sqft5509 Sleet Dr, Indianapolis, IN 46237Active
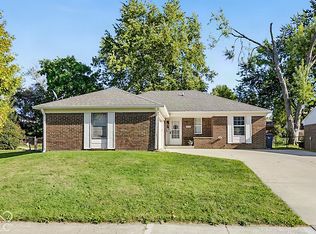 MLS ID #22117558, Amanda Phelps, BluPrint Real Estate Group. MIBOR as distributed by MLS GRID
 - $229,9002 bd1 ba1k sqft7323 E Troy Ave, Indianapolis, IN 46239Active
 MLS ID #22113522, Todd Campbell, United Real Estate Indpls. MIBOR as distributed by MLS GRID
 - $194,0004 bd2 ba1.4k sqft2310 Calhoun St, Indianapolis, IN 46203Active
 MLS ID #22106514, Shelby Farrar, Opendoor Brokerage LLC. MIBOR as distributed by MLS GRID
