Discover refined living at 3010 Harlan ST, INDIANAPOLIS, IN, USA. This completely remodeled single family residence, built in 1959, offers 1025 square feet of meticulously updated space, presenting a truly special opportunity for discerning buyers. The recently updated kitchen stands as the heart of this home, designed for both culinary exploration and effortless entertaining. Beyond the interior, a private yard offers a serene escape. Enjoy tranquil moments or host gatherings on the covered deck or simply relax on the inviting porch. The attached garage provides convenience and secure parking. This ranch-style home, situated on a generous 10716 square foot lot, offers a harmonious blend of classic design and modern comfort, inviting you to experience its charm firsthand. The roof was replaced in the spring of 2026. Qualified buyers can take advantage of the Next Horizon Program: * $5,000 grant with no repayment required. Not limited to first-time homebuyers. Available to qualified borrowers with income below $86,160 (80% AMI). Eligibility is based on the borrower's qualifying income, not total household income. Can be combined with other down payment assistance programs. Property must be in an eligible low-to-moderate income census tract
Active
Price cut: $5K (10/14)
$215,000
3010 Harlan St, Indianapolis, IN 46237
3beds
1,025sqft
Residential, Single Family Residence
Built in 1959
0.25 Acres Lot
$212,600 Zestimate®
$210/sqft
$-- HOA
What's special
Covered deckInviting porchRecently updated kitchen
- 17 days
- 271
- 16
Zillow last checked:
Listing updated:
Listed by:
Larry Hicks hicksrealtyllc@gmail.com,
Hicks Realty, LLC
Source: MIBOR as distributed by MLS GRID,MLS#: 22123293
Facts & features
Interior
Bedrooms & bathrooms
- Bedrooms: 3
- Bathrooms: 2
- Full bathrooms: 1
- 1/2 bathrooms: 1
- Main level bathrooms: 2
- Main level bedrooms: 3
Primary bedroom
- Level: Main
- Area: 133 Square Feet
- Dimensions: 14x9.5
Bedroom 2
- Level: Main
- Area: 110.25 Square Feet
- Dimensions: 10.5x10.5
Bedroom 3
- Level: Main
- Area: 80 Square Feet
- Dimensions: 10x8
Dining room
- Level: Main
- Area: 72 Square Feet
- Dimensions: 8x9
Kitchen
- Level: Main
- Area: 130 Square Feet
- Dimensions: 10x13
Laundry
- Features: Other
- Level: Main
- Area: 99 Square Feet
- Dimensions: 11x9
Living room
- Level: Main
- Area: 202.5 Square Feet
- Dimensions: 13.5x15
Heating
- Forced Air
Cooling
- Central Air
Appliances
- Included: Dishwasher, Disposal, Gas Water Heater, MicroHood, Gas Oven, Refrigerator
- Laundry: Connections All
Features
- Ceiling Fan(s)
- Has basement: No
Interior area
- Total structure area: 1,025
- Total interior livable area: 1,025 sqft
Property
Parking
- Total spaces: 1
- Parking features: Attached, Carport, Asphalt, Garage Door Opener
- Attached garage spaces: 1
- Has carport: Yes
- Details: Garage Parking Other(Garage Door Opener)
Features
- Levels: One
- Stories: 1
Lot
- Size: 0.25 Acres
Details
- Additional structures: Storage
- Parcel number: 491030127021000574
- Horse amenities: None
Construction
Type & style
- Home type: SingleFamily
- Architectural style: Ranch
- Property subtype: Residential, Single Family Residence
Materials
- Brick
- Foundation: Crawl Space
Condition
- Updated/Remodeled
- New construction: No
- Year built: 1959
Utilities & green energy
- Electric: 100 Amp Service
- Water: Public
- Utilities for property: Electricity Connected, Sewer Connected, Water Connected
Community & HOA
Community
- Security: Smoke Detector(s)
- Subdivision: Buena Ann
HOA
- Has HOA: No
Location
- Region: Indianapolis
Financial & listing details
- Price per square foot: $210/sqft
- Tax assessed value: $128,400
- Annual tax amount: $3,342
- Date on market: 10/1/2026
- Cumulative days on market: 19 days
- Electric utility on property: Yes
Estimated market value
$212,600
$202,000 - $223,000
$1,593/mo
Price history
| Date | Event | Price |
|---|---|---|
| 10/14/2026 | Price change | $215,000-2.3%$210/sqft |
Source:  MIBOR as distributed by MLS GRID #22123293 Report a problem MIBOR as distributed by MLS GRID #22123293 Report a problem | ||
| 10/1/2026 | Listed for sale | $220,000+78.9%$215/sqft |
Source: MIBOR as distributed by MLS GRID #22123293 Report a problem | ||
| 8/11/2026 | Sold | $123,000$120/sqft |
Source: Public Record Report a problem | ||
Public tax history
| Year | Property taxes | Tax assessment |
|---|---|---|
| 2025 | $2,790 +1843.5% | $128,400 +17.2% |
| 2024 | $144 +1.9% | $109,600 +8.7% |
| 2023 | $141 +1.8% | $100,800 +10.3% |
| 2022 | $138 -0.4% | $91,400 +28.2% |
| 2021 | $139 -55.4% | $71,300 |
| 2020 | $311 +2% | $71,300 -14.5% |
| 2019 | $305 -7.9% | $83,400 -3.5% |
| 2018 | $331 -13.5% | $86,400 +1.6% |
| 2017 | $383 +33.1% | $85,000 +2.9% |
| 2016 | $288 +2% | $82,600 +3.9% |
| 2014 | $282 -59.1% | $79,500 |
| 2013 | $689 | $79,500 +2.7% |
| 2012 | $689 | $77,400 -7.4% |
| 2011 | -- | $83,600 |
| 2010 | $711 +26.4% | $83,600 |
| 2009 | $563 | $83,600 -5.5% |
| 2007 | -- | $88,500 +0.1% |
| 2006 | -- | $88,400 +35.6% |
| 2005 | -- | $65,200 |
| 2004 | -- | $65,200 |
| 2003 | -- | $65,200 +129.6% |
| 2002 | -- | $28,400 +199.9% |
| 2001 | -- | $9,470 |
| 2000 | -- | $9,470 |
Find assessor info on the county website
Monthly payment
Est. payment
Payment breakdown
Explore the cost of this home by adjusting the details. Changes won't be saved.Climate risks
Neighborhood: University Heights
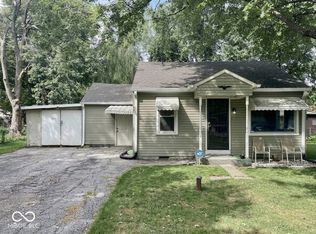
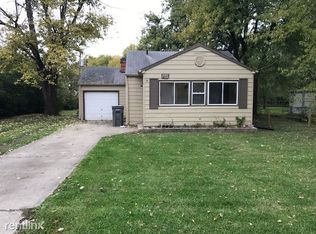
Similar homes
- $219,9003 bd2 ba1.2k sqft1934 E Werges Ave, Indianapolis, IN 46237Active
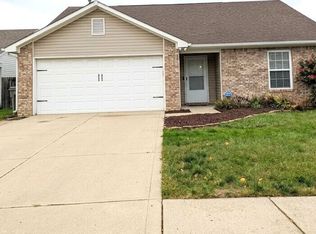 MLS ID #22131808, Kurt Clements, Diverse Property Solutions Ind. MIBOR as distributed by MLS GRID
 - $220,0003 bd2 ba1.3k sqft3021 Alice Ave, Indianapolis, IN 46237Active
 MLS ID #22128092, Barbara Whiteside, Keller Williams Indy Metro NE. MIBOR as distributed by MLS GRID
 - $214,9004 bd2 ba1.4k sqft1831 Albany St, Indianapolis, IN 46203Active
 MLS ID #22125246, Jeremy Sandlin, F.C. Tucker Company. MIBOR as distributed by MLS GRID
 - $210,0003 bd1 ba960 sqft3867 Asbury St, Indianapolis, IN 46227Active
 MLS ID #22131682, Emily Brewer, Redfin Corporation. MIBOR as distributed by MLS GRID
