Welcome home to 4147 Bowman Avenue! This charming home offers a wonderful blend of recent interior upgrades, cozy living, and a convenient location! Whether you're a first-time homebuyer, a growing family, a student, or an investor, this home offers a great opportunity to make a place of your own. Enjoy the refreshed interior and comfortable feel, with plenty of potential to add your own personal touches over time. Located just minutes from the University of Indianapolis and approximately 6 miles from downtown Indianapolis, you'll love having campus, city attractions, dining, and entertainment within easy reach. If you're looking for an affordable, charming place to call home with a great location and room to make it your own, this little gem is full of possibilities!
Active
$185,000
4147 Bowman Ave, Indianapolis, IN 46227
3beds
1,034sqft
Residential, Single Family Residence
Built in 1968
5,227 Square Feet Lot
$-- Zestimate®
$179/sqft
$-- HOA
What's special
- 2 days
- 188
- 19
Likely to sell faster than
Zillow last checked:
Listing updated:
Listed by:
Antwon Culbreath antwon.culbreath@redfin.com,
Redfin Corporation
Source: MIBOR as distributed by MLS GRID,MLS#: 22131442
Facts & features
Interior
Bedrooms & bathrooms
- Bedrooms: 3
- Bathrooms: 2
- Full bathrooms: 1
- 1/2 bathrooms: 1
- Main level bathrooms: 2
- Main level bedrooms: 3
Primary bedroom
- Level: Main
- Area: 120 Square Feet
- Dimensions: 12 x 10
Bedroom 2
- Level: Main
- Area: 130 Square Feet
- Dimensions: 13 x 10
Bedroom 3
- Level: Main
- Area: 120 Square Feet
- Dimensions: 12 x 10
Kitchen
- Level: Main
- Area: 150 Square Feet
- Dimensions: 15 x 10
Laundry
- Level: Main
- Area: 30 Square Feet
- Dimensions: 5 x 6
Living room
- Level: Main
- Area: 234 Square Feet
- Dimensions: 18 x 13
Heating
- Electric, Forced Air
Cooling
- Central Air
Appliances
- Included: Dryer, Electric Oven, Refrigerator, Washer
Features
- Has basement: No
Interior area
- Total structure area: 1,034
- Total interior livable area: 1,034 sqft
Property
Parking
- Total spaces: 2
- Parking features: Detached
- Garage spaces: 2
Features
- Levels: One
- Stories: 1
- Patio & porch: Glass Enclosed
Lot
- Size: 5,227 Square Feet
Details
- Parcel number: 491031101001260501
- Horse amenities: None
Construction
Type & style
- Home type: SingleFamily
- Architectural style: Ranch
- Property subtype: Residential, Single Family Residence
Materials
- Brick
- Foundation: Crawl Space
Condition
- New construction: No
- Year built: 1968
Utilities & green energy
- Water: Public
Community & HOA
Community
- Subdivision: University Heights
HOA
- Has HOA: No
Location
- Region: Indianapolis
Financial & listing details
- Price per square foot: $179/sqft
- Tax assessed value: $104,400
- Annual tax amount: $2,546
- Date on market: 10/16/2026
- Cumulative days on market: 87 days
Estimated market value
Not available
Estimated sales range
Not available
Not available
Price history
| Date | Event | Price |
|---|---|---|
| 10/16/2026 | Listed for sale | $185,000+8.8%$179/sqft |
Source:  MIBOR as distributed by MLS GRID #22131442 Report a problem MIBOR as distributed by MLS GRID #22131442 Report a problem | ||
| 9/14/2026 | Listing removed | $170,000$164/sqft |
Source: MIBOR as distributed by MLS GRID #22110189 Report a problem | ||
| 7/31/2026 | Price change | $170,000-2.9%$164/sqft |
Source: MIBOR as distributed by MLS GRID #22110189 Report a problem | ||
| 7/14/2026 | Price change | $175,000-2.8%$169/sqft |
Source: MIBOR as distributed by MLS GRID #22110189 Report a problem | ||
| 6/24/2026 | Listed for sale | $180,000+195.1%$174/sqft |
Source: MIBOR as distributed by MLS GRID #22110189 Report a problem | ||
| 6/16/2026 | Listing removed | $1,575$2/sqft |
Source: Zillow Rentals Report a problem | ||
| 3/26/2026 | Listed for rent | $1,575$2/sqft |
Source: Zillow Rentals Report a problem | ||
| 5/16/2014 | Sold | $61,000+16.7%$59/sqft |
Source: MIBOR as distributed by MLS GRID #21280863 Report a problem | ||
| 3/5/2014 | Sold | $52,275$51/sqft |
Source: Public Record Report a problem | ||
Public tax history
| Year | Property taxes | Tax assessment |
|---|---|---|
| 2025 | $2,458 +19.1% | $104,400 +0.8% |
| 2024 | $2,064 +18.6% | $103,600 +19.1% |
| 2023 | $1,740 +24.7% | $87,000 +18% |
| 2022 | $1,396 +6.1% | $73,700 +21.8% |
| 2021 | $1,315 +8.8% | $60,500 +6.5% |
| 2020 | $1,209 +14% | $56,800 +10.9% |
| 2019 | $1,060 +12.9% | $51,200 +15.1% |
| 2018 | $939 +15.5% | $44,500 +4.2% |
| 2017 | $813 +27.2% | $42,700 +20.3% |
| 2016 | $639 -0.5% | $35,500 +19.5% |
| 2014 | $642 -5.8% | $29,700 +2.4% |
| 2013 | $682 | $29,000 -4.6% |
| 2012 | $682 | $30,400 -69.8% |
| 2011 | -- | $100,800 +14.3% |
| 2009 | $1,880 | $88,200 -1.9% |
| 2007 | -- | $89,900 +15.3% |
| 2004 | -- | $78,000 |
| 2003 | -- | $78,000 +119.1% |
| 2002 | -- | $35,600 +199.9% |
| 2001 | -- | $11,870 |
| 2000 | -- | $11,870 |
Find assessor info on the county website
Monthly payment
Est. payment
Payment breakdown
Explore the cost of this home by adjusting the details. Changes won't be saved.Climate risks
Neighborhood: University Heights
Nearby schools
Schools provided by the listing agent
- Elementary: Raymond F Brandes School 65
- Middle: Arlington Community Middle School
- High: Arsenal Technical High School
Source: MIBOR as distributed by MLS GRID. This data may not be complete. We recommend contacting the local school district to confirm school assignments for this home.

Similar homes
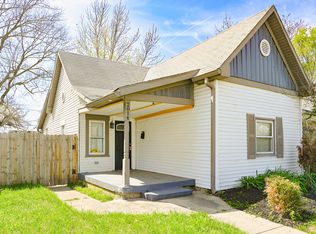
- $155,0003 bd1 ba912 sqft1515 E Mills Ave, Indianapolis, IN 46227Active
 MLS ID #22123114, Zeida Suljkanovic, Berkshire Hathaway Home. MIBOR as distributed by MLS GRID
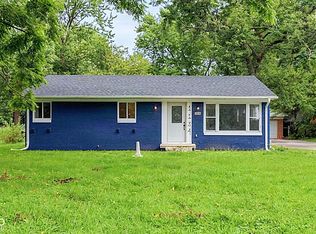
 - $159,9002 bd2 ba1k sqft2014 Barth Ave, Indianapolis, IN 46203Active
 MLS ID #22022658, Angela Richardson, F.C. Tucker Company. MIBOR as distributed by MLS GRID
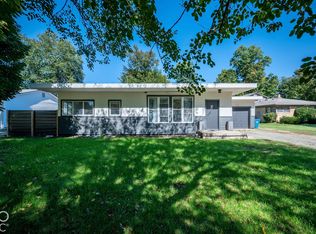
 - $240,0003 bd2 ba1.3k sqft1134 Gilbert Ave, Indianapolis, IN 46227Active
 MLS ID #22119619, Brooke Arnold, BluPrint Real Estate Group. MIBOR as distributed by MLS GRID
 - $209,9003 bd2 ba1.2k sqft9612 E 9th St, Indianapolis, IN 46229Active
 MLS ID #22130238, Laura Medina, F.C. Tucker Company. MIBOR as distributed by MLS GRID
