Spacious and inviting, this 4-bedroom home offers a comfortable living room with plush carpeting and a kitchen with plenty of storage. Four well-sized bedrooms provide room for everyday living, guests, or flexible use. Step outside to a spacious fenced backyard filled with mature trees, creating a shaded setting for relaxing and enjoying the outdoors.
Active
$210,000
6864 Cordova Dr, Indianapolis, IN 46221
4beds
1,192sqft
Residential, Single Family Residence
Built in 1977
10,454 Square Feet Lot
$206,400 Zestimate®
$176/sqft
$-- HOA
What's special
Four well-sized bedroomsPlush carpetingMature treesSpacious fenced backyard
- 12 days
- 476
- 57
Likely to sell faster than
Zillow last checked:
Listing updated:
Listed by:
Chris Price 317-225-5507,
Keller Williams Indy Metro Partners
Source: MIBOR as distributed by MLS GRID,MLS#: 22122311
Facts & features
Interior
Bedrooms & bathrooms
- Bedrooms: 4
- Bathrooms: 2
- Full bathrooms: 2
- Main level bathrooms: 2
- Main level bedrooms: 4
Bedroom 2
- Level: Main
- Area: 156 Square Feet
- Dimensions: 12x13
Bedroom 3
- Level: Main
- Area: 130 Square Feet
- Dimensions: 13x10
Bedroom 4
- Level: Main
- Area: 81 Square Feet
- Dimensions: 9x9
Other
- Level: Main
- Area: 182 Square Feet
- Dimensions: 14x13
Dining room
- Level: Main
- Area: 100 Square Feet
- Dimensions: 10x10
Family room
- Level: Main
- Area: 238 Square Feet
- Dimensions: 17x14
Great room
- Level: Main
- Area: 204 Square Feet
- Dimensions: 17x12
Kitchen
- Features: Tile-Ceramic
- Level: Main
- Area: 132 Square Feet
- Dimensions: 12x11
Laundry
- Features: Tile-Ceramic
- Level: Main
- Area: 36 Square Feet
- Dimensions: 6x6
Heating
- Electric, Forced Air
Cooling
- Central Air
Appliances
- Included: Dishwasher, Microwave, Electric Oven, Refrigerator
- Laundry: Connections All
Features
- Attic Access, Smart Thermostat, Walk-In Closet(s)
- Has basement: No
- Attic: Access Only
Interior area
- Total structure area: 1,192
- Total interior livable area: 1,192 sqft
Property
Features
- Levels: One
- Stories: 1
- Patio & porch: Covered, Patio
- Fencing: Fenced,Full
- Has view: Yes
- View description: Neighborhood, Trees/Woods
Lot
- Size: 10,454 Square Feet
- Features: Sidewalks, Suburb, Mature Trees, Trees-Small (Under 20 Ft)
Details
- Parcel number: 491312118056000200
- Special conditions: As Is,Corporate Owned
- Horse amenities: None
Construction
Type & style
- Home type: SingleFamily
- Architectural style: Ranch
- Property subtype: Residential, Single Family Residence
Materials
- Brick, Vinyl Siding, Vinyl With Brick
- Foundation: Block
Condition
- New construction: No
- Year built: 1977
Utilities & green energy
- Water: Public
- Utilities for property: Electricity Connected, Sewer Connected, Water Connected
Community & HOA
Community
- Subdivision: Roberts Creek
HOA
- Has HOA: No
Location
- Region: Indianapolis
Financial & listing details
- Price per square foot: $176/sqft
- Tax assessed value: $177,800
- Annual tax amount: $4,028
- Date on market: 8/28/2026
- Cumulative days on market: 14 days
- Electric utility on property: Yes
Estimated market value
$206,400
$196,000 - $217,000
$1,627/mo
Price history
| Date | Event | Price |
|---|---|---|
| 8/28/2026 | Listed for sale | $210,000+208.8%$176/sqft |
Source:  MIBOR as distributed by MLS GRID #22122311 Report a problem MIBOR as distributed by MLS GRID #22122311 Report a problem | ||
| 10/30/2021 | Listing removed | -- |
Source: Zillow Rental Network Premium Report a problem | ||
| 10/21/2021 | Listed for rent | $1,300+13%$1/sqft |
Source: Zillow Rental Network Premium Report a problem | ||
| 6/3/2020 | Listing removed | $1,150$1/sqft |
Source: Conrex Property Management Report a problem | ||
| 5/27/2020 | Listed for rent | $1,150+13.3%$1/sqft |
Source: Conrex Property Management Report a problem | ||
| 3/2/2017 | Listing removed | $1,015$1/sqft |
Source: Atlantis Realty Group Inc - Property # 288492 Report a problem | ||
| 2/21/2017 | Price change | $1,015-3.3%$1/sqft |
Source: Atlantis Realty Group Inc - Property # 288492 Report a problem | ||
| 2/3/2017 | Listed for rent | $1,050$1/sqft |
Source: Atlantis Realty Group, Inc. Report a problem | ||
| 11/22/2016 | Sold | $68,000-9.3%$57/sqft |
Source: MIBOR as distributed by MLS GRID #21448457 Report a problem | ||
| 11/7/2016 | Pending sale | $75,000$63/sqft |
Source: RE/MAX Advanced Realty #21448457 Report a problem | ||
| 11/2/2016 | Price change | $75,000-6.3%$63/sqft |
Source: RE/MAX Advanced Realty #21448457 Report a problem | ||
| 10/25/2016 | Price change | $80,000-5.9%$67/sqft |
Source: RE/MAX Advanced Realty #21448457 Report a problem | ||
| 10/14/2016 | Listed for sale | $85,000+41.7%$71/sqft |
Source: RE/MAX Advanced Realty #21448457 Report a problem | ||
| 11/16/2012 | Listing removed | $60,000$50/sqft |
Source: Carpenter Realtors #21180785 Report a problem | ||
| 7/4/2012 | Price change | $60,000-7.6%$50/sqft |
Source: Carpenter Realtors #21180785 Report a problem | ||
| 6/8/2012 | Listed for sale | $64,955-15.5%$54/sqft |
Source: Visual Tour #21180785 Report a problem | ||
| 12/8/2006 | Sold | $76,900$65/sqft |
Source: MIBOR as distributed by MLS GRID #2651408 Report a problem | ||
Public tax history
| Year | Property taxes | Tax assessment |
|---|---|---|
| 2025 | $3,908 +15.9% | $177,800 +1.7% |
| 2024 | $3,373 -2% | $174,900 +15.8% |
| 2023 | $3,442 +12.5% | $151,000 -1.8% |
| 2022 | $3,059 +13.8% | $153,800 +15.4% |
| 2021 | $2,689 +14.2% | $133,300 +13% |
| 2020 | $2,354 +2.7% | $118,000 +15% |
| 2019 | $2,293 +3% | $102,600 +1.5% |
| 2018 | $2,226 +5.8% | $101,100 +5.3% |
| 2017 | $2,103 +126.8% | $96,000 +5% |
| 2016 | $927 +2.4% | $91,400 +10% |
| 2014 | $906 +12.6% | $83,100 +4.8% |
| 2013 | $804 | $79,300 -0.4% |
| 2012 | $804 | $79,600 -1.7% |
| 2011 | -- | $81,000 -1.5% |
| 2010 | $1,644 -2.4% | $82,200 -2.4% |
| 2009 | $1,684 | $84,200 -8.5% |
| 2007 | -- | $92,000 +16.5% |
| 2004 | -- | $79,000 |
| 2003 | -- | $79,000 +49.3% |
| 2002 | -- | $52,900 +200.1% |
| 2001 | -- | $17,630 |
| 2000 | -- | $17,630 |
Find assessor info on the county website
Monthly payment
Est. payment
Payment breakdown
Explore the cost of this home by adjusting the details. Changes won't be saved.Climate risks
Neighborhood: Valley Mills
Nearby schools
Schools provided by the listing agent
- Elementary: Gold Academy
- Middle: Decatur Middle School
- High: Decatur Central High School
Source: MIBOR as distributed by MLS GRID. This data may not be complete. We recommend contacting the local school district to confirm school assignments for this home.
- $227,4003 bd3 ba1.5k sqft6856 Cordova Dr, Indianapolis, IN 46221Off Market
- $273,3004 bd3 ba2.8k sqft6872 Cordova Dr, Indianapolis, IN 46221Off Market
- $196,5003 bd1 ba1.5k sqft6848 Cordova Dr, Indianapolis, IN 46221Off Market

- $258,3004 bd2 ba2.1k sqft6889 S Lawndale Ave, Indianapolis, IN 46221Off Market
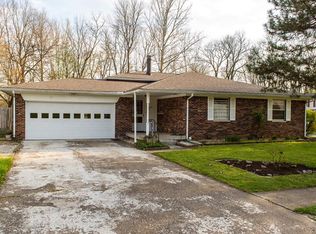
Similar homes
- $220,0003 bd2 ba1.1k sqft7515 Natchez Ct, Indianapolis, IN 46217Active
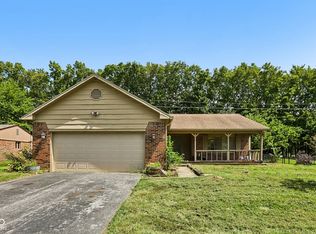 MLS ID #22122134, Craig Deboor, Real Broker, LLC. MIBOR as distributed by MLS GRID
 - $205,0003 bd2 ba1.1k sqft6107 Monarch Cir, Indianapolis, IN 46224Active
 MLS ID #22122880, Karime Gonzalez Romero, Epique Inc. MIBOR as distributed by MLS GRID
 - $220,0003 bd2 ba1.1k sqft3230 Fisher Rd, Indianapolis, IN 46239Active
 MLS ID #22120983, Tyler Provence, Carpenter, REALTORS®. MIBOR as distributed by MLS GRID
 - $210,0003 bd2 ba1.5k sqft1314 N High School Rd, Indianapolis, IN 46224Active
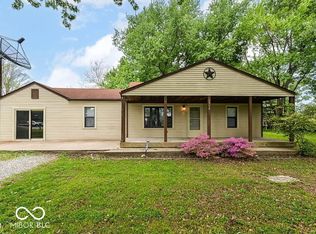 MLS ID #22098101, Shannon Skyles, Heroes Property Group. MIBOR as distributed by MLS GRID
