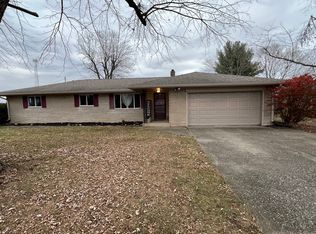
Welcome to 7237 E Buddy Ln, Camby, IN-a charming ranch-style home that INCLUDES THE ADJACENT LOT DIRECTLY TO THE EAST, giving you valuable additional space and privacy that's hard to find in this neighborhood! The additional lot (Tax ID: 55-02-34-265-014.000-015) is included in the sale and offers plenty of possibilities for extra outdoor space, entertaining, gardening, or simply enjoying more room between you and your neighbors. Built in 1992, the home offers 1,140 sq ft of comfortable living space with 3 bedrooms and 2 full bathrooms. The spacious kitchen features stainless steel appliances and a center island, perfect for cooking, entertaining, or casual dining. A walk-in shower adds an extra touch of convenience, making this home truly move-in ready. Another standout feature is the BRAND-NEW 60x40 GRAVEL PULL-THROUGH AREA connected to the asphalt driveway! This unique setup provides valuable additional space for parking, trailers, recreational vehicles, equipment, or other storage needs-an added feature that sets this property apart from others in the neighborhood. With a comfortable ranch layout, an additional lot, and exceptional extra parking and outdoor space, this property offers flexibility and possibilities you won't want to miss!
Active
Price cut: $10K (9/3)
$255,000
7237 E Buddy Ln, Camby, IN 46113
3beds
1,140sqft
Residential, Single Family Residence
Built in 1992
0.45 Acres Lot
$-- Zestimate®
$224/sqft
$-- HOA
What's special
- 63 days
- 351
- 32
Zillow last checked:
Listing updated:
Listed by:
Landon Buesching landon@1percentlists.com,
1 Percent Lists Indiana Real Estate
Source: MIBOR as distributed by MLS GRID,MLS#: 22102161
Facts & features
Interior
Bedrooms & bathrooms
- Bedrooms: 3
- Bathrooms: 2
- Full bathrooms: 2
- Main level bathrooms: 2
- Main level bedrooms: 3
Primary bedroom
- Level: Main
- Area: 210 Square Feet
- Dimensions: 14x15
Bedroom 2
- Level: Main
- Area: 156 Square Feet
- Dimensions: 13x12
Bedroom 3
- Level: Main
- Area: 132 Square Feet
- Dimensions: 12x11
Kitchen
- Level: Main
- Area: 154 Square Feet
- Dimensions: 14x11
Living room
- Level: Main
- Area: 224 Square Feet
- Dimensions: 14x16
Heating
- Forced Air, Natural Gas
Cooling
- Central Air
Appliances
- Included: Dishwasher, Dryer, Gas Water Heater, Electric Oven, Range Hood, Refrigerator, Washer, Water Heater
Features
- Vaulted Ceiling(s), Eat-in Kitchen, Breakfast Bar, Kitchen Island
- Windows: Wood Work Painted
- Has basement: No
Interior area
- Total structure area: 1,140
- Total interior livable area: 1,140 sqft
Property
Parking
- Total spaces: 1
- Parking features: Attached
- Attached garage spaces: 1
Features
- Levels: One
- Stories: 1
Lot
- Size: 0.45 Acres
Details
- Additional structures: Storage
- Parcel number: 550234265013000015
- Horse amenities: None
Construction
Type & style
- Home type: SingleFamily
- Architectural style: Ranch
- Property subtype: Residential, Single Family Residence
Materials
- Vinyl Siding
- Foundation: Crawl Space
Condition
- New construction: No
- Year built: 1992
Utilities & green energy
- Electric: 100 Amp Service
- Water: Public
- Utilities for property: Electricity Connected, Sewer Connected, Water Connected
Community & HOA
Community
- Subdivision: Wisers
HOA
- Has HOA: No
Location
- Region: Camby
Financial & listing details
- Price per square foot: $224/sqft
- Tax assessed value: $172,500
- Annual tax amount: $1,668
- Date on market: 8/6/2026
- Cumulative days on market: 103 days
- Electric utility on property: Yes
Estimated market value
Not available
Estimated sales range
Not available
Not available
Price history
| Date | Event | Price |
|---|---|---|
| 9/3/2026 | Price change | $255,000-3.8%$224/sqft |
Source:  MIBOR as distributed by MLS GRID #22102161 Report a problem MIBOR as distributed by MLS GRID #22102161 Report a problem | ||
| 8/13/2026 | Price change | $265,000-3.6%$232/sqft |
Source: MIBOR as distributed by MLS GRID #22102161 Report a problem | ||
| 8/6/2026 | Listed for sale | $275,000+5.8%$241/sqft |
Source: MIBOR as distributed by MLS GRID #22102161 Report a problem | ||
| 7/5/2026 | Listing removed | $260,000$228/sqft |
Source: MIBOR as distributed by MLS GRID #22102161 Report a problem | ||
| 6/5/2026 | Price change | $260,000-5.5%$228/sqft |
Source: MIBOR as distributed by MLS GRID #22102161 Report a problem | ||
| 5/15/2026 | Listed for sale | $275,000$241/sqft |
Source: MIBOR as distributed by MLS GRID #22102161 Report a problem | ||
| 5/11/2026 | Listing removed | $275,000$241/sqft |
Source: MIBOR as distributed by MLS GRID #22080032 Report a problem | ||
| 4/15/2026 | Pending sale | $275,000$241/sqft |
Source: MIBOR as distributed by MLS GRID #22080032 Report a problem | ||
| 3/1/2026 | Price change | $275,000-1.8%$241/sqft |
Source: MIBOR as distributed by MLS GRID #22080032 Report a problem | ||
| 1/16/2026 | Listed for sale | $280,000$246/sqft |
Source: MIBOR as distributed by MLS GRID #22080032 Report a problem | ||
Public tax history
| Year | Property taxes | Tax assessment |
|---|---|---|
| 2025 | $740 +9.1% | $172,500 +4.2% |
| 2024 | $679 +6.2% | $165,500 +0.7% |
| 2023 | $639 +30.8% | $164,300 +9.7% |
| 2022 | $489 +3.5% | $149,800 +13.6% |
| 2021 | $472 +15.2% | $131,900 +3.3% |
| 2020 | $410 -78.2% | $127,700 +9.2% |
| 2019 | $1,879 +436.8% | $116,900 +9.8% |
| 2018 | $350 -70.5% | $106,500 -1.4% |
| 2017 | $1,188 +233.1% | $108,000 |
| 2016 | $357 +7% | $108,000 +1.3% |
| 2014 | $333 +3.6% | $106,600 -0.2% |
| 2013 | $322 +9.2% | $106,800 -0.1% |
| 2012 | $294 -12.1% | $106,900 +0.4% |
| 2011 | $335 +1.3% | $106,500 |
| 2010 | $331 -3% | $106,500 |
| 2009 | $341 -57% | $106,500 +0.7% |
| 2006 | $792 | $105,800 +18.3% |
| 2005 | -- | $89,400 |
Find assessor info on the county website
Monthly payment
Est. payment
Payment breakdown
Explore the cost of this home by adjusting the details. Changes won't be saved.Climate risks
Neighborhood: 46113
Nearby schools
Schools provided by the listing agent
- Elementary: North Madison Elementary School
- Middle: Paul Hadley Middle School
- High: Mooresville High School
Source: MIBOR as distributed by MLS GRID. This data may not be complete. We recommend contacting the local school district to confirm school assignments for this home.
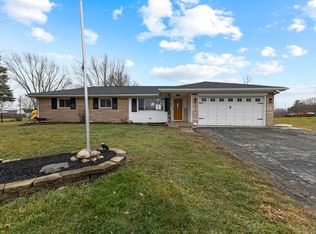
Similar homes
- $265,0003 bd2 ba1.2k sqft12165 N Rooker Rd, Mooresville, IN 46158Active
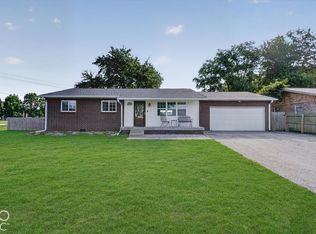 MLS ID #22128340, Todd Messer, @properties. MIBOR as distributed by MLS GRID
 - $240,0003 bd2 ba1.2k sqft6411 River Run Dr, Indianapolis, IN 46221Active
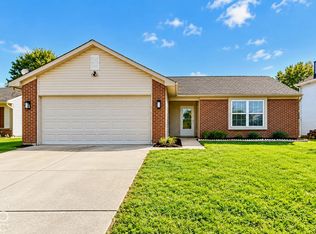 MLS ID #22130139, Gino Liongson, LLM Capital. MIBOR as distributed by MLS GRID
 - $270,0003 bd2 ba1.3k sqft6118 Nolte St, Indianapolis, IN 46221Active
 MLS ID #22098752, Sherry Minkis, Sherry Minkis. MIBOR as distributed by MLS GRID
 - $265,0004 bd2 ba1.7k sqft572 San Ricardo Dr, Greenwood, IN 46142Active
 MLS ID #22121557, Kurt Clements, Diverse Property Solutions Ind. MIBOR as distributed by MLS GRID
