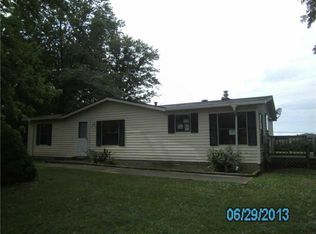
Step into this delightful 1440 sqft home situated on half an acre, where comfort meets style. Boasting three bedrooms and two full bathrooms, this property features a fenced yard ensuring privacy and security. Hardwood floors grace the main living areas while a plush carpet adorns the bonus room, adding a touch of coziness. The kitchen offers a convenient walk-in pantry for organized storage. Over the past six years, this home has undergone a series of thoughtful improvements, including total rewiring, a modern 200 amp panel, new gas furnace, air conditioner, water heater, and a meticulously updated roof, jet pump, holding tank, garage door, and opener. Recent renovations also encompass updated countertops and cabinetry, along with refreshed gutters, trim, soffit, and plumbing, enhancing both functionality and aesthetics. This residence stands as a testament to modern comfort and contemporary living.
Sold
$255,000
7240 E Buddy Ln, Camby, IN 46113
3beds
1,440sqft
Residential, Single Family Residence
Built in 1963
0.46 Acres Lot
$280,900 Zestimate®
$177/sqft
$1,827 Estimated rent
Home value
$280,900
$267,000 - $295,000
$1,827/mo
Zestimate® history
Owner options
List your home for rent
$1,827/mo
Rent Zestimate®
Find your next renter with Zillow Rental Manager. Plus, with online applications, you can quickly screen prospective tenants – for free.
$1,827/mo
Rent Zestimate®
Refinance and save
$1,494/mo
Est. payment
Refinancing to a lower rate could help reduce your monthly payments and save thousands over the life of the loan.
$1,494/mo
Est. payment
Explore your selling options
Work with a Zillow partner agent
Leverage their expertise and Zillow's premium Showcase listings to get your home seen by more buyers.
Get startedList with your own agent
Get your home in front of millions of buyers by listing it on Zillow.
Learn how to do itSell it yourself
Take full control of how buyers see your home on Zillow by listing For Sale by Owner (FSBO).
List your homeWhat's special
Mature treesGas furnaceHardwood floorsCounter topsTotal rewire
Zillow last checked:
Listing updated:
Listing Provided by:
Jake Bonds 317-835-3382,
Bennett Realty
Bought with:
Amanda Sears
Keller Williams Indy Metro NE
Source: MIBOR as distributed by MLS GRID,MLS#: 21955442
Facts & features
Interior
Bedrooms & bathrooms
- Bedrooms: 3
- Bathrooms: 2
- Full bathrooms: 2
- Main level bathrooms: 2
- Main level bedrooms: 3
Primary bedroom
- Features: Hardwood
- Level: Main
- Area: 169 Square Feet
- Dimensions: 13x13
Bedroom 2
- Features: Hardwood
- Level: Main
- Area: 132 Square Feet
- Dimensions: 11x12
Bedroom 3
- Features: Hardwood
- Level: Main
- Area: 90 Square Feet
- Dimensions: 9x10
Bonus room
- Features: Carpet
- Level: Main
- Area: 240 Square Feet
- Dimensions: 20x12
Kitchen
- Features: Vinyl
- Level: Main
- Area: 234 Square Feet
- Dimensions: 18x13
Living room
- Features: Hardwood
- Level: Main
- Area: 192 Square Feet
- Dimensions: 16x12
Heating
- Has Heating (Unspecified Type)
Cooling
- Has cooling: Yes
Appliances
- Included: None
Features
- Hardwood Floors, Eat-in Kitchen, Pantry
- Flooring: Hardwood
- Windows: Windows Vinyl
- Has basement: No
Interior area
- Total structure area: 1,440
- Total interior livable area: 1,440 sqft
Property
Parking
- Total spaces: 2
- Parking features: Attached
- Attached garage spaces: 2
Features
- Levels: One
- Stories: 1
- Fencing: Fenced,Chain Link,Fence Full Rear
Lot
- Size: 0.46 Acres
- Features: Mature Trees
Details
- Parcel number: 550234260014000015
- Horse amenities: None
Construction
Type & style
- Home type: SingleFamily
- Architectural style: Ranch,Traditional
- Property subtype: Residential, Single Family Residence
Materials
- Brick, Vinyl Siding, Wood
- Foundation: Block
Condition
- Updated/Remodeled
- New construction: No
- Year built: 1963
Utilities & green energy
- Water: Private Well
Community & neighborhood
Location
- Region: Camby
- Subdivision: No Subdivision
Price history
| Date | Event | Price |
|---|---|---|
| 4/17/2024 | Sold | $255,000+2%$177/sqft |
Source:  MIBOR as distributed by MLS GRID #21955442 Report a problem MIBOR as distributed by MLS GRID #21955442 Report a problem | ||
| 3/1/2024 | Pending sale | $250,000$174/sqft |
Source: MIBOR as distributed by MLS GRID #21955442 Report a problem | ||
| 1/31/2024 | Listed for sale | $250,000$174/sqft |
Source: MIBOR as distributed by MLS GRID #21955442 Report a problem | ||
| 1/18/2024 | Pending sale | $250,000$174/sqft |
Source: MIBOR as distributed by MLS GRID #21955442 Report a problem | ||
| 1/2/2024 | Price change | $250,000-3.8%$174/sqft |
Source: MIBOR as distributed by MLS GRID #21955442 Report a problem | ||
| 12/3/2023 | Listed for sale | $259,900$180/sqft |
Source: MIBOR as distributed by MLS GRID #21955442 Report a problem | ||
| 11/29/2023 | Listing removed | -- |
Source: Owner Report a problem | ||
| 11/2/2023 | Price change | $259,900-7.1%$180/sqft |
Source: Owner Report a problem | ||
| 9/27/2023 | Listed for sale | $279,900$194/sqft |
Source: Owner Report a problem | ||
Public tax history
| Year | Property taxes | Tax assessment |
|---|---|---|
| 2025 | $829 -54.4% | $188,600 +4% |
| 2024 | $1,817 +178.2% | $181,300 -1.9% |
| 2023 | $653 +49% | $184,800 +22.5% |
| 2022 | $438 +3.4% | $150,800 +23.6% |
| 2021 | $424 +19.6% | $122,000 +3.2% |
| 2020 | $355 -18.7% | $118,200 +7.7% |
| 2019 | $436 +55.1% | $109,700 +10% |
| 2018 | $281 -69.8% | $99,700 +1% |
| 2017 | $931 +5.1% | $98,700 |
| 2016 | $886 +4.7% | $98,700 +2.2% |
| 2014 | $846 -2.1% | $96,600 -6% |
| 2013 | $865 +12% | $102,800 +2.7% |
| 2012 | $772 -19.5% | $100,100 -4.2% |
| 2011 | $958 +1.3% | $104,500 |
| 2010 | $946 -9.6% | $104,500 -0.9% |
| 2009 | $1,046 -33.2% | $105,500 +0.8% |
| 2006 | $1,565 | $104,700 +4% |
| 2005 | -- | $100,700 |
Find assessor info on the county website
Neighborhood: 46113
Nearby schools
GreatSchools rating
- 6/10North Madison Elementary SchoolGrades: K-6Distance: 0.2 mi
- 6/10Paul Hadley Middle SchoolGrades: 7-8Distance: 4.6 mi
- 8/10Mooresville High SchoolGrades: 9-12Distance: 4.5 mi
Schools provided by the listing agent
- Elementary: North Madison Elementary School
- Middle: Paul Hadley Middle School
- High: Mooresville High School
Source: MIBOR as distributed by MLS GRID. This data may not be complete. We recommend contacting the local school district to confirm school assignments for this home.
Get a cash offer in 3 minutes
Find out how much your home could sell for in as little as 3 minutes with a no-obligation cash offer.
Estimated market value
$280,900
Get a cash offer in 3 minutes
Find out how much your home could sell for in as little as 3 minutes with a no-obligation cash offer.
Estimated market value
$280,900
- Indiana
- Morgan County
- Camby
- 46113
- 7240 E Buddy Ln
Nearby cities
Nearby neighborhoods
Nearby zip codes
Other Camby Topics
