Discover the charm of single-family living at 2509 Bristlecone DR in INDIANAPOLIS, IN. Built in 2001, this inviting 1072 square foot ranch offers a comfortable and modern lifestyle with vaulted ceiling. The large eat in kitchen with all new stainless steel appliances and granite countertops makes cooking a pleasure. This single-story home provides three well-appointed bedrooms, offering personal retreats for rest and rejuvenation. The property includes two full bathrooms, designed for both convenience and daily comfort. With a generous lot size of 6752 square feet, there is ample outdoor space for leisure and potential personalization. This property presents an exceptional opportunity to embrace a vibrant and fulfilling lifestyle; connect with us to arrange your private viewing!!!
Active
$249,000
2509 Bristlecone Dr, Indianapolis, IN 46217
3beds
1,072sqft
:
Get pre-qualified$1,676/mo
Residential, Single Family Residence
Built in 2001
6,969 Square Feet Lot
$245,600 Zestimate®
$232/sqft
$-- HOA
What's special
Single-story homeThree well-appointed bedroomsGranite countertopsVaulted ceiling
- 5 days |
- 288 |
- 17 |
Zillow last checked:
Listing updated:
Listed by:
Denesa Webber 317-997-8137,
F.C. Tucker Company
Source: MIBOR as distributed by MLS GRID,MLS#: 22118622
Facts & features
Interior
Bedrooms & bathrooms
- Bedrooms: 3
- Bathrooms: 2
- Full bathrooms: 2
- Main level bathrooms: 2
- Main level bedrooms: 3
Primary bedroom
- Level: Main
- Area: 182 Square Feet
- Dimensions: 14x13
Bedroom 2
- Level: Main
- Area: 100 Square Feet
- Dimensions: 10x10
Bedroom 3
- Level: Main
- Area: 117 Square Feet
- Dimensions: 13x09
Kitchen
- Level: Main
- Area: 156 Square Feet
- Dimensions: 13x12
Living room
- Level: Main
- Area: 221 Square Feet
- Dimensions: 17x13
Heating
- Electric, Heat Pump
Cooling
- Central Air
Appliances
- Included: Dishwasher, Dryer, Electric Water Heater, Electric Oven, Refrigerator, Washer
Features
- Attic Access, Eat-in Kitchen
- Has basement: No
- Attic: Access Only
Interior area
- Total structure area: 1,072
- Total interior livable area: 1,072 sqft
Property
Parking
- Total spaces: 2
- Parking features: Attached
- Attached garage spaces: 2
Features
- Levels: One
- Stories: 1
Lot
- Size: 6,969 Square Feet
Details
- Additional structures: Storage
- Parcel number: 491409108041000500
- Horse amenities: None
Construction
Type & style
- Home type: SingleFamily
- Architectural style: Ranch
- Property subtype: Residential, Single Family Residence
Materials
- Vinyl Siding
- Foundation: Slab
Condition
- New construction: No
- Year built: 2001
Utilities & green energy
- Water: Public
Community & HOA
Community
- Subdivision: Cedar Park
HOA
- Has HOA: No
Location
- Region: Indianapolis
Financial & listing details
- Price per square foot: $232/sqft
- Tax assessed value: $188,200
- Annual tax amount: $2,238
- Date on market: 8/7/2026
- Cumulative days on market: 7 days
Estimated market value
$245,600
$233,000 - $258,000
$1,631/mo
Price history
| Date | Event | Price |
|---|---|---|
| 8/7/2026 | Listed for sale | $249,000+13.2%$232/sqft |
Source:  MIBOR as distributed by MLS GRID #22118622 Report a problem MIBOR as distributed by MLS GRID #22118622 Report a problem | ||
| 7/11/2025 | Sold | $220,000-4.3%$205/sqft |
Source: MIBOR as distributed by MLS GRID #22028657 Report a problem | ||
| 6/10/2025 | Pending sale | $230,000$215/sqft |
Source: MIBOR as distributed by MLS GRID #22028657 Report a problem | ||
| 4/28/2025 | Price change | $230,000-2.1%$215/sqft |
Source: MIBOR as distributed by MLS GRID #22028657 Report a problem | ||
| 3/24/2025 | Listed for sale | $235,000+68%$219/sqft |
Source: MIBOR as distributed by MLS GRID #22028657 Report a problem | ||
| 1/3/2020 | Sold | $139,900+97%$131/sqft |
Source: MIBOR as distributed by MLS GRID #21671635 Report a problem | ||
| 4/18/2006 | Sold | $71,000$66/sqft |
Source: MIBOR as distributed by MLS GRID #2610825 Report a problem | ||
Public tax history
| Year | Property taxes | Tax assessment |
|---|---|---|
| 2025 | $1,847 +6.2% | $188,200 +21% |
| 2024 | $1,739 +10.8% | $155,500 +1.2% |
| 2023 | $1,570 +1% | $153,700 +12% |
| 2022 | $1,555 -0.5% | $137,200 +6% |
| 2021 | $1,563 +48.4% | $129,400 -0.1% |
| 2020 | $1,053 -55.8% | $129,500 +31.1% |
| 2019 | $2,384 +12% | $98,800 +7.7% |
| 2018 | $2,128 +7.4% | $91,700 +13.9% |
| 2017 | $1,982 +16.6% | $80,500 +10.1% |
| 2016 | $1,699 +10.2% | $73,100 +14.9% |
| 2014 | $1,542 +5.8% | $63,600 |
| 2013 | $1,458 | $63,600 +6.5% |
| 2012 | $1,458 | $59,700 -25.4% |
| 2011 | -- | $80,000 +3.4% |
| 2010 | $1,548 +445% | $77,400 +16% |
| 2009 | $284 | $66,700 -13.8% |
| 2007 | -- | $77,400 -21.7% |
| 2005 | -- | $98,900 |
| 2004 | -- | $98,900 |
Find assessor info on the county website
Monthly payment
Est. payment
Payment breakdown
Explore the cost of this home by adjusting the details. Changes won't be saved.Climate risks
Neighborhood: Southern Dunes
Nearby schools
GreatSchools rating
- NARosa Parks KindergartenGrades: K-1Distance: 1.2 mi
- 8/10Perry Meridian Middle SchoolGrades: 7-8Distance: 2.6 mi
- 9/10Perry Meridian High SchoolGrades: 9-12Distance: 2.6 mi
- $200,3003 bd2 ba1k sqft2509 Bristlecone Dr, Indianapolis, IN 46217Off Market
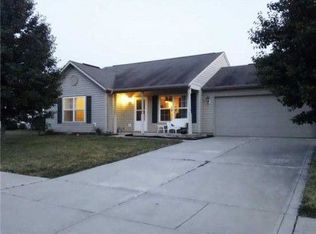
- $220,7003 bd2 ba1.3k sqft2503 Bristlecone Dr, Indianapolis, IN 46217Off Market

- $215,2003 bd2 ba1.2k sqft2515 Bristlecone Dr, Indianapolis, IN 46217Off Market
- $263,1004 bd2 ba1.6k sqft2521 Bristlecone Dr, Indianapolis, IN 46217Off Market
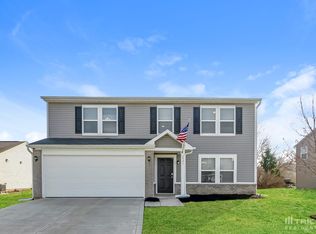
- $223,4003 bd2 ba1.2k sqft2510 Abalone Dr, Indianapolis, IN 46217Off Market
- $210,3003 bd1 ba1.2k sqft2510 Abalone Dr, Indianapolis, IN 46227Off Market
- $226,8003 bd2 ba1.2k sqft2425 Bristlecone Dr, Indianapolis, IN 46217Off Market
- $224,0003 bd2 ba1.1k sqft2516 Abalone Dr, Indianapolis, IN 46217Off Market
A local agent can set up tours, give advice and negotiate with sellers.
Similar homes
- $242,9003 bd2 ba1.2k sqft6459 Pinebark Pl, Indianapolis, IN 46217Active
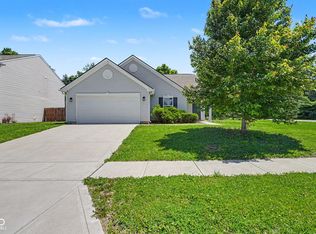 MLS ID #22102468, Amanda Oakley, Trueblood Real Estate. MIBOR as distributed by MLS GRID
 - $250,0003 bd2 ba1.1k sqft960 W Stop 11 Rd, Indianapolis, IN 46217Active
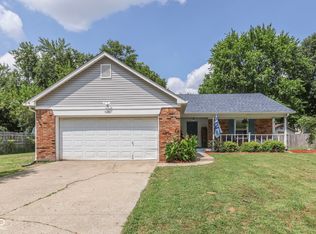 MLS ID #22116866, Jason Williamson, RE/MAX Advanced Realty. MIBOR as distributed by MLS GRID
 - $239,9003 bd2 ba1.2k sqft333 Maxwell Rd, Indianapolis, IN 46217Active
 MLS ID #22103178, Lindsay Adams, Pillario Property Management LLC. MIBOR as distributed by MLS GRID
 - $262,0003 bd2 ba1.4k sqft3720 Boundary Bay Dr, Indianapolis, IN 46217Active
 MLS ID #22106545, Oltanie Charles, BluPrint Real Estate Group. MIBOR as distributed by MLS GRID
 - $254,0003 bd2 ba1.4k sqft5312 Scatterwood Ct, Indianapolis, IN 46221ActiveMLS ID #22098639, Amber Russell, Keller Williams Indy Metro NE. MIBOR as distributed by MLS GRID
- $235,0003 bd2 ba1.1k sqft1929 Prospect St, Indianapolis, IN 46203ActiveMLS ID #22118902, Ross Bemis, Maywright Property Co.. MIBOR as distributed by MLS GRID
- $222,5003 bd1 ba1k sqft5381 Collett Dr E, Camby, IN 46113ActiveMLS ID #22119784, Jesse Tucker, Red Umbrella Real Estate LLC. MIBOR as distributed by MLS GRID
- $265,0003 bd2 ba1.1k sqft7237 E Buddy Ln, Camby, IN 46113ActiveMLS ID #22102161, Landon Buesching, 1 Percent Lists Indiana Real Estate. MIBOR as distributed by MLS GRID
- $240,0002 bd1 ba1.1k sqft915 Southwood Dr, Indianapolis, IN 46227ActiveMLS ID #22107211, Jeffrey Paxson, Jeff Paxson Team. MIBOR as distributed by MLS GRID
- $222,0003 bd2 ba1.1k sqft48 Gazebo Dr, Indianapolis, IN 46227ActiveMLS ID #22078469, Isaiah Ullery, Steve Lew Real Estate Group, LLC. MIBOR as distributed by MLS GRID
- $234,0003 bd2 ba1.4k sqft2426 Lawrence Ave, Indianapolis, IN 46227ActiveMLS ID #22113319, Daniel McNeal, @properties. MIBOR as distributed by MLS GRID
- $249,9003 bd2 ba1.3k sqft6730 Smithfield Blvd, Indianapolis, IN 46237ActiveMLS ID #22109700, Lindsay Jones, The Stewart Home Group. MIBOR as distributed by MLS GRID
- $264,9003 bd3 ba1.5k sqft6200 E Mariah Hill Ln, Camby, IN 46113ActiveMLS ID #22116536, Eric J Johnson, F.C. Tucker Company. MIBOR as distributed by MLS GRID
- $218,0003 bd1 ba1k sqft3460 Pleasant Creek Dr, Indianapolis, IN 46227ActiveMLS ID #22109781, Angie Young, RE/MAX Advanced Realty. MIBOR as distributed by MLS GRID
- $269,9003 bd2 ba1.5k sqft10182 Morning Light Dr, Avon, IN 46123ActiveMLS ID #22117789, Karr Hill, Real Results, Inc.. MIBOR as distributed by MLS GRID
- $255,0002 bd2 ba1.4k sqft3572 Laureate Ct N, Indianapolis, IN 46214ActiveMLS ID #22109645, Kelly Huff, F.C. Tucker Company. MIBOR as distributed by MLS GRID
- $255,0003 bd2 ba1.2k sqft1079 Spring Meadow Ct, Franklin, IN 46131ActiveMLS ID #22116115, Steve Metarelis, Offerpad Brokerage, LLC. MIBOR as distributed by MLS GRID
- $207,0002 bd1 ba1.1k sqft226 Gazebo Dr, Indianapolis, IN 46227ActiveMLS ID #22106530, Rajwinder Kaur, Diamond Realty, Inc. MIBOR as distributed by MLS GRID
- $195,0003 bd2 ba1k sqft2727 N Rural St, Indianapolis, IN 46218ActiveMLS ID #22115757, Mina Kadhum, Trueblood Real Estate. MIBOR as distributed by MLS GRID
- $169,9003 bd2 ba1.1k sqft5707 E 20th St, Indianapolis, IN 46218ActiveMLS ID #22117746, Shawnna West, F.C. Tucker Company. MIBOR as distributed by MLS GRID
