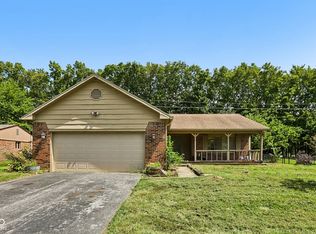
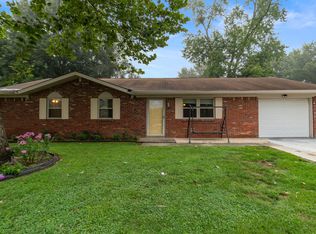
Welcome home to this impeccably maintained 3-bedroom, 2-bathroom ranch in a quiet Indianapolis cul-de-sac. Boasting 1,410 sq ft of thoughtfully designed living space, this home underwent a total renovation just two years ago, featuring stylish new flooring, a modern kitchen, and fully updated bathrooms throughout. Enjoy cooking in the sleek kitchen equipped with newer stainless steel appliances that stay with the home. Major mechanicals provide total peace of mind with a 2-year old HVAC system. Step outside to a spacious, fully fenced backyard that's perfect for entertaining or pets. Every detail has been handled, all that's left is for you to move in!
Active
Price cut: $1K (7/10)
$254,000
5312 Scatterwood Ct, Indianapolis, IN 46221
3beds
1,410sqft
Residential, Single Family Residence
Built in 1996
8,712 Square Feet Lot
$-- Zestimate®
$180/sqft
$18/mo HOA
What's special
Modern kitchenStylish new flooringSpacious fully fenced backyardFully updated bathrooms throughout
- 125 days
- 236
- 31
Likely to sell faster than
Zillow last checked:
Listing updated:
Listed by:
Amber Russell 317-246-8066,
Keller Williams Indy Metro NE,
Spencer Price
Source: MIBOR as distributed by MLS GRID,MLS#: 22098639
Facts & features
Interior
Bedrooms & bathrooms
- Bedrooms: 3
- Bathrooms: 2
- Full bathrooms: 2
- Main level bathrooms: 2
- Main level bedrooms: 3
Primary bedroom
- Level: Main
- Area: 204 Square Feet
- Dimensions: 17x12
Bedroom 2
- Level: Main
- Area: 130 Square Feet
- Dimensions: 13x10
Bedroom 3
- Level: Main
- Area: 156 Square Feet
- Dimensions: 13x12
Kitchen
- Level: Main
- Area: 72 Square Feet
- Dimensions: 12x6
Laundry
- Level: Main
- Area: 72 Square Feet
- Dimensions: 9x8
Living room
- Level: Main
- Area: 288 Square Feet
- Dimensions: 18x16
Heating
- Forced Air
Cooling
- Central Air
Appliances
- Included: Dishwasher, Disposal, MicroHood, Microwave, Gas Oven, Refrigerator
Features
- Attic Access, Walk-In Closet(s)
- Has basement: No
- Attic: Access Only
Interior area
- Total structure area: 1,410
- Total interior livable area: 1,410 sqft
Property
Parking
- Total spaces: 2
- Parking features: Attached
- Attached garage spaces: 2
- Details: Garage Parking Other(Finished Garage)
Features
- Levels: One
- Stories: 1
Lot
- Size: 8,712 Square Feet
Details
- Parcel number: 491312113018000200
- Horse amenities: None
Construction
Type & style
- Home type: SingleFamily
- Architectural style: Traditional
- Property subtype: Residential, Single Family Residence
Materials
- Brick, Vinyl Siding
- Foundation: Slab
Condition
- New construction: No
- Year built: 1996
Utilities & green energy
- Water: Public
Community & HOA
Community
- Subdivision: River Run
HOA
- Has HOA: Yes
- Amenities included: Maintenance, Snow Removal
- Services included: Maintenance, Snow Removal
- HOA fee: $220 annually
- HOA phone: 317-754-2888
Location
- Region: Indianapolis
Financial & listing details
- Price per square foot: $180/sqft
- Tax assessed value: $204,300
- Annual tax amount: $2,528
- Date on market: 5/8/2026
- Cumulative days on market: 126 days
Estimated market value
Not available
Estimated sales range
Not available
Not available
Price history
| Date | Event | Price |
|---|---|---|
| 7/10/2026 | Price change | $254,000-0.4%$180/sqft |
Source:  MIBOR as distributed by MLS GRID #22098639 Report a problem MIBOR as distributed by MLS GRID #22098639 Report a problem | ||
| 5/8/2026 | Listed for sale | $255,000+1%$181/sqft |
Source: MIBOR as distributed by MLS GRID #22098639 Report a problem | ||
| 5/24/2024 | Sold | $252,500-1%$179/sqft |
Source: MIBOR as distributed by MLS GRID #21978284 Report a problem | ||
| 5/16/2024 | Pending sale | $255,000$181/sqft |
Source: MIBOR as distributed by MLS GRID #21978284 Report a problem | ||
| 5/8/2024 | Listed for sale | $255,000$181/sqft |
Source: MIBOR as distributed by MLS GRID #21978284 Report a problem | ||
Public tax history
| Year | Property taxes | Tax assessment |
|---|---|---|
| 2025 | $2,529 +14.1% | $204,300 -9.9% |
| 2024 | $2,217 +10.2% | $226,700 +13.2% |
| 2023 | $2,011 +15.8% | $200,200 +10.8% |
| 2022 | $1,737 +12.3% | $180,700 +17.3% |
| 2021 | $1,548 +10.7% | $154,100 +10.9% |
| 2020 | $1,397 +10.7% | $138,900 +10.7% |
| 2019 | $1,263 +5.5% | $125,500 +9% |
| 2018 | $1,197 +0.6% | $115,100 +8.4% |
| 2017 | $1,190 +9.7% | $106,200 +5.4% |
| 2016 | $1,084 +5% | $100,800 +5.8% |
| 2014 | $1,032 +14.2% | $95,300 +5.5% |
| 2013 | $904 | $90,300 -0.1% |
| 2012 | $904 | $90,400 -7.8% |
| 2011 | -- | $98,100 -5.3% |
| 2010 | $1,036 +0.9% | $103,600 +0.9% |
| 2009 | $1,027 | $102,700 -5.1% |
| 2007 | -- | $108,200 +1.7% |
| 2006 | -- | $106,400 +0.9% |
| 2005 | -- | $105,500 |
| 2004 | -- | $105,500 |
| 2003 | -- | $105,500 +66.7% |
| 2002 | -- | $63,300 +200% |
| 2001 | -- | $21,100 |
| 2000 | -- | $21,100 |
Find assessor info on the county website
Monthly payment
Est. payment
Payment breakdown
Explore the cost of this home by adjusting the details. Changes won't be saved.Climate risks
Neighborhood: Valley Mills
Nearby schools
Schools provided by the listing agent
- Elementary: Stephen Decatur Elementary School
- Middle: Decatur Middle School
Source: MIBOR as distributed by MLS GRID. This data may not be complete. We recommend contacting the local school district to confirm school assignments for this home.
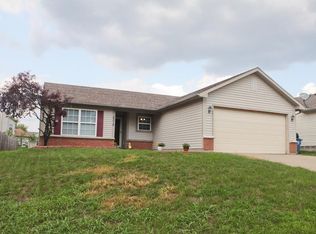
- $212,7003 bd2 ba1.1k sqft5318 Scatterwood Ct, Indianapolis, IN 46221Off Market
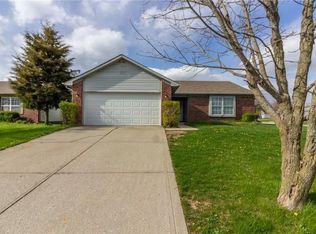
- $217,5003 bd2 ba1.2k sqft5306 Scatterwood Ct, Indianapolis, IN 46221Off Market
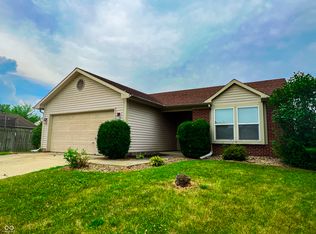
- $230,0003 bd2 ba1k sqft6410 River Run Dr, Indianapolis, IN 46221Sold
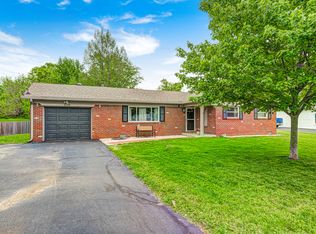
- $225,3003 bd2 ba1.2k sqft5322 Scatterwood Ct, Indianapolis, IN 46221Off Market
Similar homes
- $280,0003 bd2 ba1.3k sqft6118 Nolte St, Indianapolis, IN 46221Active
 MLS ID #22098752, Sherry Minkis, Sherry Minkis. MIBOR as distributed by MLS GRID
 - $250,0003 bd2 ba1.1k sqft5126 Carob Ct, Indianapolis, IN 46237Active
 MLS ID #22121672, Leslie Pittard, BluPrint Real Estate Group. MIBOR as distributed by MLS GRID
 - $220,0003 bd2 ba1.1k sqft7515 Natchez Ct, Indianapolis, IN 46217Active
 MLS ID #22122134, Craig Deboor, Real Broker, LLC. MIBOR as distributed by MLS GRID
 - $249,0004 bd2 ba1.5k sqft7417 Snowflake Dr, Indianapolis, IN 46227Active
 MLS ID #22120611, Van Thawng, eXp Realty, LLC. MIBOR as distributed by MLS GRID
