Welcome to 3207 Knobstone LN, Indianapolis, IN, a charming 1430 sq ft single-family residence built in 2005, offering an inviting, move-in-ready experience. This ranch-style home is thoughtfully designed for comfortable living and effortless entertaining. The heart of the home, the living room, features a cozy fireplace, creating an inviting ambiance for relaxation or gatherings. The property offers two full bathrooms, one of which includes a convenient double vanity, providing ample space and functionality. With three comfortable bedrooms, this single-story residence provides flexibility for various lifestyles. An attached garage offers practical storage and parking solutions, while a dedicated laundry room adds to the home's convenience. Step outside to discover a private yard complete with an outdoor dining area, perfect for meals and enjoying the fresh air, complemented by a welcoming porch and view of the pond. Discover the effortless lifestyle awaiting you at this delightful Franklin Township residence.
Active
Price cut: $2K (10/1)
$245,000
3207 Knobstone Ln, Indianapolis, IN 46203
3beds
1,430sqft
Residential, Single Family Residence
Built in 2005
6,534 Square Feet Lot
$-- Zestimate®
$171/sqft
$42/mo HOA
What's special
Outdoor dining areaAttached garageWelcoming porchThree comfortable bedroomsView of the pondPrivate yardDedicated laundry room
- 65 days
- 301
- 19
Likely to sell faster than
Zillow last checked:
Listing updated:
Listed by:
Courtney Ewing Courtney@themodglingroup.com,
The Modglin Group
Source: MIBOR as distributed by MLS GRID,MLS#: 22120299
Facts & features
Interior
Bedrooms & bathrooms
- Bedrooms: 3
- Bathrooms: 2
- Full bathrooms: 2
- Main level bathrooms: 2
- Main level bedrooms: 3
Primary bedroom
- Level: Main
- Area: 204 Square Feet
- Dimensions: 17x12
Bedroom 2
- Level: Main
- Area: 110 Square Feet
- Dimensions: 11x10
Bedroom 3
- Level: Main
- Area: 110 Square Feet
- Dimensions: 11x10
Kitchen
- Level: Main
- Area: 252 Square Feet
- Dimensions: 18x14
Laundry
- Level: Main
- Area: 42 Square Feet
- Dimensions: 7x6
Living room
- Level: Main
- Area: 322 Square Feet
- Dimensions: 23x14
Heating
- Electric, Forced Air
Cooling
- Central Air
Appliances
- Included: Dishwasher, Microwave, Electric Oven, Refrigerator
- Laundry: Laundry Room
Features
- Double Vanity, Vaulted Ceiling(s), Walk-In Closet(s)
- Has basement: No
- Number of fireplaces: 1
- Fireplace features: Living Room
Interior area
- Total structure area: 1,430
- Total interior livable area: 1,430 sqft
Property
Parking
- Total spaces: 2
- Parking features: Attached
- Attached garage spaces: 2
Features
- Levels: One
- Stories: 1
- Has view: Yes
- View description: Pond, Trees/Woods, Water
- Has water view: Yes
- Water view: Pond,Water
Lot
- Size: 6,534 Square Feet
Details
- Parcel number: 491026101037000300
- Horse amenities: None
Construction
Type & style
- Home type: SingleFamily
- Architectural style: Ranch,Traditional
- Property subtype: Residential, Single Family Residence
Materials
- Brick, Vinyl With Brick
- Foundation: Slab
Condition
- New construction: No
- Year built: 2005
Utilities & green energy
- Water: Public
Community & HOA
Community
- Security: Smoke Detector(s)
- Subdivision: Woodland Trails
HOA
- Has HOA: Yes
- HOA fee: $500 annually
Location
- Region: Indianapolis
Financial & listing details
- Price per square foot: $171/sqft
- Tax assessed value: $227,900
- Annual tax amount: $1,920
- Date on market: 8/14/2026
- Cumulative days on market: 67 days
Estimated market value
Not available
Estimated sales range
Not available
Not available
Price history
| Date | Event | Price |
|---|---|---|
| 10/1/2026 | Price change | $245,000-0.8%$171/sqft |
Source:  MIBOR as distributed by MLS GRID #22120299 Report a problem MIBOR as distributed by MLS GRID #22120299 Report a problem | ||
| 9/9/2026 | Price change | $247,000-1.2%$173/sqft |
Source: MIBOR as distributed by MLS GRID #22120299 Report a problem | ||
| 8/14/2026 | Listed for sale | $250,000+113.7%$175/sqft |
Source: MIBOR as distributed by MLS GRID #22120299 Report a problem | ||
| 10/7/2016 | Sold | $117,000$82/sqft |
Source: MIBOR as distributed by MLS GRID #21433080 Report a problem | ||
| 8/18/2016 | Pending sale | $117,000$82/sqft |
Source: Greenwood - WEICHERT, REALTORS - Tralee Properties #21433080 Report a problem | ||
| 7/28/2016 | Listed for sale | $117,000$82/sqft |
Source: Weichert, Realtors-Tralee Prop #21433080 Report a problem | ||
Public tax history
| Year | Property taxes | Tax assessment |
|---|---|---|
| 2025 | $2,489 -36.2% | $227,900 -8.4% |
| 2024 | $3,900 +97.9% | $248,900 +27.6% |
| 2023 | $1,971 +39.6% | $195,000 -1.1% |
| 2022 | $1,412 +24% | $197,100 +19.9% |
| 2021 | $1,138 +28.8% | $164,400 +10.3% |
| 2020 | $884 +31.9% | $149,000 +11.6% |
| 2019 | $670 -44.2% | $133,500 +8.6% |
| 2018 | $1,200 +333.3% | $122,900 +5.2% |
| 2017 | $277 +62.7% | $116,800 +20.5% |
| 2016 | $170 -36.9% | $96,900 -3% |
| 2014 | $270 -2.1% | $99,900 |
| 2013 | $275 | $99,900 +1.1% |
| 2012 | $275 | $98,800 +1.1% |
| 2011 | -- | $97,700 |
| 2010 | $254 +27.2% | $97,700 |
| 2009 | $200 | $97,700 -21.9% |
| 2007 | -- | $125,100 +2.3% |
| 2006 | -- | $122,300 |
Find assessor info on the county website
Monthly payment
Est. payment
Payment breakdown
Explore the cost of this home by adjusting the details. Changes won't be saved.Climate risks
Neighborhood: Southeast

Similar homes
- $281,9003 bd3 ba2.1k sqft3164 Hemlock Way, Indianapolis, IN 46203Active
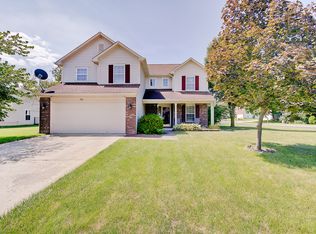 MLS ID #22121571, Todd Garrison, CENTURY 21 Scheetz. MIBOR as distributed by MLS GRID
 - $239,9003 bd2 ba1.1k sqft4327 Strawflower Dr, Indianapolis, IN 46203Active
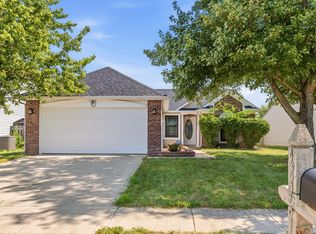 MLS ID #22123301, Gurvinder Singh, White Stag Realty, LLC. MIBOR as distributed by MLS GRID
 - $254,9004 bd2 ba1.2k sqft5409 Rocky Mountain Dr, Indianapolis, IN 46237Active
 MLS ID #22130435, Joshua O'Brien, O'Brien Real Estate LLC. MIBOR as distributed by MLS GRID
 - $249,0003 bd2 ba1.3k sqft6122 Carrie Pl, Indianapolis, IN 46237Active
 MLS ID #22121727, Jessica Hudson, Keller Williams Indy Metro Partners. MIBOR as distributed by MLS GRID
