Beautiful move-in ready 3-bedroom, 2.5-bath home with 2,120 sq. ft. of well-designed living space on a newly paved corner lot. The main level features an open floor plan that includes a private office, while the upstairs offers a spacious loft that can be used as a second living area, playroom, or game room. The open-concept layout connects the kitchen, dining area, and great room, making it ideal for everyday living and entertaining. The primary suite includes cathedral ceilings, double sinks, and separate his-and-her walk-in closets. All bedrooms offer walk-in closets, providing plenty of storage space. The kitchen features bar seating and two pantries, while the welcoming front porch and large private patio overlook a fully fenced, tree-lined backyard. Recent updates include a new water heater, new patio sliding door and window, new carpet throughout, and professionally cleaned air vents. With flexible living spaces, practical updates, and a private outdoor setting, this home is ready for its next owner to enjoy.
Active
Price cut: $2K (9/9)
$291,900
3164 Hemlock Way, Indianapolis, IN 46203
3beds
2,120sqft
Residential, Single Family Residence
Built in 2002
10,454 Square Feet Lot
$-- Zestimate®
$138/sqft
$43/mo HOA
What's special
- 47 days
- 115
- 10
Zillow last checked:
Listing updated:
Listed by:
Todd Garrison tgarrison@c21scheetz.com,
CENTURY 21 Scheetz
Source: MIBOR as distributed by MLS GRID,MLS#: 22121571
Facts & features
Interior
Bedrooms & bathrooms
- Bedrooms: 3
- Bathrooms: 3
- Full bathrooms: 2
- 1/2 bathrooms: 1
- Main level bathrooms: 1
Primary bedroom
- Level: Upper
- Area: 234 Square Feet
- Dimensions: 18x13
Bedroom 2
- Level: Upper
- Area: 132 Square Feet
- Dimensions: 12x11
Bedroom 3
- Level: Upper
- Area: 120 Square Feet
- Dimensions: 12x10
Dining room
- Level: Main
- Area: 170 Square Feet
- Dimensions: 17x10
Kitchen
- Level: Main
- Area: 156 Square Feet
- Dimensions: 13x12
Laundry
- Level: Main
- Area: 40 Square Feet
- Dimensions: 8x5
Living room
- Level: Main
- Area: 80 Square Feet
- Dimensions: 16x5
Office
- Level: Main
- Area: 90 Square Feet
- Dimensions: 10x9
Play room
- Level: Upper
- Area: 228 Square Feet
- Dimensions: 19x12
Heating
- Forced Air, Electric
Cooling
- Central Air
Appliances
- Included: Dishwasher, Electric Water Heater, Disposal, Microwave
- Laundry: Main Level
Features
- Attic Access, Vaulted Ceiling(s), Walk-In Closet(s), Breakfast Bar, Entrance Foyer, High Speed Internet, Pantry
- Windows: Wood Work Painted
- Has basement: No
- Attic: Access Only
Interior area
- Total structure area: 2,120
- Total interior livable area: 2,120 sqft
Property
Parking
- Total spaces: 2
- Parking features: Attached
- Attached garage spaces: 2
Features
- Levels: Two
- Stories: 2
- Patio & porch: Patio, Covered
- Fencing: Fenced,Full
Lot
- Size: 10,454 Square Feet
- Features: Corner Lot, Sidewalks, Storm Sewer, Street Lights
Details
- Parcel number: 491026108025000300
- Horse amenities: None
Construction
Type & style
- Home type: SingleFamily
- Architectural style: Traditional
- Property subtype: Residential, Single Family Residence
Materials
- Vinyl With Brick
- Foundation: Slab
Condition
- Updated/Remodeled
- New construction: No
- Year built: 2002
Details
- Builder name: Arbor Homes
Utilities & green energy
- Water: Public
Community & HOA
Community
- Subdivision: Woodland Trails
HOA
- Has HOA: Yes
- Amenities included: Maintenance, Park, Playground, Snow Removal
- Services included: Association Home Owners, Maintenance, Nature Area, ParkPlayground, Snow Removal
- HOA fee: $260 semi-annually
- HOA phone: 317-251-9393
Location
- Region: Indianapolis
Financial & listing details
- Price per square foot: $138/sqft
- Tax assessed value: $263,600
- Annual tax amount: $2,464
- Date on market: 8/25/2026
- Cumulative days on market: 47 days
Estimated market value
Not available
Estimated sales range
Not available
Not available
Price history
| Date | Event | Price |
|---|---|---|
| 9/9/2026 | Price change | $291,900-0.7%$138/sqft |
Source:  MIBOR as distributed by MLS GRID #22121571 Report a problem MIBOR as distributed by MLS GRID #22121571 Report a problem | ||
| 8/27/2026 | Listed for sale | $293,900+138.9%$139/sqft |
Source: MIBOR as distributed by MLS GRID #22121571 Report a problem | ||
| 8/12/2014 | Sold | $123,000-10.2%$58/sqft |
Source: MIBOR as distributed by MLS GRID #21290667 Report a problem | ||
| 6/24/2014 | Pending sale | $136,900$65/sqft |
Source: RE/MAX Realty Group #21290667 Report a problem | ||
| 6/7/2014 | Price change | $136,900-2.1%$65/sqft |
Source: RE/MAX Realty Group #21290667 Report a problem | ||
| 5/10/2014 | Listed for sale | $139,900$66/sqft |
Source: RE/MAX Realty Group #21290667 Report a problem | ||
Public tax history
| Year | Property taxes | Tax assessment |
|---|---|---|
| 2025 | $2,805 +27.5% | $263,600 -6% |
| 2024 | $2,200 -2.1% | $280,500 +27.5% |
| 2023 | $2,247 +16.2% | $220,000 -2.1% |
| 2022 | $1,934 +9.6% | $224,700 +16.2% |
| 2021 | $1,765 +4.8% | $193,400 +9.6% |
| 2020 | $1,684 +8.1% | $176,500 +4.8% |
| 2019 | $1,558 +2.3% | $168,400 +8.1% |
| 2018 | $1,523 +11.7% | $155,800 +4.5% |
| 2017 | $1,363 +5.9% | $149,100 +15.8% |
| 2016 | $1,287 -3.5% | $128,800 -3.4% |
| 2014 | $1,333 +1.4% | $133,300 |
| 2013 | $1,315 | $133,300 +1.4% |
| 2012 | $1,315 | $131,500 -3.1% |
| 2011 | -- | $135,700 |
| 2010 | $1,357 0% | $135,700 |
| 2009 | $1,357 | $135,700 -10.1% |
| 2007 | -- | $151,000 +3.1% |
| 2006 | -- | $146,400 +2.4% |
| 2005 | -- | $142,900 |
| 2004 | -- | $142,900 |
Find assessor info on the county website
Monthly payment
Est. payment
Payment breakdown
Explore the cost of this home by adjusting the details. Changes won't be saved.Climate risks
Neighborhood: Southeast
Nearby schools
Schools provided by the listing agent
- Middle: Franklin Central Junior High
- High: Franklin Central High School
Source: MIBOR as distributed by MLS GRID. This data may not be complete. We recommend contacting the local school district to confirm school assignments for this home.
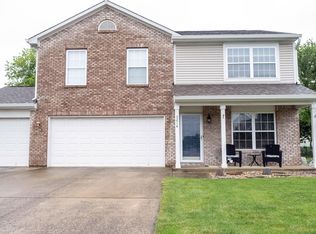
Similar homes
- $285,0004 bd3 ba2.3k sqft3313 Capsella Ln, Indianapolis, IN 46203Active
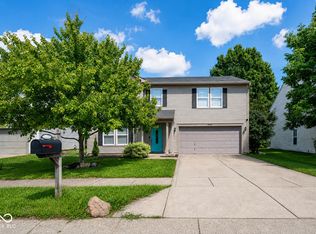 MLS ID #22122677, Jake Bonds, Keller Williams Indy Metro Partners. MIBOR as distributed by MLS GRID
 - $245,0003 bd2 ba1.4k sqft3207 Knobstone Ln, Indianapolis, IN 46203Active
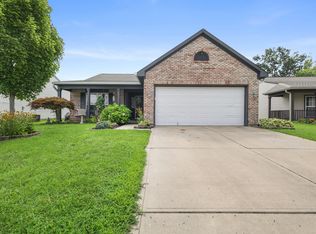 MLS ID #22120299, Courtney Ewing, The Modglin Group. MIBOR as distributed by MLS GRID
 - $255,0003 bd2 ba1.4k sqft2861 Angelina Dr, Indianapolis, IN 46203Active
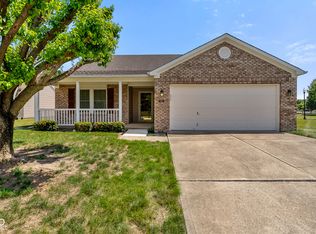 MLS ID #22117927, Corina Jones, Your Home Team. MIBOR as distributed by MLS GRID
 - $275,0004 bd3 ba2.9k sqft7807 Fox Glen Dr, Indianapolis, IN 46239Active
 MLS ID #22128150, Dylan Haywood, F.C. Tucker Company. MIBOR as distributed by MLS GRID
