Welcome to 1098 Springwater Cir in Greenwood, a charming ranch-style home nestled in the desirable Woodgate subdivision. This well-maintained 3-bedroom, 2-bath home offers 1,528 square feet of comfortable main-level living with a layout designed for both everyday living and entertaining. Step inside to a welcoming living room featuring a gas-log fireplace, creating a cozy focal point for relaxing or gathering with family and friends. The adjoining dining/living combination provides an inviting flow, while the kitchen offers laminate flooring, abundant cabinetry, and convenient appliances, including a dishwasher, microwave, oven/range, fridge and garbage disposal. The spacious primary bedroom includes natural lighting and space while the primary bathroom features a garden tub with a separate shower. Two additional bedrooms provide flexibility for family, guests, a home office, or hobbies. Outside, enjoy the benefits of a 10,498-square-foot lot, complete with an open patio with pond view and covered porch-perfect for enjoying your morning coffee- gazing at the pond or unwinding at the end of the day. The attached 2-car garage provides convenient parking and additional storage. Additional features include forced-air gas heating, central air, a slab foundation, smoke alarm, ceiling fans, vaulted ceilings and a 420-square-foot garage. Located in Greenwood with convenient access to parks, trails, recreation, shopping, dining, and community amenities. Greenwood offers an extensive parks and trails system, along with family-friendly recreation and community events. This home comes with a complimentary one-year, 1% temporary interest rate buydown for eligible primary-residence borrowers.
Active
Price cut: $10K (9/14)
$295,000
1098 Springwater Cir, Greenwood, IN 46143
3beds
1,528sqft
Residential, Single Family Residence
Built in 2002
10,454 Square Feet Lot
$-- Zestimate®
$193/sqft
$18/mo HOA
What's special
Gas-log fireplaceCentral airForced-air gas heatingCovered porchVaulted ceilingsCeiling fansAbundant cabinetry
- 35 days
- 876
- 84
Likely to sell faster than
Zillow last checked:
Listing updated:
Listed by:
Craig Deboor craig@deboorgroup.com,
Real Broker, LLC,
Sarah Graves 317-397-8051,
Real Broker, LLC
Source: MIBOR as distributed by MLS GRID,MLS#: 22123557
Facts & features
Interior
Bedrooms & bathrooms
- Bedrooms: 3
- Bathrooms: 2
- Full bathrooms: 2
- Main level bathrooms: 2
- Main level bedrooms: 3
Primary bedroom
- Level: Main
- Area: 182 Square Feet
- Dimensions: 14x13
Bedroom 2
- Level: Main
- Area: 132 Square Feet
- Dimensions: 12x11
Bedroom 3
- Level: Main
- Area: 165 Square Feet
- Dimensions: 15x11
Dining room
- Level: Main
- Area: 90 Square Feet
- Dimensions: 10x9
Kitchen
- Level: Main
- Area: 156 Square Feet
- Dimensions: 13x12
Living room
- Level: Main
- Area: 300 Square Feet
- Dimensions: 20x15
Heating
- Forced Air
Cooling
- Central Air
Appliances
- Included: Dishwasher, Dryer, Disposal, Gas Water Heater, Microwave, Electric Oven, Washer, Water Purifier, Water Softener Owned
Features
- Attic Access, Cathedral Ceiling(s), Breakfast Bar, Ceiling Fan(s), Entrance Foyer, High Speed Internet, Pantry
- Has basement: No
- Attic: Access Only
- Number of fireplaces: 1
- Fireplace features: Gas Log, Living Room
Interior area
- Total structure area: 1,528
- Total interior livable area: 1,528 sqft
Property
Parking
- Total spaces: 2
- Parking features: Attached
- Attached garage spaces: 2
Features
- Levels: One
- Stories: 1
- Patio & porch: Patio, Covered
Lot
- Size: 10,454 Square Feet
- Features: Corner Lot, Sidewalks
Details
- Parcel number: 410503032055000025
- Horse amenities: None
Construction
Type & style
- Home type: SingleFamily
- Architectural style: Ranch
- Property subtype: Residential, Single Family Residence
Materials
- Brick, Vinyl Siding
- Foundation: Slab
Condition
- New construction: No
- Year built: 2002
Utilities & green energy
- Water: Public
Community & HOA
Community
- Subdivision: Woodgate
HOA
- Has HOA: Yes
- Services included: Association Home Owners, Entrance Common, Maintenance, Nature Area, ParkPlayground, Snow Removal
- HOA fee: $220 annually
- HOA phone: 317-570-4358
Location
- Region: Greenwood
Financial & listing details
- Price per square foot: $193/sqft
- Tax assessed value: $268,700
- Annual tax amount: $2,576
- Date on market: 9/3/2026
- Cumulative days on market: 37 days
Estimated market value
Not available
Estimated sales range
Not available
Not available
Price history
| Date | Event | Price |
|---|---|---|
| 9/14/2026 | Price change | $295,000-3.3%$193/sqft |
Source:  MIBOR as distributed by MLS GRID #22123557 Report a problem MIBOR as distributed by MLS GRID #22123557 Report a problem | ||
| 9/3/2026 | Listed for sale | $305,000+74.3%$200/sqft |
Source: MIBOR as distributed by MLS GRID #22123557 Report a problem | ||
| 5/28/2026 | Listing removed | $2,500$2/sqft |
Source: Zillow Rentals Report a problem | ||
| 4/4/2026 | Listed for rent | $2,500$2/sqft |
Source: Zillow Rentals Report a problem | ||
| 2/7/2018 | Sold | $175,000$115/sqft |
Source: MIBOR as distributed by MLS GRID #21527669 Report a problem | ||
| 1/16/2018 | Listed for sale | $175,000+27.8%$115/sqft |
Source: Indy Metro South #21527669 Report a problem | ||
| 1/16/2009 | Sold | $136,900-5.6%$90/sqft |
Source: MIBOR as distributed by MLS GRID #2863273 Report a problem | ||
| 8/24/2007 | Sold | $145,000$95/sqft |
Source: MIBOR as distributed by MLS GRID #2721345 Report a problem | ||
Public tax history
| Year | Property taxes | Tax assessment |
|---|---|---|
| 2025 | $2,684 +1.8% | $268,700 +4.6% |
| 2024 | $2,637 +15.2% | $256,800 +1.4% |
| 2023 | $2,289 +13.2% | $253,200 +14.9% |
| 2022 | $2,022 +14% | $220,300 +13.5% |
| 2021 | $1,773 +8.5% | $194,100 +14.4% |
| 2020 | $1,634 +20.7% | $169,600 +8.4% |
| 2019 | $1,354 +5.4% | $156,500 +20.2% |
| 2018 | $1,285 +2% | $130,200 +1.3% |
| 2017 | $1,260 | $128,500 +2% |
| 2016 | $1,260 | $126,000 +2.4% |
| 2014 | $1,260 +1.5% | $123,100 -0.8% |
| 2013 | $1,241 -0.7% | $124,100 -0.7% |
| 2012 | $1,250 -0.4% | $125,000 +0.3% |
| 2011 | $1,255 | $124,600 |
| 2010 | $1,255 | $124,600 |
| 2009 | $1,255 -3.2% | $124,600 +4.7% |
| 2007 | $1,297 -32.6% | $119,000 -6.3% |
| 2006 | $1,923 | $127,000 +2.4% |
| 2005 | -- | $124,000 |
Find assessor info on the county website
Monthly payment
Est. payment
Payment breakdown
Explore the cost of this home by adjusting the details. Changes won't be saved.Climate risks
Neighborhood: 46143

Similar homes
- $295,0003 bd2 ba1.7k sqft854 Ellington Cir, Greenwood, IN 46143Active
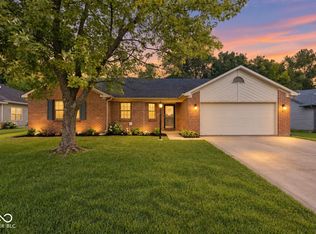 MLS ID #22119218, Kristen Yazel, CENTURY 21 Scheetz. MIBOR as distributed by MLS GRID
 - $274,5004 bd3 ba1.8k sqft1333 Harrison Dr, Greenwood, IN 46143Active
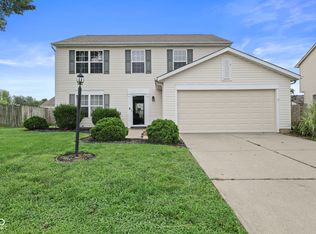 MLS ID #22119798, Loretta Hendricks, Indiana Realty Pros, Inc.. MIBOR as distributed by MLS GRID
 - $300,0003 bd2 ba1.6k sqft841 Cherry Tree Ln, Greenwood, IN 46143Active
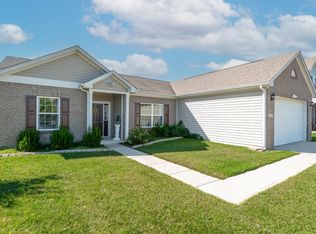 MLS ID #22094339, Jeneene West, F.C. Tucker Company. MIBOR as distributed by MLS GRID
 - $309,0004 bd3 ba2.1k sqft1565 Chase Blvd, Greenwood, IN 46142Active
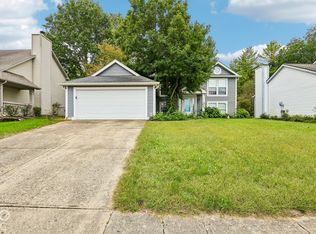 MLS ID #22129681, Craig Deboor, Real Broker, LLC. MIBOR as distributed by MLS GRID
