Skip main navigation
Sold
  • Tax assessed value
    $353,000

    1062 Springwater Cir, Greenwood, IN 46143

    4beds
    2,704sqft
    Residential, Single Family Residence
    Built in 1999
    9,147.6 Square Feet Lot
    $373,100 Zestimate®
    $131/sqft
    $2,395 Estimated rent

    Home value

    $373,100

    $354,000 - $392,000

    $2,395/mo

    Zestimate® history
    Loading
    Loading...

    Owner options

    List your home for rent

    $2,395/mo

    Rent Zestimate®

    Find your next renter with Zillow Rental Manager. Plus, with online applications, you can quickly screen prospective tenants – for free.

    Learn more

    $2,395/mo

    Rent Zestimate®

    Refinance and save

    $2,451/mo

    Est. payment

    Refinancing to a lower rate could help reduce your monthly payments and save thousands over the life of the loan.

    See today's rates

    $2,451/mo

    Est. payment

    Explore your selling options

    Work with a Zillow partner agent

    Leverage their expertise and Zillow's premium Showcase listings to get your home seen by more buyers.

    Get started

    List with your own agent

    Get your home in front of millions of buyers by listing it on Zillow.

    Learn how to do it

    Sell it yourself

    Take full control of how buyers see your home on Zillow by listing For Sale by Owner (FSBO).

    List your home

    What's special

    Walk-in closetOpen floor planSpacious walk-in showerDouble sinksPrimary suiteFresh paintStunning granite tops
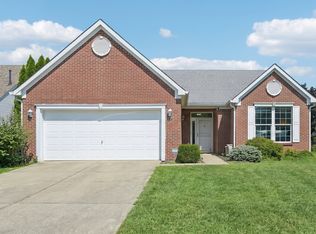
    Embark on a journey into the new year with sheer elegance in this updated home, nestled in the Woodgate neighborhood. As you cross the threshold into the two-story entry, a warm embrace of fresh paint and an inviting open floor plan welcomes you, creating the perfect backdrop for hosting cherished moments with family and friends. Step into the heart of the home, the kitchen, where an abundance of cabinets and stunning granite tops invite exploration. The Primary suite transcends mere comfort, offering a spa-like retreat with its spacious walk-in shower, walk-in closet, and double sinks. A haven of tranquility awaits in the three-season room, offering a captivating view of your professionally landscaped backyard. Venture outside onto the stamped concrete patio, an additional space that beckons for entertainment and relaxation amidst the serene backdrop. And after a long day's work, find solace in the inviting hot tub, ready to whisk away the day's stresses and grant you peace. Have comfort in the mechanicals as the HVAC is less than a year old and the water heater is less than 4 years. This isn't just a house; it's a sanctuary, a place where every moment is meant to be savored. Welcome Home!!

    Zillow last checked:

    Listing updated:

    Listing Provided by:

    Denis O'Brien 317-345-0785,

    Keller Williams Indy Metro S

    Bought with:

    Alan Hamson

    Fathom Realty

    Source: MIBOR as distributed by MLS GRID,MLS#: 21958354MLS Logo

    Facts & features

    Interior

    Bedrooms & bathrooms
    • Bedrooms: 4
    • Bathrooms: 3
    • Full bathrooms: 2
    • 1/2 bathrooms: 1
    • Main level bathrooms: 2
    • Main level bedrooms: 1
    Primary bedroom
    • Features: Laminate Hardwood
    • Level: Main
    • Area: 168 Square Feet
    • Dimensions: 14x12
    Bedroom 2
    • Features: Carpet
    • Level: Upper
    • Area: 240 Square Feet
    • Dimensions: 20x12
    Bedroom 3
    • Features: Carpet
    • Level: Upper
    • Area: 132 Square Feet
    • Dimensions: 12x11
    Bedroom 4
    • Features: Carpet
    • Level: Upper
    • Area: 121 Square Feet
    • Dimensions: 11x11
    Other
    • Features: Laminate Hardwood
    • Level: Main
    • Area: 30 Square Feet
    • Dimensions: 6x5
    Dining room
    • Features: Laminate Hardwood
    • Level: Main
    • Area: 168 Square Feet
    • Dimensions: 14x12
    Great room
    • Features: Laminate Hardwood
    • Level: Main
    • Area: 360 Square Feet
    • Dimensions: 20x18
    Kitchen
    • Features: Laminate Hardwood
    • Level: Main
    • Area: 140 Square Feet
    • Dimensions: 14x10
    Living room
    • Features: Carpet
    • Level: Main
    • Area: 315 Square Feet
    • Dimensions: 21x15
    Loft
    • Features: Carpet
    • Level: Upper
    • Area: 306 Square Feet
    • Dimensions: 18x17
    Sun room
    • Features: Tile-Ceramic
    • Level: Main
    • Area: 144 Square Feet
    • Dimensions: 12x12
    Heating
    • Forced Air
    Cooling
    • Has cooling: Yes
    Appliances
    • Included: Dishwasher, Dryer, ENERGY STAR Qualified Water Heater, Disposal, Gas Water Heater, MicroHood, Electric Oven, Refrigerator, Free-Standing Freezer, Washer, Water Softener Owned
    • Laundry: Main Level
    Features
    • Attic Access, Breakfast Bar, Vaulted Ceiling(s), Kitchen Island, High Speed Internet, Eat-in Kitchen, Wired for Data, Pantry, Walk-In Closet(s)
    • Windows: Screens, Windows Vinyl, Wood Work Painted
    • Has basement: No
    • Attic: Access Only
    • Number of fireplaces: 1
    • Fireplace features: Great Room
    Interior area
    • Total structure area: 2,704
    • Total interior livable area: 2,704 sqft

    Property

    Parking
    • Total spaces: 2
    • Parking features: Attached, Concrete, Garage Door Opener, Workshop in Garage
    • Attached garage spaces: 2
    • Details: Garage Parking Other(Garage Door Opener, Keyless Entry)
    Features
    • Levels: Two
    • Stories: 2
    • Patio & porch: Covered, Glass Enclosed, Patio
    • Exterior features: Lighting, Rain Barrel/Cistern(s)
    • Has spa: Yes
    • Spa features: Fiberglass, Heated, Private
    • Fencing: Fenced,Fence Full Rear
    • Has view: Yes
    • View description: Neighborhood, Pond, Water
    • Has water view: Yes
    • Water view: Pond,Water
    • Waterfront features: Pond, Water View, Waterfront
    Lot
    • Size: 9,147 sqft
    • Features: Cul-De-Sac, Sidewalks, Street Lights, Mature Trees
    Details
    • Additional structures: Storage
    • Parcel number: 410503032054000025
    • Special conditions: Broker Owned
    • Horse amenities: None

    Construction

    Type & style
    • Home type: SingleFamily
    • Architectural style: Traditional
    • Property subtype: Residential, Single Family Residence
    Materials
    • Vinyl Siding
    • Foundation: Slab
    Condition
    • Updated/Remodeled
    • New construction: No
    • Year built: 1999

    Utilities & green energy

    • Electric: 200+ Amp Service
    • Water: Municipal/City
    • Utilities for property: Electricity Connected, Sewer Connected, Water Connected

    Community & neighborhood

    Location
    • Region: Greenwood
    • Subdivision: Woodgate

    HOA & financial

    HOA
    • Has HOA: Yes
    • HOA fee: $300 annually
    • Amenities included: Basketball Court, Park, Playground, Pond Year Round
    • Services included: Association Home Owners, Entrance Common, Maintenance, ParkPlayground
    • Association phone: 317-507-4358

    Price history

    DateEventPrice
    2/29/2024Sold$353,000+0.9%$131/sqft
    Source: MIBOR as distributed by MLS GRID #21958354 Report a problem
    1/13/2024Pending sale$350,000$129/sqft
    Source: MIBOR as distributed by MLS GRID #21958354 Report a problem
    1/11/2024Listed for sale$350,000+85.7%$129/sqft
    Source: MIBOR as distributed by MLS GRID #21958354 Report a problem
    10/6/2011Sold$188,500-0.7%$70/sqft
    Source: MIBOR as distributed by MLS GRID #21133354 Report a problem
    8/18/2011Price change$189,900-5%$70/sqft
    Source: Mike Watkins Real Estate Group #21133354 Report a problem
    7/24/2011Listed for sale$199,900$74/sqft
    Source: Mike Watkins Real Estate Group #21133354 Report a problem

    Public tax history

    YearProperty taxesTax assessment
    2025$3,699 +6.3%$353,000 -4%
    2024$3,480 +14.9%$367,600 +10.3%
    2023$3,028 +18.7%$333,300 +14.7%
    2022$2,551 +13%$290,700 +19%
    2021$2,258 +6.3%$244,200 +13.5%
    2020$2,125 -0.3%$215,100 +6.2%
    2019$2,132 +13.7%$202,600 -0.3%
    2018$1,876 +10.5%$203,300 +8.4%
    2017$1,697 $187,600 +10.5%
    2016$1,697 $169,700 +3.2%
    2014$1,697 +2.3%$164,400 -0.9%
    2013$1,659 -0.8%$165,900 -0.8%
    2012$1,673 -13%$167,300 -11.2%
    2011$1,923 +3.9%$188,500 +4%
    2010$1,850 $181,200
    2009$1,850 -17.7%$181,200 +7.8%
    2007$2,248 -31.8%$168,100 -6.8%
    2006$3,294 $180,300 +2.6%
    2005-- $175,700

    Find assessor info on the county website

    Neighborhood: 46143

    Nearby schools

    GreatSchools rating
    Schools provided by the listing agent
    • Elementary: Grassy Creek Elementary School
    • Middle: Clark Pleasant Middle School
    • High: Whiteland Community High School

    Source: MIBOR as distributed by MLS GRID. This data may not be complete. We recommend contacting the local school district to confirm school assignments for this home.

    Get a cash offer in 3 minutes
    Find out how much your home could sell for in as little as 3 minutes with a no-obligation cash offer.
    Estimated market value
    $373,100
    Get a cash offer in 3 minutes
    Find out how much your home could sell for in as little as 3 minutes with a no-obligation cash offer.
    Estimated market value
    $373,100