Step inside your next home!! Welcome to this gorgeous home in Plantation Meadows. This home has been loved by its owners. Updates include, all new windows 2016, new HVAC 2010 (maintained 2x/yr), new electrical panel 2026, new waterproof laminate flooring, new sump pump & roof 2012, fireplace was completely redone in 2014, mini barn added 2016, new sliding glass door in 2018, newer vinyl siding, beautiful landscaping, large rear deck, garden plot in back yard, covered front porch, updated bathrooms, all on a beautiful culdesac. The mature trees make you feel like you are in the middle of nature. Enjoy the beauty & convenience. Close to shopping, parks & schools but far enough away to feel like you are in the country. Looking for that perfect home? Look no further.
Active
Price cut: $5K (7/22)
$294,900
1315 Tommy Lee Ct, Indianapolis, IN 46217
4beds
1,530sqft
:
Get pre-qualified$1,985/mo
Residential, Single Family Residence
Built in 1980
0.38 Acres Lot
$-- Zestimate®
$193/sqft
$-- HOA
What's special
- 25 days |
- 587 |
- 64 |
Zillow last checked:
Listing updated:
Listed by:
Heather Hemphill 317-491-2582,
Key Realty Indiana
Source: MIBOR as distributed by MLS GRID,MLS#: 22108774
Facts & features
Interior
Bedrooms & bathrooms
- Bedrooms: 4
- Bathrooms: 2
- Full bathrooms: 2
- Main level bathrooms: 1
Primary bedroom
- Level: Upper
- Area: 168 Square Feet
- Dimensions: 14x12
Bedroom 2
- Level: Upper
- Area: 90 Square Feet
- Dimensions: 10x9
Bedroom 3
- Level: Upper
- Area: 81 Square Feet
- Dimensions: 9x9
Dining room
- Level: Main
- Area: 63 Square Feet
- Dimensions: 9x7
Great room
- Level: Main
- Area: 247 Square Feet
- Dimensions: 19x13
Kitchen
- Level: Main
- Area: 110 Square Feet
- Dimensions: 11x10
Laundry
- Features: Tile-Ceramic
- Level: Main
- Area: 81 Square Feet
- Dimensions: 9x9
Living room
- Level: Main
- Area: 143 Square Feet
- Dimensions: 13x11
Office
- Level: Main
- Area: 72 Square Feet
- Dimensions: 9x8
Heating
- Forced Air
Cooling
- Central Air
Appliances
- Included: Dishwasher, MicroHood, Electric Oven, Microwave, Water Heater, Electric Water Heater
- Laundry: In Unit, Laundry Room
Features
- Attic Access, Walk-In Closet(s)
- Windows: Wood Work Stained
- Has basement: No
- Attic: Access Only
- Number of fireplaces: 1
- Fireplace features: Gas Log
Interior area
- Total structure area: 1,530
- Total interior livable area: 1,530 sqft
Video & virtual tour
Property
Parking
- Total spaces: 2
- Parking features: Attached
- Attached garage spaces: 2
Features
- Levels: Three Or More,One
- Stories: 1
- Patio & porch: Covered, Deck
Lot
- Size: 0.38 Acres
Details
- Additional structures: Storage
- Parcel number: 491415119030000500
- Horse amenities: None
Construction
Type & style
- Home type: SingleFamily
- Architectural style: Traditional
- Property subtype: Residential, Single Family Residence
Materials
- Vinyl With Brick, Brick, Shingle Siding
- Foundation: Block
Condition
- New construction: No
- Year built: 1980
Utilities & green energy
- Water: Public
Community & HOA
Community
- Security: Smoke Detector(s)
- Subdivision: Plantation Meadows
HOA
- Has HOA: No
Location
- Region: Indianapolis
Financial & listing details
- Price per square foot: $193/sqft
- Tax assessed value: $251,200
- Annual tax amount: $3,078
- Date on market: 7/9/2026
- Cumulative days on market: 28 days
Estimated market value
Not available
Estimated sales range
Not available
Not available
Price history
| Date | Event | Price |
|---|---|---|
| 7/22/2026 | Price change | $294,900-1.7%$193/sqft |
Source:  MIBOR as distributed by MLS GRID #22108774 Report a problem MIBOR as distributed by MLS GRID #22108774 Report a problem | ||
| 7/9/2026 | Listed for sale | $299,900$196/sqft |
Source: MIBOR as distributed by MLS GRID #22108774 Report a problem | ||
Public tax history
| Year | Property taxes | Tax assessment |
|---|---|---|
| 2025 | $3,079 +3.8% | $251,200 +3.9% |
| 2024 | $2,967 +10.8% | $241,800 +2.7% |
| 2023 | $2,677 +20.9% | $235,400 +12.4% |
| 2022 | $2,215 +7% | $209,500 +20.9% |
| 2021 | $2,070 +8.5% | $173,300 +7% |
| 2020 | $1,908 +13.7% | $162,000 +8.1% |
| 2019 | $1,677 -2.9% | $149,900 +11.4% |
| 2018 | $1,728 -1% | $134,600 -0.9% |
| 2017 | $1,746 +14.7% | $135,800 +2.3% |
| 2016 | $1,522 +7.4% | $132,800 +4.7% |
| 2014 | $1,418 +9.6% | $126,800 +6% |
| 2013 | $1,293 | $119,600 +1.7% |
| 2012 | $1,293 | $117,600 +1.3% |
| 2011 | -- | $116,100 -8.3% |
| 2010 | $1,256 +26.7% | $126,600 |
| 2009 | $991 | $126,600 +4.3% |
| 2007 | -- | $121,400 |
| 2006 | -- | $121,400 +13% |
| 2005 | -- | $107,400 |
| 2004 | -- | $107,400 |
| 2003 | -- | $107,400 +66.5% |
| 2002 | -- | $64,500 +200% |
| 2001 | -- | $21,500 |
| 2000 | -- | $21,500 |
Find assessor info on the county website
Monthly payment
Est. payment
Payment breakdown
Explore the cost of this home by adjusting the details. Changes won't be saved.Climate risks
Neighborhood: Glenn's Valley
Nearby schools
GreatSchools rating
- 7/10Perry Meridian 6th Grade AcademyGrades: 6Distance: 1.1 mi
- 9/10Perry Meridian High SchoolGrades: 9-12Distance: 1 mi
- 8/10Perry Meridian Middle SchoolGrades: 7-8Distance: 1.1 mi
Schools provided by the listing agent
- Elementary: Glenns Valley Elementary School
- High: Perry Meridian High School
Source: MIBOR as distributed by MLS GRID. This data may not be complete. We recommend contacting the local school district to confirm school assignments for this home.
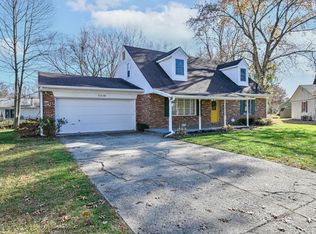
- $285,0004 bd2 ba2.1k sqft1319 Tommy Lee Ct, Indianapolis, IN 46217Sold
- $238,9003 bd2 ba1.3k sqft1305 Tommy Lee Ct, Indianapolis, IN 46217Off Market
- $221,4003 bd1 ba1.3k sqft1219 Tommy Lee Ct, Indianapolis, IN 46217Off Market
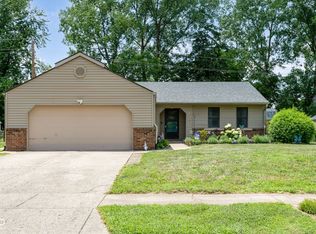
- $250,0003 bd2 ba1.1k sqft1314 Tommy Lee Ct, Indianapolis, IN 46217Sold
- $231,7003 bd2 ba1.3k sqft1216 Kauai Ct, Indianapolis, IN 46217Off Market
- $268,2004 bd2 ba2.4k sqft1318 Tommy Lee Ct, Indianapolis, IN 46217Off Market
- $232,9003 bd2 ba1.2k sqft1323 Tommy Lee Ct, Indianapolis, IN 46217Off Market
- $216,0003 bd2 ba1.2k sqft1210 Kauai Ct, Indianapolis, IN 46217Off Market
A local agent can set up tours, give advice and negotiate with sellers.
Similar homes
- $279,0004 bd3 ba2k sqft7536 Lindenwood Dr, Indianapolis, IN 46227Active
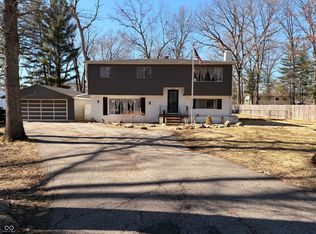 MLS ID #22081939, Jared McCormick, Key Realty Indiana. MIBOR as distributed by MLS GRID
 - $339,0004 bd3 ba2.1k sqft953 Beal Way, Indianapolis, IN 46217Active
 MLS ID #22102479, David Taisun, Wemy Realtor. MIBOR as distributed by MLS GRID
 - $339,0003 bd3 ba2.2k sqft1142 Alydar Cir, Indianapolis, IN 46217Active
 MLS ID #22098225, Brooke Arnold, BluPrint Real Estate Group. MIBOR as distributed by MLS GRID
 - $304,0003 bd2 ba2.1k sqft6310 Copper Ct, Indianapolis, IN 46237Active
 MLS ID #22113561, Jerry Gemmecke, F.C. Tucker Company. MIBOR as distributed by MLS GRID
 - $330,0003 bd2 ba1.8k sqft10 Tarry Ct, Greenwood, IN 46142ActiveMLS ID #22116421, Sarah Taylor, Keller Williams Indy Metro Partners. MIBOR as distributed by MLS GRID
- $275,0003 bd2 ba1.5k sqft4025 Maple Manor Dr, Indianapolis, IN 46237ActiveMLS ID #22107018, James Robertson, Keller Williams Indy Metro Partners. MIBOR as distributed by MLS GRID
- $275,0004 bd2 ba1.4k sqft3335 Mechanicsburg Dr, Indianapolis, IN 46227ActiveMLS ID #22111549, David C Brenton, DAVID BRENTON'S TEAM. MIBOR as distributed by MLS GRID
- $326,0003 bd2 ba1.4k sqft377 Savannah Dr, Greenwood, IN 46142ActiveMLS ID #22117243, Van Thawng, eXp Realty, LLC. MIBOR as distributed by MLS GRID
- $319,9003 bd2 ba1.6k sqft5202 Flintstone Dr, Indianapolis, IN 46237ActiveMLS ID #22109294, Brigette Nolting, RE/MAX Real Estate Prof. MIBOR as distributed by MLS GRID
- $300,0003 bd3 ba1.7k sqft7210 Tappan Dr, Indianapolis, IN 46268ActiveMLS ID #22113653, Anna Hassler, Maywright Property Co.. MIBOR as distributed by MLS GRID
- $259,9003 bd2 ba1.3k sqft975 Stonegate Rd, Greenwood, IN 46142ActiveMLS ID #22110749, Gabrielle Whitton, Key Realty Indiana. MIBOR as distributed by MLS GRID
- $279,9004 bd2 ba1.8k sqft6433 Southern Lakes Dr N, Indianapolis, IN 46237ActiveMLS ID #22090827, Carol Bullock, RE/MAX Advanced Realty. MIBOR as distributed by MLS GRID
- $299,9004 bd2 ba1.8k sqft1005 N Center Dr, Indianapolis, IN 46224ActiveMLS ID #22112600, Merissa Houston, Keller Williams Indy Metro Partners. MIBOR as distributed by MLS GRID
- $320,0003 bd2 ba1.3k sqft1628 Foxmere Blvd, Greenwood, IN 46142ActiveMLS ID #22116459, Sydney Wolfe, Highgarden Real Estate. MIBOR as distributed by MLS GRID
- $339,9004 bd3 ba1.9k sqft4548 Pepper Ct, Indianapolis, IN 46237ActiveMLS ID #22111712, Tracey Brown, Carpenter, REALTORS®. MIBOR as distributed by MLS GRID
- $305,0003 bd2 ba1.6k sqft6412 Brooks Bend Blvd, Indianapolis, IN 46237ActiveMLS ID #22111828, Todd Bailey, Ever Real Estate, LLC. MIBOR as distributed by MLS GRID
- $329,9003 bd3 ba1.8k sqft2202 Fairhope Dr, Indianapolis, IN 46227ActiveMLS ID #22099970, Gregory Keyler, HIVE Realty Group. MIBOR as distributed by MLS GRID
- $310,0003 bd2 ba1.6k sqft3640 Davis Rd, Indianapolis, IN 46239ActiveMLS ID #22115431, Dayne Collings, F.C. Tucker Company. MIBOR as distributed by MLS GRID
- $325,0003 bd2 ba1.5k sqft9483 S County Road 100 E, Clayton, IN 46118ActiveMLS ID #22117182, Kelly Smotherman, White Stag Realty, LLC. MIBOR as distributed by MLS GRID
- $329,8003 bd3 ba2k sqft5837 Dan Patch Dr, Indianapolis, IN 46237ActiveMLS ID #22104348, Lesa Furman, United Real Estate Indpls. MIBOR as distributed by MLS GRID
