Well-maintained brick ranch located on a quiet dead-end street in Perry Township! Situated on 2 lots with almost an acre, this property offers extra space, privacy, mature landscaping, a greenhouse, and storage shed. Inside features spacious living areas, large windows for natural light, hardwood flooring, eat-in kitchen with stainless steel appliances and tile backsplash, separate dining room, and a cozy family room with brick fireplace. Peaceful setting with convenient access to shopping, dining, schools, and interstates.
Active
Price cut: $10K (9/22)
$309,900
2202 Fairhope Dr, Indianapolis, IN 46227
3beds
1,874sqft
Residential, Single Family Residence
Built in 1959
0.92 Acres Lot
$306,400 Zestimate®
$165/sqft
$-- HOA
What's special
Well-maintained brick ranchStorage shedSeparate dining roomQuiet dead-end streetMature landscapingTile backsplashHardwood flooring
- 164 days
- 558
- 36
Zillow last checked:
Listing updated:
Listed by:
Gregory Keyler HiveRealtyGroup@gmail.com,
HIVE Realty Group,
Jackie Keyler 317-701-6736,
HIVE Realty Group
Source: MIBOR as distributed by MLS GRID,MLS#: 22099970
Facts & features
Interior
Bedrooms & bathrooms
- Bedrooms: 3
- Bathrooms: 3
- Full bathrooms: 2
- 1/2 bathrooms: 1
- Main level bathrooms: 3
- Main level bedrooms: 3
Primary bedroom
- Level: Main
- Area: 210 Square Feet
- Dimensions: 15 x 14
Bedroom 2
- Level: Main
- Area: 117 Square Feet
- Dimensions: 13 x 09
Bedroom 3
- Level: Main
- Area: 117 Square Feet
- Dimensions: 13 x 09
Dining room
- Level: Main
- Area: 140 Square Feet
- Dimensions: 14 x 10
Family room
- Level: Main
- Area: 450 Square Feet
- Dimensions: 25 x 18
Kitchen
- Level: Main
- Area: 162 Square Feet
- Dimensions: 18 x 09
Laundry
- Features: Tile-Ceramic
- Level: Main
- Area: 55 Square Feet
- Dimensions: 11 x 05
Living room
- Level: Main
- Area: 208 Square Feet
- Dimensions: 16 x 13
Heating
- Forced Air, Natural Gas
Cooling
- Central Air, Attic Fan
Appliances
- Included: Dishwasher, Dryer, Disposal, Microwave, Electric Oven, Range Hood, Refrigerator, Washer, Gas Water Heater, Humidifier
- Laundry: Main Level
Features
- Attic Access
- Windows: WoodWorkStain/Painted
- Has basement: No
- Attic: Access Only
- Number of fireplaces: 1
- Fireplace features: Family Room, Masonry
Interior area
- Total structure area: 1,874
- Total interior livable area: 1,874 sqft
Property
Parking
- Total spaces: 2
- Parking features: Attached
- Attached garage spaces: 2
- Details: Garage Parking Other(Keyless Entry)
Features
- Levels: One
- Stories: 1
- Patio & porch: Patio, Porch
- Fencing: Fenced,Full
Lot
- Size: 0.92 Acres
- Features: Corner Lot, Curbs, Mature Trees, Trees-Small (Under 20 Ft)
Details
- Additional structures: Storage
- Additional parcels included: 491507138023.000500.
- Parcel number: 491507111009000500
- Horse amenities: None
Construction
Type & style
- Home type: SingleFamily
- Architectural style: Traditional
- Property subtype: Residential, Single Family Residence
Materials
- Brick
- Foundation: Block
Condition
- New construction: No
- Year built: 1959
Utilities & green energy
- Water: Public
Community & HOA
Community
- Subdivision: Brookdale Hts
HOA
- Has HOA: No
Location
- Region: Indianapolis
Financial & listing details
- Price per square foot: $165/sqft
- Tax assessed value: $288,900
- Annual tax amount: $3,004
- Date on market: 5/7/2026
- Cumulative days on market: 167 days
Estimated market value
$306,400
$291,000 - $322,000
$2,002/mo
Price history
| Date | Event | Price |
|---|---|---|
| 9/22/2026 | Price change | $309,900-3.1%$165/sqft |
Source:  MIBOR as distributed by MLS GRID #22099970 Report a problem MIBOR as distributed by MLS GRID #22099970 Report a problem | ||
| 8/20/2026 | Price change | $319,900-3%$171/sqft |
Source: MIBOR as distributed by MLS GRID #22099970 Report a problem | ||
| 7/31/2026 | Price change | $329,900-2.9%$176/sqft |
Source: MIBOR as distributed by MLS GRID #22099970 Report a problem | ||
| 7/17/2026 | Price change | $339,900-1.4%$181/sqft |
Source: MIBOR as distributed by MLS GRID #22099970 Report a problem | ||
| 7/6/2026 | Price change | $344,900-1.4%$184/sqft |
Source: MIBOR as distributed by MLS GRID #22099970 Report a problem | ||
| 5/7/2026 | Listed for sale | $349,900+65.8%$187/sqft |
Source: MIBOR as distributed by MLS GRID #22099970 Report a problem | ||
| 5/15/2020 | Sold | $211,000-8.3%$113/sqft |
Source: MIBOR as distributed by MLS GRID #21694341 Report a problem | ||
| 2/16/2020 | Pending sale | $230,000$123/sqft |
Source: DAVID BRENTON'S TEAM #21694341 Report a problem | ||
| 2/11/2020 | Listed for sale | $230,000$123/sqft |
Source: DAVID BRENTON'S TEAM #21694341 Report a problem | ||
Public tax history
| Year | Property taxes | Tax assessment |
|---|---|---|
| 2025 | $3,004 +6.6% | $288,900 +22.3% |
| 2024 | $2,817 +8.9% | $236,200 +5.4% |
| 2023 | $2,587 +8.8% | $224,100 +10.4% |
| 2022 | $2,378 +10.2% | $202,900 +9.6% |
| 2021 | $2,159 +9% | $185,100 +9.9% |
| 2020 | $1,980 +3.7% | $168,400 +8.8% |
| 2019 | $1,909 +2.2% | $154,800 +2.5% |
| 2018 | $1,868 -1.1% | $151,000 +3.7% |
| 2017 | $1,890 +9.3% | $145,600 +2.7% |
| 2016 | $1,729 +5.3% | $141,800 +1.4% |
| 2014 | $1,642 +2.2% | $139,900 |
| 2013 | $1,607 | $139,900 +2.6% |
| 2012 | $1,607 | $136,400 -5.5% |
| 2011 | -- | $144,400 |
| 2010 | $1,447 +18.4% | $144,400 |
| 2009 | $1,222 | $144,400 |
Find assessor info on the county website
Monthly payment
Est. payment
Payment breakdown
Explore the cost of this home by adjusting the details. Changes won't be saved.Climate risks
Neighborhood: Edgewood

Similar homes
- $310,0003 bd2 ba1.9k sqft5824 S Keystone Ave, Indianapolis, IN 46227Active
 MLS ID #22122797, Tricia Kincaid, Indianapolis Homes Realty Group. MIBOR as distributed by MLS GRID
 - $325,0003 bd3 ba2.2k sqft5330 McFarland Rd, Indianapolis, IN 46227Active
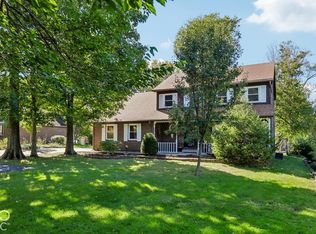 MLS ID #22130090, Lisa Sears, Compass Indiana, LLC. MIBOR as distributed by MLS GRID
 - $269,0004 bd3 ba2k sqft7536 Lindenwood Dr, Indianapolis, IN 46227Active
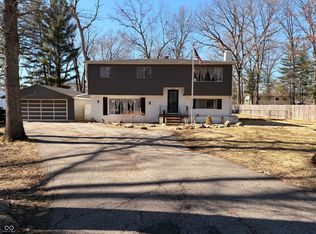 MLS ID #22081939, Jared McCormick, Key Realty Indiana. MIBOR as distributed by MLS GRID
 - $259,9003 bd2 ba1.4k sqft8223 S Talbott Ave, Indianapolis, IN 46227Active
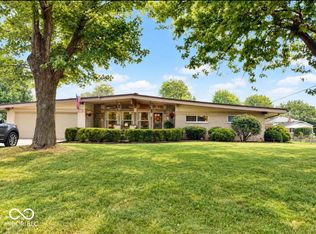 MLS ID #22126487, Suzanne Mayfield, CENTURY 21 Scheetz. MIBOR as distributed by MLS GRID
