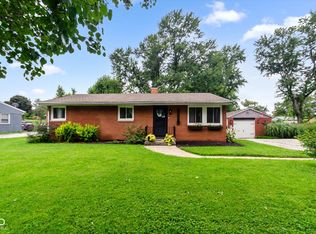
Perry Township: Banta's Southwood ~ Bedford Stone & Brick Mid-Century Bungalow ~ 1100 sqft, 2 BEDROOM, 1+ CAR GARAGE on Quiet Street with Fenced Backyard & .37ac Lot, Large Covered Concrete Patio & Lots of Updates in Smart, Circular Floorplan. KITCHEN: Eat-in, Updated Stainless Steel Appliances & LAUNDRY: New LUXURY VINYL PLANK Floor; DINING & LIVING: New CARPET, Wood burning-Masonry Fireplace; MASTER: Shiny Original Hardwood Floors, Closet Space, Ceiling Fan; UPDATED BATHROOM; Large Driveway, Excellent Parking, Oversized Garage is newly insulated; Mature Trees, Quiet Street, Easy Access to Downtown Greenwood, Southport, Indy, Indianapolis Airport, SR 135, US 31, Community South Hospital, restaurants, groceries, University of Indianapolis is near, Sporting Venues, I 69 & I 65. Approx age of Roof: 10 yrs; Furnace & AC: 5-6 yrs; H2O Htr: 7 yrs. Now HOA, Easy Property to maintain. Replacement Andersen Windows assure a transferrable warranty. Also - Encapsulated Crawl Space & Sump Pump & DeHumidifier.
Active
Price cut: $7K (8/7)
$240,000
915 Southwood Dr, Indianapolis, IN 46227
2beds
1,104sqft
Residential, Single Family Residence
Built in 1954
0.37 Acres Lot
$-- Zestimate®
$217/sqft
$-- HOA
What's special
- 77 days |
- 257 |
- 12 |
Zillow last checked:
Listing updated:
Listed by:
Jeffrey Paxson 317-679-2121,
Jeff Paxson Team
Source: MIBOR as distributed by MLS GRID,MLS#: 22107211
Facts & features
Interior
Bedrooms & bathrooms
- Bedrooms: 2
- Bathrooms: 1
- Full bathrooms: 1
- Main level bathrooms: 1
- Main level bedrooms: 2
Primary bedroom
- Level: Main
- Area: 154 Square Feet
- Dimensions: 14x11
Bedroom 2
- Level: Main
- Area: 132 Square Feet
- Dimensions: 12x11
Dining room
- Level: Main
- Area: 48 Square Feet
- Dimensions: 6x8
Kitchen
- Level: Main
- Area: 120 Square Feet
- Dimensions: 12x10
Laundry
- Level: Main
- Area: 66 Square Feet
- Dimensions: 11x6
Living room
- Level: Main
- Area: 273 Square Feet
- Dimensions: 21x13
Heating
- Forced Air, Natural Gas
Cooling
- Central Air
Appliances
- Included: Disposal, Gas Water Heater, Electric Oven, Refrigerator
- Laundry: Connections All, Main Level
Features
- Attic Access, Hardwood Floors, Ceiling Fan(s), Eat-in Kitchen, Pantry
- Flooring: Hardwood
- Windows: Wood Work Painted
- Has basement: No
- Attic: Access Only
- Number of fireplaces: 1
- Fireplace features: Living Room, Masonry, Wood Burning
Interior area
- Total structure area: 1,104
- Total interior livable area: 1,104 sqft
Video & virtual tour
Property
Parking
- Total spaces: 1
- Parking features: Detached
- Garage spaces: 1
- Details: Garage Parking Other(Finished Garage, Garage Door Opener, Service Door)
Features
- Levels: One
- Stories: 1
- Patio & porch: Covered
- Fencing: Fenced,Chain Link,Full
Lot
- Size: 0.37 Acres
- Features: Storm Sewer, Suburb, Mature Trees
Details
- Additional structures: Barn Mini
- Parcel number: 491412109029000500
- Horse amenities: None
Construction
Type & style
- Home type: SingleFamily
- Architectural style: Bungalow
- Property subtype: Residential, Single Family Residence
Materials
- Brick, Stone
- Foundation: Slab
Condition
- New construction: No
- Year built: 1954
Utilities & green energy
- Electric: 200+ Amp Service
- Water: Public
Community & HOA
Community
- Subdivision: Bantas Southwood
HOA
- Has HOA: No
Location
- Region: Indianapolis
Financial & listing details
- Price per square foot: $217/sqft
- Tax assessed value: $167,200
- Annual tax amount: $2,062
- Date on market: 6/10/2026
- Cumulative days on market: 76 days
Estimated market value
Not available
Estimated sales range
Not available
Not available
Price history
| Date | Event | Price |
|---|---|---|
| 8/7/2026 | Price change | $240,000-2.8%$217/sqft |
Source:  MIBOR as distributed by MLS GRID #22107211 Report a problem MIBOR as distributed by MLS GRID #22107211 Report a problem | ||
| 7/27/2026 | Price change | $247,000-5%$224/sqft |
Source: MIBOR as distributed by MLS GRID #22107211 Report a problem | ||
| 6/10/2026 | Listed for sale | $259,900+160.2%$235/sqft |
Source: MIBOR as distributed by MLS GRID #22107211 Report a problem | ||
| 3/18/2008 | Sold | $99,900$90/sqft |
Source: MIBOR as distributed by MLS GRID #2775052 Report a problem | ||
Public tax history
| Year | Property taxes | Tax assessment |
|---|---|---|
| 2025 | $2,062 +4.4% | $167,200 -0.5% |
| 2024 | $1,975 +6.4% | $168,000 |
| 2023 | $1,856 +22.5% | $168,000 +9.7% |
| 2022 | $1,515 +14.8% | $153,100 +20.3% |
| 2021 | $1,320 +12.1% | $127,300 +8.8% |
| 2020 | $1,177 +13.2% | $117,000 +6.7% |
| 2019 | $1,040 +0.9% | $109,700 +7.4% |
| 2018 | $1,031 +6.5% | $102,100 +1.9% |
| 2017 | $968 +18.6% | $100,200 +8.1% |
| 2016 | $816 -15.6% | $92,700 -9.3% |
| 2014 | $967 +14.1% | $102,200 +6.8% |
| 2013 | $848 | $95,700 +1.7% |
| 2012 | $848 | $94,100 +3.4% |
| 2011 | -- | $91,000 |
| 2010 | $676 +15.3% | $91,000 -4.3% |
| 2009 | $586 | $95,100 -5.7% |
| 2007 | -- | $100,900 |
| 2006 | -- | $100,900 +21.1% |
| 2005 | -- | $83,300 |
| 2004 | -- | $83,300 |
| 2003 | -- | $83,300 +107.2% |
| 2002 | -- | $40,200 +200% |
| 2001 | -- | $13,400 |
| 2000 | -- | $13,400 |
Find assessor info on the county website
Monthly payment
Est. payment
Payment breakdown
Explore the cost of this home by adjusting the details. Changes won't be saved.Climate risks
Neighborhood: Edgewood
Nearby schools
GreatSchools rating
- NAHomecroft KindergartenGrades: K-1Distance: 0.7 mi
- 4/10Southport 6th Grade AcademyGrades: 6Distance: 1.5 mi
- 5/10Southport High SchoolGrades: 9-12Distance: 0.2 mi
- $199,8003 bd-- ba1.4k sqft921 Southwood Dr, Indianapolis, IN 46227Off Market
- $200,9003 bd1 ba1.1k sqft909 Southwood Dr, Indianapolis, IN 46227Off Market
- $254,0004 bd2 ba1.6k sqft923 Southwood Dr, Indianapolis, IN 46227Off Market
- $175,0003 bd1 ba900 sqft905 Southwood Dr, Indianapolis, IN 46227Off Market
- $211,8003 bd-- ba1.2k sqft916 Southwood Dr, Indianapolis, IN 46227Off Market
- $242,9003 bd2 ba1.6k sqft960 E Banta Rd, Indianapolis, IN 46227Off Market
- $227,7002 bd1 ba2.6k sqft950 E Banta Rd, Indianapolis, IN 46227Off Market
- $160,0003 bd1 ba1.5k sqft920 Southwood Dr, Indianapolis, IN 46227Sold
A local agent can set up tours, give advice and negotiate with sellers.
Similar homes
- $225,0003 bd1 ba1k sqft5246 S Capitol Ave, Indianapolis, IN 46217Active
 MLS ID #22120309, Mike Stailey, REMAX ONE. MIBOR as distributed by MLS GRID
 - $259,9003 bd2 ba1.4k sqft3539 E Southport Rd, Indianapolis, IN 46227Active
 MLS ID #22111284, Michelle Anderson, Bold Realty LLC. MIBOR as distributed by MLS GRID
 - $239,0003 bd1 ba1.5k sqft11620 Indian Creek Rd S, Indianapolis, IN 46259Active
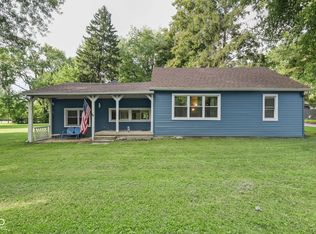 MLS ID #22122165, Joshua Groh, The Modglin Group. MIBOR as distributed by MLS GRID
 - $268,0003 bd2 ba1.5k sqft436 Maxwell Rd, Indianapolis, IN 46217Active
 MLS ID #22118819, Nu Hing, Trueblood Real Estate. MIBOR as distributed by MLS GRID
 - $249,9003 bd3 ba1.4k sqft3338 Montgomery Dr, Indianapolis, IN 46227ActiveMLS ID #22098117, Patrick Daves, BluPrint Real Estate Group. MIBOR as distributed by MLS GRID
- $250,0003 bd2 ba1.1k sqft960 W Stop 11 Rd, Indianapolis, IN 46217ActiveMLS ID #22116866, Jason Williamson, RE/MAX Advanced Realty. MIBOR as distributed by MLS GRID
- $250,0003 bd2 ba1.5k sqft327 Buffalo Dr, Indianapolis, IN 46217ActiveMLS ID #22120220, David Bartili, Wemy Realtor. MIBOR as distributed by MLS GRID
- $269,9004 bd2 ba1.4k sqft3335 Mechanicsburg Dr, Indianapolis, IN 46227ActiveMLS ID #22111549, David C Brenton, DAVID BRENTON'S TEAM. MIBOR as distributed by MLS GRID
- $250,0003 bd2 ba1.5k sqft921 W Stop 11 Rd, Indianapolis, IN 46217ActiveMLS ID #22104865, Jessica Carl Roof, Highgarden Real Estate. MIBOR as distributed by MLS GRID
- $264,0003 bd2 ba1.5k sqft721 Pioneer Dr, Indianapolis, IN 46217ActiveMLS ID #22107963, Beau Matlock, Matlock Realty Group. MIBOR as distributed by MLS GRID
- $265,0003 bd2 ba1.5k sqft4037 Hillendale Dr, Greenwood, IN 46142ActiveMLS ID #22108853, Sarah O'Donnell, F.C. Tucker Company. MIBOR as distributed by MLS GRID
- $255,0004 bd2 ba1.4k sqft340 N Edmondson Ave, Indianapolis, IN 46219ActiveMLS ID #22121857, Isaac Akinrinsola, Treasure Point Realty. MIBOR as distributed by MLS GRID
- $290,0003 bd2 ba1.3k sqft6118 Nolte St, Indianapolis, IN 46221ActiveMLS ID #22098752, Sherry Minkis, Sherry Minkis. MIBOR as distributed by MLS GRID
- $234,9003 bd2 ba1.4k sqft6979 W 13th St, Indianapolis, IN 46214ActiveMLS ID #22106928, Robert Salmons, Entera Realty. MIBOR as distributed by MLS GRID
- $284,9993 bd2 ba1.5k sqft8434 E Edgewood Ave, Indianapolis, IN 46239ActiveMLS ID #22118296, Gigi Grande Gutierrez, RE/MAX Advanced Realty. MIBOR as distributed by MLS GRID
- $260,0003 bd2 ba1.4k sqft4626 Citation Cir, Indianapolis, IN 46237ActiveMLS ID #22100579, Deanna Baird, Highgarden Real Estate. MIBOR as distributed by MLS GRID
- $237,5003 bd2 ba1.2k sqft2830 Roberta Dr, Indianapolis, IN 46222ActiveMLS ID #22115755, Michael Moore, Trueblood Real Estate. MIBOR as distributed by MLS GRID
- $197,9003 bd2 ba1.2k sqft2844 Dietz St, Indianapolis, IN 46203ActiveMLS ID #22110790, Cassidey Stubbs, eXp Realty, LLC. MIBOR as distributed by MLS GRID
- $224,0003 bd2 ba1.5k sqft3223 Vincz Dr, Indianapolis, IN 46228ActiveMLS ID #22118299, Teresa Homan, Mainstay Brokerage LLC. MIBOR as distributed by MLS GRID
- $295,9003 bd2 ba1.5k sqft8245 Palmetto Ln, Indianapolis, IN 46217ActiveMLS ID #22114699, Jerika Daley, Trueblood Real Estate. MIBOR as distributed by MLS GRID
