Nestled in a peaceful, established neighborhood, this move-in ready 3-bedroom, 2-bathroom ranch is ready for you to call home. Peace of mind comes built-in with a brand-new roof, fresh exterior paint, and a beautifully refreshed, newly painted interior. At the heart of the home, the open-concept eat-in kitchen, with all appliances included, and family room boast a vaulted ceiling with decorative beams and a cozy wood-burning stove-perfect for chilly evenings. Need extra space? A versatile front living room offers great flexibility for a home office, playroom, or formal sitting area. Step through the patio doors onto the spacious wood deck, where you can relax and overlook a generous lot framed by mature, beautiful trees. No HOA! Complete with a seller-provided home warranty, this gem is just waiting for your personal touches!
Pending
Price cut: $5K (9/11)
$260,000
4037 Hillendale Dr, Greenwood, IN 46142
3beds
1,503sqft
Residential, Single Family Residence
Built in 1975
0.36 Acres Lot
$-- Zestimate®
$173/sqft
$-- HOA
What's special
Spacious wood deckCozy wood-burning stoveOpen-concept eat-in kitchenAll appliances includedFresh exterior paintBrand-new roof
- 49 days
- 915
- 117
Zillow last checked:
Listing updated:
Listed by:
Sarah O'Donnell sarah.odonnell@talktotucker.com,
F.C. Tucker Company
Source: MIBOR as distributed by MLS GRID,MLS#: 22108853
Facts & features
Interior
Bedrooms & bathrooms
- Bedrooms: 3
- Bathrooms: 2
- Full bathrooms: 2
- Main level bathrooms: 2
- Main level bedrooms: 3
Primary bedroom
- Level: Main
- Area: 154 Square Feet
- Dimensions: 14X11
Bedroom 2
- Level: Main
- Area: 144 Square Feet
- Dimensions: 12X12
Bedroom 3
- Level: Main
- Area: 144 Square Feet
- Dimensions: 12X12
Family room
- Features: Tile-Ceramic
- Level: Main
- Area: 196 Square Feet
- Dimensions: 14X14
Kitchen
- Features: Tile-Ceramic
- Level: Main
- Area: 187 Square Feet
- Dimensions: 17X11
Laundry
- Level: Main
- Area: 60 Square Feet
- Dimensions: 12X5
Living room
- Level: Main
- Area: 192 Square Feet
- Dimensions: 16X12
Heating
- Forced Air, Natural Gas
Cooling
- Central Air
Appliances
- Included: Dishwasher, Dryer, Gas Water Heater, Microwave, Gas Oven, Refrigerator, Washer
- Laundry: Laundry Room
Features
- Attic Access, Breakfast Bar, Entrance Foyer, Eat-in Kitchen, Vaulted Ceiling(s)
- Has basement: No
- Attic: Access Only
- Number of fireplaces: 1
- Fireplace features: Free Standing
Interior area
- Total structure area: 1,503
- Total interior livable area: 1,503 sqft
Video & virtual tour
Property
Parking
- Total spaces: 2
- Parking features: Detached
- Garage spaces: 2
- Details: Garage Parking Other(Garage Door Opener)
Features
- Levels: One
- Stories: 1
- Patio & porch: Covered
Lot
- Size: 0.36 Acres
- Features: Mature Trees
Details
- Parcel number: 410334014043000038
- Horse amenities: None
Construction
Type & style
- Home type: SingleFamily
- Architectural style: Ranch
- Property subtype: Residential, Single Family Residence
Materials
- Wood Siding
- Foundation: Crawl Space
Condition
- New construction: No
- Year built: 1975
Utilities & green energy
- Water: Public
Community & HOA
Community
- Security: Smoke Detector(s)
- Subdivision: Fairview Heights
HOA
- Has HOA: No
Location
- Region: Greenwood
Financial & listing details
- Price per square foot: $173/sqft
- Tax assessed value: $216,400
- Annual tax amount: $1,736
- Date on market: 8/24/2026
- Cumulative days on market: 70 days
Estimated market value
Not available
Estimated sales range
Not available
Not available
Price history
| Date | Event | Price |
|---|---|---|
| 9/29/2026 | Pending sale | $260,000$173/sqft |
Source:  MIBOR as distributed by MLS GRID #22108853 Report a problem MIBOR as distributed by MLS GRID #22108853 Report a problem | ||
| 9/11/2026 | Price change | $260,000-1.9%$173/sqft |
Source: MIBOR as distributed by MLS GRID #22108853 Report a problem | ||
| 8/24/2026 | Listed for sale | $265,000-1.8%$176/sqft |
Source: MIBOR as distributed by MLS GRID #22108853 Report a problem | ||
| 7/27/2026 | Listing removed | $269,900$180/sqft |
Source: MIBOR as distributed by MLS GRID #22108853 Report a problem | ||
| 7/27/2026 | Listed for sale | $269,900$180/sqft |
Source: MIBOR as distributed by MLS GRID #22108853 Report a problem | ||
| 7/9/2026 | Pending sale | $269,900$180/sqft |
Source: MIBOR as distributed by MLS GRID #22108853 Report a problem | ||
| 6/18/2026 | Listed for sale | $269,900+157%$180/sqft |
Source: MIBOR as distributed by MLS GRID #22108853 Report a problem | ||
| 6/23/2009 | Sold | $105,000$70/sqft |
Source: Public Record Report a problem | ||
Public tax history
| Year | Property taxes | Tax assessment |
|---|---|---|
| 2025 | $1,827 +16.7% | $216,400 +4.7% |
| 2024 | $1,565 -1.8% | $206,600 +9.8% |
| 2023 | $1,594 +31% | $188,100 +4.4% |
| 2022 | $1,217 +14.7% | $180,200 +17.9% |
| 2021 | $1,061 +12.4% | $152,900 +8.2% |
| 2020 | $944 -27.8% | $141,300 +8.7% |
| 2019 | $1,308 +57.6% | $130,000 +4% |
| 2018 | $830 +1% | $125,000 -0.2% |
| 2017 | $821 | $125,200 +0.8% |
| 2016 | $821 +8% | $124,200 +3.9% |
| 2014 | $760 +12.2% | $119,500 +5% |
| 2013 | $677 +1.8% | $113,800 +2% |
| 2012 | $665 -1.6% | $111,600 -3.5% |
| 2011 | $676 -3.4% | $115,600 -0.6% |
| 2010 | $700 -2.2% | $116,300 |
| 2009 | $715 -21.9% | $116,300 -6.6% |
| 2007 | $915 -26.6% | $124,500 -5% |
| 2006 | $1,246 | $131,000 +24.5% |
| 2005 | -- | $105,200 |
Find assessor info on the county website
Monthly payment
Est. payment
Payment breakdown
Explore the cost of this home by adjusting the details. Changes won't be saved.Climate risks
Neighborhood: 46142
Nearby schools
Schools provided by the listing agent
- Elementary: Pleasant Grove Elementary School
- Middle: Center Grove Middle School North
- High: Center Grove High School
Source: MIBOR as distributed by MLS GRID. This data may not be complete. We recommend contacting the local school district to confirm school assignments for this home.
Similar homes
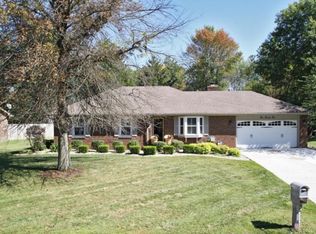
- $294,9993 bd2 ba1.6k sqft4396 Redman Dr, Greenwood, IN 46142Active
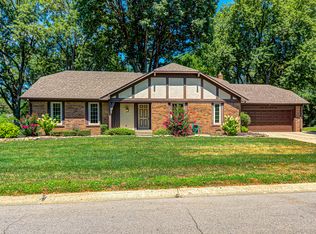 MLS ID #22118223, Lidia Casimiro Murrieta, Keller Williams Indy Metro NE. MIBOR as distributed by MLS GRID
 - $320,0003 bd2 ba1.8k sqft10 Tarry Ct, Greenwood, IN 46142Active
 MLS ID #22116421, Sarah Taylor, Keller Williams Indy Metro Partners. MIBOR as distributed by MLS GRID
 - $285,0003 bd2 ba1.6k sqft4674 Walker St, Greenwood, IN 46143Active
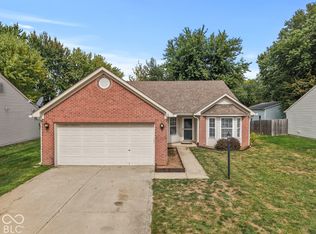 MLS ID #22128180, Eli Skinner, Simplify Real Estate. MIBOR as distributed by MLS GRID
 - $314,9004 bd3 ba1.9k sqft310 S Serenity Way, Greenwood, IN 46142Active
 MLS ID #22102790, Beau Matlock, Matlock Realty Group. MIBOR as distributed by MLS GRID
