Don't miss this rare Center Grove gem! Updated, beautifully maintained, and full of charm, this 3-bedroom, 2-bath home has the space, style, and thoughtful updates you've been looking for-and it's sure to go quickly! Inside, you'll find a spacious layout designed for both everyday living and entertaining. The large kitchen offers room for a cozy breakfast table and features beautiful upgrades throughout. The separate dining room flows seamlessly into the great room, where vaulted ceilings make the already generous space feel even larger. The split-bedroom floor plan gives the primary suite a private, peaceful retreat, tucked away from the other two bedrooms. The oversized ensuite provides plenty of room to relax and unwind. Recent updates include high-end European kitchen cabinetry with clever slide-outs and inserts, a stylish backsplash, open shelving, and updated appliances; hardwood floors throughout most of the home; updated light fixtures and ceiling fans; HVAC (2020); water heater (2020); fresh paint; and so much more. This is the kind of home that combines charm, function, and thoughtful updates in one hard-to-find package. Come see this Center Grove gem before it's gone!
Active
Price cut: $10K (10/16)
$275,000
4674 Walker St, Greenwood, IN 46143
3beds
1,680sqft
Residential, Single Family Residence
Built in 2001
7,405 Square Feet Lot
$-- Zestimate®
$164/sqft
$18/mo HOA
What's special
Stylish backsplashOpen shelvingFresh paintUpdated appliancesBeautiful upgrades throughout
- 15 days
- 896
- 89
Likely to sell faster than
Zillow last checked:
Listing updated:
Listed by:
Eli Skinner eli@simplifyre.com,
Simplify Real Estate
Source: MIBOR as distributed by MLS GRID,MLS#: 22128180
Facts & features
Interior
Bedrooms & bathrooms
- Bedrooms: 3
- Bathrooms: 2
- Full bathrooms: 2
- Main level bathrooms: 2
- Main level bedrooms: 3
Primary bedroom
- Level: Main
- Area: 192 Square Feet
- Dimensions: 16x12
Bedroom 2
- Level: Main
- Area: 110 Square Feet
- Dimensions: 11x10
Bedroom 3
- Level: Main
- Area: 176 Square Feet
- Dimensions: 16x11
Bonus room
- Level: Main
- Area: 110 Square Feet
- Dimensions: 11x10
Dining room
- Level: Main
- Area: 176 Square Feet
- Dimensions: 16x11
Great room
- Level: Main
- Area: 272 Square Feet
- Dimensions: 17x16
Kitchen
- Level: Main
- Area: 234 Square Feet
- Dimensions: 18x13
Laundry
- Level: Main
- Area: 48 Square Feet
- Dimensions: 08x06
Heating
- Forced Air, Electric
Cooling
- Central Air
Appliances
- Included: Dryer, Electric Water Heater, ENERGY STAR Qualified Appliances, Disposal, Exhaust Fan, Microwave, Electric Oven, Range Hood, Refrigerator, Washer
Features
- Cathedral Ceiling(s), Walk-In Closet(s), Eat-in Kitchen, Entrance Foyer
- Windows: Wood Work Painted
- Has basement: No
Interior area
- Total structure area: 1,680
- Total interior livable area: 1,680 sqft
Video & virtual tour
Property
Parking
- Total spaces: 2
- Parking features: Attached
- Attached garage spaces: 2
- Details: Garage Parking Other(Finished Garage, Keyless Entry)
Features
- Levels: One
- Stories: 1
- Patio & porch: Covered
Lot
- Size: 7,405 Square Feet
- Features: Sidewalks, Storm Sewer, Street Lights
Details
- Additional structures: Barn Mini
- Parcel number: 410403021080000038
- Special conditions: Defects/None Noted,Sales Disclosure Supplements
- Horse amenities: None
Construction
Type & style
- Home type: SingleFamily
- Architectural style: Ranch
- Property subtype: Residential, Single Family Residence
Materials
- Vinyl With Brick
- Foundation: Slab
Condition
- Updated/Remodeled
- New construction: No
- Year built: 2001
Utilities & green energy
- Electric: 200+ Amp Service
- Water: Public
- Utilities for property: Sewer Connected, Water Connected
Community & HOA
Community
- Subdivision: Turfway Park
HOA
- Has HOA: Yes
- Services included: Association Home Owners, Entrance Common, Insurance, Maintenance, Snow Removal
- HOA fee: $210 annually
Location
- Region: Greenwood
Financial & listing details
- Price per square foot: $164/sqft
- Tax assessed value: $250,900
- Annual tax amount: $1,272
- Date on market: 10/6/2026
- Cumulative days on market: 20 days
Estimated market value
Not available
Estimated sales range
Not available
Not available
Price history
| Date | Event | Price |
|---|---|---|
| 10/16/2026 | Price change | $275,000-3.5%$164/sqft |
Source:  MIBOR as distributed by MLS GRID #22128180 Report a problem | ||
| 10/6/2026 | Listed for sale | $285,000+67.6%$170/sqft |
Source: MIBOR as distributed by MLS GRID #22128180 Report a problem | ||
| 5/29/2020 | Sold | $170,000-2.9%$101/sqft |
Source: MIBOR as distributed by MLS GRID #21711277 Report a problem | ||
| 5/23/2020 | Pending sale | $175,000$104/sqft |
Source: MIBOR REALTOR Association #21711277 Report a problem | ||
| 5/22/2020 | Listed for sale | $175,000+55.8%$104/sqft |
Source: MIBOR REALTOR Association #21711277 Report a problem | ||
| 1/18/2002 | Sold | $112,349$67/sqft |
Source: MIBOR as distributed by MLS GRID #2145965 Report a problem | ||
Public tax history
| Year | Property taxes | Tax assessment |
|---|---|---|
| 2025 | $1,363 +9.1% | $250,900 +9.7% |
| 2024 | $1,250 -3% | $228,700 +1.9% |
| 2023 | $1,289 +70.5% | $224,500 +4.9% |
| 2022 | $756 +36% | $214,000 +24.6% |
| 2021 | $556 -49.3% | $171,700 +10.7% |
| 2020 | $1,096 +1.3% | $155,100 +8.2% |
| 2019 | $1,082 +6.3% | $143,400 +2% |
| 2018 | $1,019 +12.4% | $140,600 +2.3% |
| 2017 | $906 | $137,500 +8.3% |
| 2016 | $906 +3.8% | $127,000 +6.9% |
| 2014 | $873 +10.7% | $118,800 -0.7% |
| 2013 | $788 -0.2% | $119,600 +0.9% |
| 2012 | $790 +6.7% | $118,500 +1.4% |
| 2011 | $741 +4.9% | $116,900 |
| 2010 | $706 -2.2% | $116,900 |
| 2009 | $722 -12.5% | $116,900 |
| 2007 | $825 -27.5% | $116,900 -5.5% |
| 2006 | $1,137 | $123,700 +10.3% |
| 2005 | -- | $112,100 |
Find assessor info on the county website
Monthly payment
Est. payment
Payment breakdown
Explore the cost of this home by adjusting the details. Changes won't be saved.Climate risks
Neighborhood: 46143


Similar homes
- $295,0003 bd2 ba1.7k sqft854 Ellington Cir, Greenwood, IN 46143Active
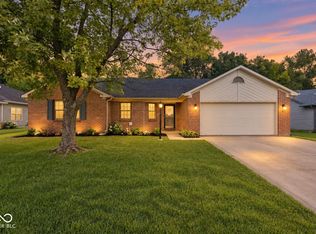 MLS ID #22119218, Kristen Yazel, CENTURY 21 Scheetz. MIBOR as distributed by MLS GRID
- $269,9003 bd2 ba1.5k sqft1277 Mount Pleasant East St, Greenwood, IN 46142Active
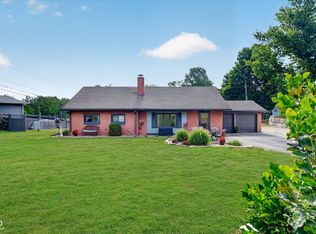 MLS ID #22115667, Brittany McWilliams, Daniels Real Estate. MIBOR as distributed by MLS GRID
- $259,9002 bd2 ba1.2k sqft2712 Reflection Way, Greenwood, IN 46143Active
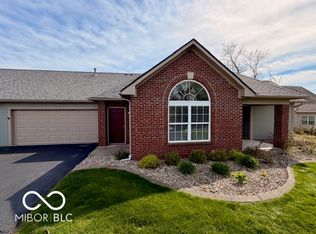 MLS ID #22118864, Matthew Kresse, Red Oak Real Estate Group. MIBOR as distributed by MLS GRID
- $259,0003 bd3 ba1.6k sqft4001 Maple Manor Dr, Indianapolis, IN 46237Active
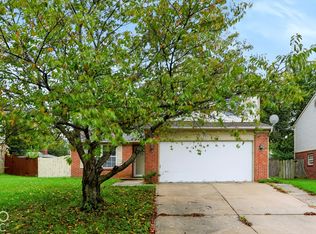 MLS ID #22131723, Arjun Dhital, Serving You Realty. MIBOR as distributed by MLS GRID
