Exceptionally well-maintained 3BD/1.5BA brick ranch in desirable Center Grove! This home features a complete kitchen and bathroom remodel (2022) with custom cabinetry, quartz countertops, tile backsplash, new appliances, Bosch dishwasher, wine cooler, and custom bourbon bar. Additional updates include flooring, paint, light fixtures, and HVAC. Major improvements include a new main electrical panel, upgraded 200-amp service with buried electrical lines, offering added capacity for a future detached garage, workshop, or outdoor entertaining space. The home has been meticulously maintained with regular HVAC, plumbing, and electrical servicing for added peace of mind. Perfect for entertaining, the spacious great room opens to a generous backyard ready for you to make your own. Fantastic Center Grove location with no HOA-you don't want to miss this one!
Active
Price cut: $5K (8/4)
$284,900
1277 Mount Pleasant East St, Greenwood, IN 46142
3beds
1,568sqft
:
Get pre-qualified$1,798/mo
Residential, Single Family Residence
Built in 1953
0.43 Acres Lot
$280,200 Zestimate®
$182/sqft
$-- HOA
What's special
Custom bourbon barQuartz countertopsSpacious great roomNew appliancesBosch dishwasherGenerous backyardWine cooler
- 17 days |
- 2,225 |
- 136 |
Likely to sell faster than
Zillow last checked:
Listing updated:
Listed by:
Brittany McWilliams 317-695-7695,
Daniels Real Estate,
Brittany Morock,
Daniels Real Estate
Source: MIBOR as distributed by MLS GRID,MLS#: 22115667
Facts & features
Interior
Bedrooms & bathrooms
- Bedrooms: 3
- Bathrooms: 2
- Full bathrooms: 1
- 1/2 bathrooms: 1
- Main level bathrooms: 2
- Main level bedrooms: 3
Primary bedroom
- Level: Main
- Area: 156 Square Feet
- Dimensions: 13x12
Bedroom 2
- Level: Main
- Area: 120 Square Feet
- Dimensions: 12x10
Bedroom 3
- Level: Main
- Area: 110 Square Feet
- Dimensions: 11x10
Great room
- Level: Main
- Area: 323 Square Feet
- Dimensions: 19x17
Kitchen
- Level: Main
- Area: 198 Square Feet
- Dimensions: 18x11
Living room
- Level: Main
- Area: 336 Square Feet
- Dimensions: 24x14
Heating
- Natural Gas
Cooling
- Central Air
Appliances
- Included: Dishwasher, Dryer, Disposal, Gas Water Heater, Electric Oven, Refrigerator, Washer, Wine Cooler
- Laundry: In Unit, Connections All
Features
- Attic Access, Ceiling Fan(s), High Speed Internet, Eat-in Kitchen, Pantry, Smart Thermostat
- Has basement: No
- Attic: Access Only
- Number of fireplaces: 1
- Fireplace features: Family Room
Interior area
- Total structure area: 1,568
- Total interior livable area: 1,568 sqft
Property
Parking
- Total spaces: 2
- Parking features: Attached
- Attached garage spaces: 2
Features
- Levels: One
- Stories: 1
- Patio & porch: Deck
- Fencing: Fenced,Partial
Lot
- Size: 0.43 Acres
- Features: Access, Mature Trees
Details
- Parcel number: 410328011050000038
- Horse amenities: None
Construction
Type & style
- Home type: SingleFamily
- Architectural style: Ranch
- Property subtype: Residential, Single Family Residence
Materials
- Brick, Vinyl Siding
- Foundation: Slab
Condition
- New construction: No
- Year built: 1953
Utilities & green energy
- Sewer: Septic Tank
- Water: Well, Private
- Utilities for property: Electricity Connected
Community & HOA
Community
- Subdivision: Richards & Landers Mt Plesant
HOA
- Has HOA: No
Location
- Region: Greenwood
Financial & listing details
- Price per square foot: $182/sqft
- Tax assessed value: $178,800
- Annual tax amount: $1,310
- Date on market: 7/22/2026
- Cumulative days on market: 19 days
- Electric utility on property: Yes
Estimated market value
$280,200
$266,000 - $294,000
$1,885/mo
Price history
| Date | Event | Price |
|---|---|---|
| 8/4/2026 | Price change | $284,900-1.7%$182/sqft |
Source:  MIBOR as distributed by MLS GRID #22115667 Report a problem MIBOR as distributed by MLS GRID #22115667 Report a problem | ||
| 7/28/2026 | Price change | $289,900-1.7%$185/sqft |
Source: MIBOR as distributed by MLS GRID #22115667 Report a problem | ||
| 7/22/2026 | Listed for sale | $294,900+16.1%$188/sqft |
Source: MIBOR as distributed by MLS GRID #22115667 Report a problem | ||
| 9/20/2023 | Sold | $254,000+1.6%$162/sqft |
Source: MIBOR as distributed by MLS GRID #21936619 Report a problem | ||
| 8/22/2023 | Pending sale | $249,900$159/sqft |
Source: MIBOR as distributed by MLS GRID #21936619 Report a problem | ||
| 8/18/2023 | Listed for sale | $249,900$159/sqft |
Source: MIBOR as distributed by MLS GRID #21936619 Report a problem | ||
Public tax history
| Year | Property taxes | Tax assessment |
|---|---|---|
| 2025 | $1,190 -3.1% | $178,800 +18.2% |
| 2024 | $1,228 +0% | $151,300 -4.2% |
| 2023 | $1,227 +36.9% | $157,900 +2.7% |
| 2022 | $897 +28.3% | $153,700 +19.1% |
| 2021 | $699 +8.1% | $129,100 +14.2% |
| 2020 | $647 +4% | $113,000 +4.8% |
| 2019 | $622 +5.6% | $107,800 +3% |
| 2018 | $589 +10.6% | $104,700 +1.7% |
| 2017 | $532 | $103,000 +5.4% |
| 2016 | $532 -2.3% | $97,700 -0.2% |
| 2014 | $545 +2.2% | $97,900 -2.2% |
| 2013 | $533 -6.5% | $100,100 +2% |
| 2012 | $571 -0.3% | $98,100 -2.4% |
| 2011 | $572 -1.8% | $100,500 |
| 2010 | $583 -2.2% | $100,500 |
| 2009 | $596 -10.4% | $100,500 |
| 2007 | $665 -20.3% | $100,500 |
| 2006 | $834 | $100,500 +18.9% |
| 2005 | -- | $84,500 |
Find assessor info on the county website
Monthly payment
Est. payment
Payment breakdown
Explore the cost of this home by adjusting the details. Changes won't be saved.Climate risks
Neighborhood: 46142
Nearby schools
GreatSchools rating
- 8/10Pleasant Grove Elementary SchoolGrades: PK-5Distance: 1 mi
- 8/10Center Grove Middle School NorthGrades: 6-8Distance: 1.2 mi
- 10/10Center Grove High SchoolGrades: 9-12Distance: 4 mi
Schools provided by the listing agent
- High: Center Grove High School
Source: MIBOR as distributed by MLS GRID. This data may not be complete. We recommend contacting the local school district to confirm school assignments for this home.
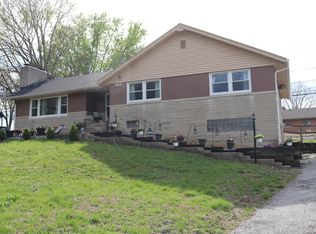
- $362,1003 bd3 ba1.6k sqft1283 Mount Pleasant East St, Greenwood, IN 46142Off Market

- $422,0003 bd2 ba3.4k sqft1266 N Morgantown Rd, Greenwood, IN 46142For Sale
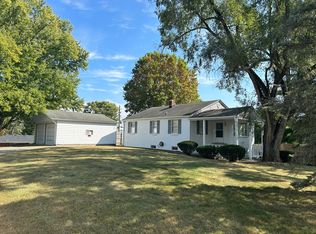
- $218,9003 bd1 ba2k sqft1263 Mount Pleasant East St, Greenwood, IN 46142Sold
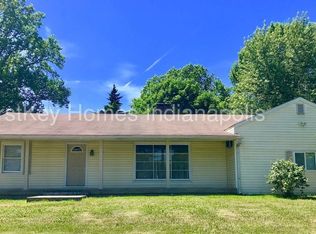
- $364,1004 bd3 ba3.1k sqft1278 Mount Pleasant East St, Greenwood, IN 46142Off Market
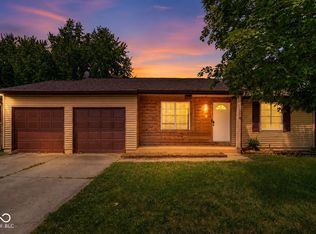
- $289,0003 bd2 ba1.9k sqft1286 N Morgantown Rd, Greenwood, IN 46142Off Market
- $1000.75 acres1286 N Morgantown Rd, Greenwood, IN 46142Off Market
- $213,4002 bd1 ba1.3k sqft1254 N Morgantown Rd, Greenwood, IN 46142Off Market
- $295,0004 bd2 ba3.3k sqft1295 Mount Pleasant East St, Greenwood, IN 46142Off Market
A local agent can set up tours, give advice and negotiate with sellers.
Similar homes
- $359,0003 bd2 ba1.5k sqft4034 Nevermind Way, Greenwood, IN 46142Active
 MLS ID #22118870, Teresa Ashmore, T&H Realty Services, Inc.. MIBOR as distributed by MLS GRID
 - $330,0003 bd2 ba1.8k sqft10 Tarry Ct, Greenwood, IN 46142Active
 MLS ID #22116421, Sarah Taylor, Keller Williams Indy Metro Partners. MIBOR as distributed by MLS GRID
 - $259,9003 bd2 ba1.3k sqft975 Stonegate Rd, Greenwood, IN 46142Active
 MLS ID #22110749, Gabrielle Whitton, Key Realty Indiana. MIBOR as distributed by MLS GRID
 - $269,9003 bd2 ba1.1k sqft114 Pilgrim Ct, Greenwood, IN 46142Active
 MLS ID #22106177, Karl Vierling, Carpenter, REALTORS®. MIBOR as distributed by MLS GRID
 - $284,9993 bd2 ba1.5k sqft8434 E Edgewood Ave, Indianapolis, IN 46239ActiveMLS ID #22118296, Gigi Grande Gutierrez, RE/MAX Advanced Realty. MIBOR as distributed by MLS GRID
- $308,0003 bd2 ba1.5k sqft8245 Palmetto Ln, Indianapolis, IN 46217ActiveMLS ID #22114699, Jerika Daley, Trueblood Real Estate. MIBOR as distributed by MLS GRID
- $285,0002 bd2 ba1.5k sqft1736 Magnolia Dr, Greenwood, IN 46143ActiveMLS ID #22118357, Kyle Williams, Compass Indiana, LLC. MIBOR as distributed by MLS GRID
- $255,0002 bd1 ba1.8k sqft400 Orchard Ln, Greenwood, IN 46142ActiveMLS ID #22108916, Kasey Sowders, 1 Percent Lists Indiana Real Estate. MIBOR as distributed by MLS GRID
- $294,9004 bd2 ba1.5k sqft1315 Tommy Lee Ct, Indianapolis, IN 46217ActiveMLS ID #22108774, Heather Hemphill, Key Realty Indiana. MIBOR as distributed by MLS GRID
- $279,0004 bd3 ba2k sqft7536 Lindenwood Dr, Indianapolis, IN 46227ActiveMLS ID #22081939, Jared McCormick, Key Realty Indiana. MIBOR as distributed by MLS GRID
- $289,0003 bd2 ba1.7k sqft5434 Sleet Dr, Indianapolis, IN 46237ActiveMLS ID #22118609, Brian Hopson, F.C. Tucker Company. MIBOR as distributed by MLS GRID
- $365,0003 bd3 ba1.7k sqft801 S Restin Rd, Greenwood, IN 46142ActiveMLS ID #22094841, Mabel Herrera, White Stag Realty, LLC. MIBOR as distributed by MLS GRID
- $230,0003 bd2 ba1.5k sqft3304 Wedgewood Dr, Indianapolis, IN 46227ActiveMLS ID #22118550, Eric Mender, Trueblood Real Estate. MIBOR as distributed by MLS GRID
- $288,0003 bd3 ba2k sqft7464 Jenison Dr, Indianapolis, IN 46217ActiveMLS ID #22090962, Van Thawng, eXp Realty, LLC. MIBOR as distributed by MLS GRID
- $289,0004 bd3 ba1.8k sqft3712 Ivory Way, Indianapolis, IN 46227ActiveMLS ID #22102179, Cindy Stockhaus, Better Homes and Gardens Real Estate Gold Key. MIBOR as distributed by MLS GRID
- $250,0003 bd2 ba1.5k sqft921 W Stop 11 Rd, Indianapolis, IN 46217ActiveMLS ID #22104865, Jessica Carl Roof, Highgarden Real Estate. MIBOR as distributed by MLS GRID
- $324,9003 bd3 ba1.9k sqft816 Heatherwood Dr, Greenwood, IN 46143ActiveMLS ID #22104917, Mark Linder, CENTURY 21 Scheetz. MIBOR as distributed by MLS GRID
- $314,9003 bd2 ba1.6k sqft5202 Flintstone Dr, Indianapolis, IN 46237ActiveMLS ID #22109294, Brigette Nolting, RE/MAX Real Estate Prof. MIBOR as distributed by MLS GRID
- $330,0003 bd2 ba1.4k sqft8672 Tracy Dr, Clayton, IN 46118ActiveMLS ID #22117967, Zachery Archer, CrestPoint Real Estate. MIBOR as distributed by MLS GRID
- $289,5003 bd2 ba1.3k sqft10280 E County Road 100 S, Avon, IN 46123ActiveMLS ID #22110255, Allyson Brooks, Mark Dietel Realty, LLC. MIBOR as distributed by MLS GRID
