Meticulously maintained and thoughtfully updated, this charming 1,370-square-foot brick ranch offers peace of mind with a new roof, HVAC system, and water heater. Built in 1972, the home features a functional and inviting layout, including a screened-in sunroom, three comfortable bedrooms, and two full bathrooms. The spacious dining and kitchen area are highlighted by a cozy fireplace, creating the perfect gathering space for everyday living and entertaining. Situated on a generous 18,000-square-foot lot, the property offers plenty of room for gardening, recreation, and outdoor enjoyment. A three-car garage and mini barn provide ample storage space for vehicles, tools, hobbies, and equipment. Outdoor enthusiasts will appreciate the nearby bike trail, ideal for walking, running, and cycling while enjoying the surrounding scenery. Whether you're a first-time homebuyer, looking to downsize, or searching for a property with room to grow, this well-cared-for home offers the perfect blend of comfort, updates, and opportunity. Come discover all that this Avon property has to offer and envision your future here.
Active
$299,500
10280 E County Road 100 S, Avon, IN 46123
3beds
1,370sqft
:
Get pre-qualified$1,917/mo
Residential, Single Family Residence
Built in 1972
0.41 Acres Lot
$-- Zestimate®
$219/sqft
$-- HOA
What's special
Cozy fireplaceScreened-in sunroomThree comfortable bedroomsThree-car garage
- 27 days |
- 1,073 |
- 51 |
Likely to sell faster than
Zillow last checked:
Listing updated:
Listed by:
Allyson Brooks 317-209-5804,
Mark Dietel Realty, LLC
Source: MIBOR as distributed by MLS GRID,MLS#: 22110255
Facts & features
Interior
Bedrooms & bathrooms
- Bedrooms: 3
- Bathrooms: 2
- Full bathrooms: 2
- Main level bathrooms: 2
- Main level bedrooms: 3
Primary bedroom
- Level: Main
- Area: 154 Square Feet
- Dimensions: 11x14
Bedroom 2
- Level: Main
- Area: 121 Square Feet
- Dimensions: 11x11
Bedroom 3
- Level: Main
- Area: 132 Square Feet
- Dimensions: 11x12
Dining room
- Level: Main
- Area: 221 Square Feet
- Dimensions: 13x17
Family room
- Level: Main
- Area: 264 Square Feet
- Dimensions: 22x12
Kitchen
- Features: Tile-Ceramic
- Level: Main
- Area: 154 Square Feet
- Dimensions: 14x11
Heating
- Forced Air, Natural Gas
Cooling
- Central Air
Appliances
- Included: Dishwasher
- Laundry: Connections All
Features
- Breakfast Bar, Ceiling Fan(s), Wired for Data, Walk-In Closet(s)
- Has basement: No
- Number of fireplaces: 1
- Fireplace features: Wood Burning
Interior area
- Total structure area: 1,370
- Total interior livable area: 1,370 sqft
Video & virtual tour
Property
Parking
- Total spaces: 3
- Parking features: Attached
- Attached garage spaces: 3
- Details: Garage Parking Other(Garage Door Opener)
Features
- Levels: One
- Stories: 1
- Patio & porch: Glass Enclosed, Patio
- Has view: Yes
- View description: Neighborhood, Trees/Woods
Lot
- Size: 0.41 Acres
- Features: Zoned
Details
- Additional structures: Barn Mini
- Parcel number: 320908390002000022
- Horse amenities: None
Construction
Type & style
- Home type: SingleFamily
- Architectural style: Ranch
- Property subtype: Residential, Single Family Residence
Materials
- Brick
- Foundation: Block
Condition
- Updated/Remodeled
- New construction: No
- Year built: 1972
Utilities & green energy
- Electric: 200+ Amp Service
- Sewer: Septic Tank
- Water: Public
- Utilities for property: Electricity Connected, Water Connected
Community & HOA
Community
- Subdivision: Clara Del
HOA
- Has HOA: No
Location
- Region: Avon
Financial & listing details
- Price per square foot: $219/sqft
- Tax assessed value: $228,400
- Annual tax amount: $2,138
- Date on market: 6/26/2026
- Cumulative days on market: 29 days
- Electric utility on property: Yes
Estimated market value
Not available
Estimated sales range
Not available
Not available
Price history
| Date | Event | Price |
|---|---|---|
| 6/26/2026 | Listed for sale | $299,500+2211%$219/sqft |
Source:  MIBOR as distributed by MLS GRID #22110255 Report a problem MIBOR as distributed by MLS GRID #22110255 Report a problem | ||
| 5/6/2019 | Sold | $12,960-91.8%$9/sqft |
Source: Public Record Report a problem | ||
| 12/1/2018 | Sold | $159,000$116/sqft |
Source: Agent Provided Report a problem | ||
| 3/16/2018 | Sold | $159,000+1.3%$116/sqft |
Source: MIBOR as distributed by MLS GRID #21522738 Report a problem | ||
| 10/31/2017 | Listed for sale | $157,000+9.8%$115/sqft |
Source: Wright REALTORS #21522738 Report a problem | ||
| 9/2/2016 | Sold | $143,000-1.4%$104/sqft |
Source: Agent Provided Report a problem | ||
| 8/8/2016 | Pending sale | $145,000$106/sqft |
Source: Keller Williams - Indy Metro West #21434121 Report a problem | ||
| 8/4/2016 | Listed for sale | $145,000-0.6%$106/sqft |
Source: Keller Williams - Indy Metro West #21434121 Report a problem | ||
| 4/22/2016 | Listing removed | $145,900$106/sqft |
Source: Carpenter, REALTORS #21387516 Report a problem | ||
| 4/8/2016 | Listed for sale | $145,900$106/sqft |
Source: Carpenter, REALTORS #21387516 Report a problem | ||
| 2/20/2016 | Listing removed | $145,900$106/sqft |
Source: Carpenter, REALTORS #21387516 Report a problem | ||
| 11/25/2015 | Price change | $145,900+4.3%$106/sqft |
Source: Carpenter, REALTORS #21387516 Report a problem | ||
| 11/13/2015 | Listed for sale | $139,900+5.2%$102/sqft |
Source: Carpenter, REALTORS #21387516 Report a problem | ||
| 7/11/2014 | Sold | $133,000-5%$97/sqft |
Source: Agent Provided Report a problem | ||
| 6/4/2014 | Pending sale | $140,000$102/sqft |
Source: Carpenter Realtors #21289441 Report a problem | ||
| 5/6/2014 | Listed for sale | $140,000+7.7%$102/sqft |
Source: Carpenter Realtors #21289441 Report a problem | ||
| 3/27/2010 | Listing removed | $130,000$95/sqft |
Source: F. C. Tucker Company, Inc #2948648 Report a problem | ||
| 9/30/2009 | Listed for sale | $130,000$95/sqft |
Source: F. C. Tucker Company, Inc #2948648 Report a problem | ||
Public tax history
| Year | Property taxes | Tax assessment |
|---|---|---|
| 2025 | $2,365 +11.7% | $228,400 +3.7% |
| 2024 | $2,117 -1.5% | $220,300 +10% |
| 2023 | $2,148 +26.5% | $200,300 +4.9% |
| 2022 | $1,698 +2.4% | $191,000 +25% |
| 2021 | $1,659 +8.3% | $152,800 +1.9% |
| 2020 | $1,531 -1.2% | $149,900 +5.7% |
| 2019 | $1,550 +12.3% | $141,800 +1.6% |
| 2018 | $1,380 +1.2% | $139,500 -0.2% |
| 2017 | $1,364 +1.4% | $139,800 +3.3% |
| 2016 | $1,346 +0.5% | $135,300 +1.8% |
| 2014 | $1,339 -0.1% | $132,900 |
| 2013 | $1,340 +0.4% | $132,900 +0.3% |
| 2011 | $1,335 0% | $132,500 |
| 2010 | $1,335 +12% | $132,500 |
| 2009 | $1,193 -2.6% | $132,500 +14.5% |
| 2007 | $1,225 +3.2% | $115,770 +0.9% |
| 2006 | $1,186 | $114,700 |
| 2005 | -- | $114,700 |
Find assessor info on the county website
Monthly payment
Est. payment
Payment breakdown
Explore the cost of this home by adjusting the details. Changes won't be saved.Climate risks
Neighborhood: 46123
Nearby schools
GreatSchools rating
- 7/10Pine Tree Elementary SchoolGrades: K-4Distance: 2.3 mi
- 10/10Avon Middle School SouthGrades: 7-8Distance: 3.1 mi
- 10/10Avon High SchoolGrades: 9-12Distance: 2.6 mi
Schools provided by the listing agent
- High: Avon High School
Source: MIBOR as distributed by MLS GRID. This data may not be complete. We recommend contacting the local school district to confirm school assignments for this home.
- $260,4003 bd2 ba1.3k sqft10280 E County Road 100, Avon, IN 46123Off Market
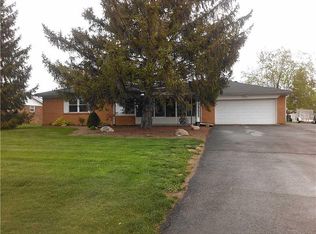
- $250,5003 bd1 ba2k sqft10321 E County Road 100 S, Avon, IN 46123Off Market
- $263,2003 bd2 ba1.3k sqft10264 E County Road 100 S, Avon, IN 46123Off Market

- $272,5003 bd2 ba1.4k sqft10316 E County Road 100 S, Avon, IN 46123Off Market
- $258,8004 bd2 ba1.3k sqft10283 Sunvista Ct, Avon, IN 46123Off Market
- $273,8002 bd2 ba1.6k sqft10279 Sunvista Ct, Avon, IN 46123Off Market
- $308,0003 bd3 ba2.1k sqft10291 Sunvista Ct, Avon, IN 46123Sold
- $286,5003 bd3 ba1.8k sqft10297 Sunvista Ct, Avon, IN 46123Off Market
A local agent can set up tours, give advice and negotiate with sellers.
Similar homes
- $278,0003 bd2 ba1.5k sqft1405 Maria Ln, Avon, IN 46123Active
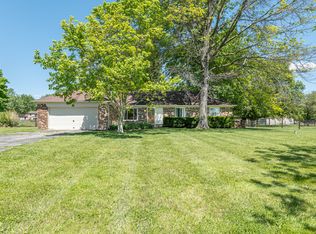 MLS ID #22102593, Martine Locke, @properties. MIBOR as distributed by MLS GRID
 - $285,0004 bd3 ba1.7k sqft8968 Sunglow Ct, Indianapolis, IN 46231Active
 MLS ID #22109104, Emily Humphrey, Carpenter, REALTORS®. MIBOR as distributed by MLS GRID
 - $294,9003 bd2 ba1.5k sqft1277 Mount Pleasant East St, Greenwood, IN 46142Active
 MLS ID #22115667, Brittany McWilliams, Daniels Real Estate. MIBOR as distributed by MLS GRID
 - $310,0003 bd2 ba1.3k sqft153 Foxwood Dr, Brownsburg, IN 46112Active
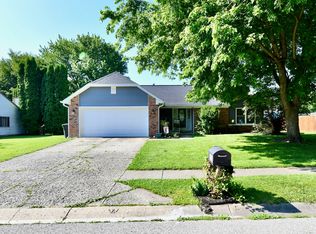 MLS ID #22111697, Melody Owen, Carpenter, REALTORS®. MIBOR as distributed by MLS GRID
 - $310,0004 bd2 ba1.8k sqft1005 N Center Dr, Indianapolis, IN 46224ActiveMLS ID #22112600, Merissa Houston, Keller Williams Indy Metro Partners. MIBOR as distributed by MLS GRID
- $269,0002 bd2 ba1.5k sqft731 Westover Rd, Avon, IN 46123ActiveMLS ID #22103320, Dody Mariscotti, United Real Estate Indpls. MIBOR as distributed by MLS GRID
- $294,9004 bd2 ba1.5k sqft1315 Tommy Lee Ct, Indianapolis, IN 46217ActiveMLS ID #22108774, Heather Hemphill, Key Realty Indiana. MIBOR as distributed by MLS GRID
- $255,0003 bd2 ba1.6k sqft504 Magnolia Dr, Plainfield, IN 46168ActiveMLS ID #22102489, Christopher Porter, CENTURY 21 Scheetz. MIBOR as distributed by MLS GRID
- $304,9003 bd2 ba1.5k sqft4078 W Fairview Rd, Greenwood, IN 46142ActiveMLS ID #22096400, Carol Bullock, RE/MAX Advanced Realty. MIBOR as distributed by MLS GRID
- $270,0002 bd2 ba1.5k sqft6212 W 29th Pl, Indianapolis, IN 46224ActiveMLS ID #22055870, Claire-Anne Aikman, The Point in Real Estate LLC. MIBOR as distributed by MLS GRID
- $349,5004 bd2 ba1.9k sqft615 Simmons St, Plainfield, IN 46168ActiveMLS ID #22112312, Aaron Gourdouze, Redfin Corporation. MIBOR as distributed by MLS GRID
- $325,0003 bd2 ba1.5k sqft1980 Crystal Bay East Dr, Plainfield, IN 46168ActiveMLS ID #22099862, Debbie Cox, Carpenter, REALTORS®. MIBOR as distributed by MLS GRID
- $244,9004 bd2 ba1.5k sqft9106 Broken Arrow Rd, Indianapolis, IN 46234ActiveMLS ID #22073620, Stacie Kidwell Sandoval, F.C. Tucker Company. MIBOR as distributed by MLS GRID
- $299,9993 bd3 ba1.9k sqft4209 Lakefield Ct, Indianapolis, IN 46254ActiveMLS ID #22106097, De'Aunna Mack, F.C. Tucker Company. MIBOR as distributed by MLS GRID
- $289,9004 bd2 ba1.6k sqft3983 Pineview Ln, Greenwood, IN 46142ActiveMLS ID #22109728, Avery Garrett, Streamlined Realty. MIBOR as distributed by MLS GRID
- $310,0003 bd2 ba1.3k sqft3021 Kessler Boulevard East Dr, Indianapolis, IN 46220ActiveMLS ID #22085143, Miranda Tworek, @properties. MIBOR as distributed by MLS GRID
- $225,0003 bd2 ba1.3k sqft410 S Post Rd, Indianapolis, IN 46219ActiveMLS ID #22115821, Patrick Daves, BluPrint Real Estate Group. MIBOR as distributed by MLS GRID
- $275,0003 bd2 ba1.5k sqft4025 Maple Manor Dr, Indianapolis, IN 46237ActiveMLS ID #22107018, James Robertson, Keller Williams Indy Metro Partners. MIBOR as distributed by MLS GRID
- $289,9003 bd2 ba1.5k sqft387 Pleasantview Blvd, Greenwood, IN 46142ActiveMLS ID #22094901, Carlos Higareda, eXp Realty LLC. MIBOR as distributed by MLS GRID
- $299,9003 bd2 ba1.6k sqft8218 Devon Ave, Indianapolis, IN 46239ActiveMLS ID #22110881, Wendy Zin, Shalom Realty LLC. MIBOR as distributed by MLS GRID
