Fresh, modern and move-in ready, this three-bedroom, two-full-bath ranch offers an impressive list of updates inside and out. Tucked away on a quiet cul-de-sac and situated on a .24-acre lot, the home features a fully fenced backyard with plenty of space for pets, entertaining, gardening or simply relaxing outdoors. The entire interior has been repainted within the last two years, creating a clean and refreshed feel throughout. Additional updates include new flooring in the kitchen, dining area and both bathrooms. The updated kitchen features granite countertops, a newer tile backsplash and a new garbage disposal installed in 2025. All-new door handles provide a polished look throughout the home, while smart light fixtures and smart switches add modern convenience-just connect your Google device and you're ready to go. Ceiling fans provide additional comfort, and a brand-new washer and dryer are also included. The primary bathroom features a shower insert that is only two years old, while the HVAC system is approximately four years old, offering added peace of mind. Enjoy comfortable one-level living close to Hendricks Live!, downtown Plainfield restaurants and shops, The Shops at Perry Crossing, local parks, the Vandalia Trail and Plainfield's extensive trail system-all with no HOA!
Active
Price cut: $10K (9/26)
$250,000
1504 Sheri Cir, Plainfield, IN 46168
3beds
1,287sqft
Residential, Single Family Residence
Built in 1971
10,454 Square Feet Lot
$-- Zestimate®
$194/sqft
$-- HOA
What's special
Granite countertopsQuiet cul-de-sacUpdated kitchenNewer tile backsplashNew garbage disposal
- 90 days
- 1,140
- 132
Likely to sell faster than
Zillow last checked:
Listing updated:
Listed by:
Tony Janko Tony@JankoRealtyGroup.com,
Janko Realty Group,
Toni Eads
Source: MIBOR as distributed by MLS GRID,MLS#: 22115090
Facts & features
Interior
Bedrooms & bathrooms
- Bedrooms: 3
- Bathrooms: 2
- Full bathrooms: 2
- Main level bathrooms: 2
- Main level bedrooms: 3
Primary bedroom
- Level: Main
- Area: 168 Square Feet
- Dimensions: 14x12
Bedroom 2
- Level: Main
- Area: 110 Square Feet
- Dimensions: 11x10
Bedroom 3
- Level: Main
- Area: 90 Square Feet
- Dimensions: 10x9
Dining room
- Level: Main
- Area: 165 Square Feet
- Dimensions: 15x11
Kitchen
- Level: Main
- Area: 110 Square Feet
- Dimensions: 11x10
Laundry
- Level: Main
- Area: 25 Square Feet
- Dimensions: 5x5
Living room
- Level: Main
- Area: 224 Square Feet
- Dimensions: 16x14
Heating
- Forced Air, Natural Gas
Cooling
- Central Air
Appliances
- Included: Dishwasher, Dryer, Disposal, Gas Water Heater, MicroHood, Electric Oven, Refrigerator, Washer
- Laundry: Connections All, Main Level
Features
- Attic Access, Double Vanity, Eat-in Kitchen, Smart Thermostat
- Windows: Wood Work Painted
- Has basement: No
- Attic: Access Only
Interior area
- Total structure area: 1,287
- Total interior livable area: 1,287 sqft
Video & virtual tour
Property
Parking
- Total spaces: 1
- Parking features: Attached
- Attached garage spaces: 1
- Details: Garage Parking Other(Garage Door Opener)
Features
- Levels: One
- Stories: 1
- Patio & porch: Covered, Deck
- Fencing: Fenced,Partial
Lot
- Size: 10,454 Square Feet
- Features: Cul-De-Sac
Details
- Parcel number: 321035445012000012
- Special conditions: As Is
- Horse amenities: None
Construction
Type & style
- Home type: SingleFamily
- Architectural style: Ranch
- Property subtype: Residential, Single Family Residence
Materials
- Brick, Vinyl Siding
- Foundation: Crawl Space
Condition
- New construction: No
- Year built: 1971
Utilities & green energy
- Water: Public
- Utilities for property: Electricity Connected, Sewer Connected, Water Connected
Community & HOA
Community
- Security: Carbon Monoxide Detector(s), Smoke Detector(s)
- Subdivision: Plainfield Heights
HOA
- Has HOA: No
Location
- Region: Plainfield
Financial & listing details
- Price per square foot: $194/sqft
- Tax assessed value: $182,000
- Annual tax amount: $1,280
- Date on market: 7/23/2026
- Cumulative days on market: 91 days
- Electric utility on property: Yes
Estimated market value
Not available
Estimated sales range
Not available
Not available
Price history
| Date | Event | Price |
|---|---|---|
| 9/26/2026 | Price change | $250,000-3.8%$194/sqft |
Source:  MIBOR as distributed by MLS GRID #22115090 Report a problem MIBOR as distributed by MLS GRID #22115090 Report a problem | ||
| 8/28/2026 | Price change | $260,000-3.7%$202/sqft |
Source: MIBOR as distributed by MLS GRID #22115090 Report a problem | ||
| 8/6/2026 | Price change | $270,000-1.8%$210/sqft |
Source: MIBOR as distributed by MLS GRID #22115090 Report a problem | ||
| 7/23/2026 | Listed for sale | $275,000+14.6%$214/sqft |
Source: MIBOR as distributed by MLS GRID #22115090 Report a problem | ||
| 7/2/2024 | Sold | $240,000$186/sqft |
Source: MIBOR as distributed by MLS GRID #21982264 Report a problem | ||
| 6/3/2024 | Pending sale | $240,000$186/sqft |
Source: MIBOR as distributed by MLS GRID #21982264 Report a problem | ||
| 5/30/2024 | Listed for sale | $240,000+179.1%$186/sqft |
Source: MIBOR as distributed by MLS GRID #21982264 Report a problem | ||
| 4/20/2007 | Sold | $86,000+7.2%$67/sqft |
Source: MIBOR as distributed by MLS GRID #2716498 Report a problem | ||
| 3/9/2007 | Sold | $80,199-12.8%$62/sqft |
Source: Public Record Report a problem | ||
| 4/30/2001 | Sold | $92,000$71/sqft |
Source: MIBOR as distributed by MLS GRID #2046509 Report a problem | ||
Public tax history
| Year | Property taxes | Tax assessment |
|---|---|---|
| 2025 | $1,191 -59.1% | $182,000 +18.6% |
| 2024 | $2,910 +4.5% | $153,400 +5.1% |
| 2023 | $2,784 +9% | $146,000 +4.9% |
| 2022 | $2,554 -5.7% | $139,200 +9% |
| 2021 | $2,708 +9.5% | $127,700 -5.7% |
| 2020 | $2,472 +3.1% | $135,400 +9.5% |
| 2019 | $2,398 +17.5% | $123,600 +3.1% |
| 2018 | $2,040 +1.3% | $119,900 +17.5% |
| 2017 | $2,014 +1.2% | $102,000 +1.3% |
| 2016 | $1,990 +2.2% | $100,700 +3.4% |
| 2014 | $1,948 | $97,400 |
| 2013 | $1,948 +118.4% | $97,400 -7.8% |
| 2011 | $892 +18.2% | $105,600 |
| 2010 | $755 +1.9% | $105,600 |
| 2009 | $740 +3.3% | $105,600 +9% |
| 2007 | $717 -36.5% | $96,880 -13.2% |
| 2006 | $1,128 | $111,600 +15.6% |
| 2005 | -- | $96,500 |
Find assessor info on the county website
Monthly payment
Est. payment
Payment breakdown
Explore the cost of this home by adjusting the details. Changes won't be saved.Climate risks
Neighborhood: 46168
Nearby schools
Schools provided by the listing agent
- High: Plainfield High School
Source: MIBOR as distributed by MLS GRID. This data may not be complete. We recommend contacting the local school district to confirm school assignments for this home.
Similar homes
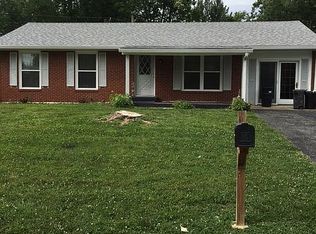
- $260,0003 bd2 ba1k sqft1209 Almond Dr, Plainfield, IN 46168Active
 MLS ID #22131457, William Malle, Anthony-Shefferly & Associates. MIBOR as distributed by MLS GRID
 - $300,0003 bd2 ba1.3k sqft1105 Brookside Ln, Plainfield, IN 46168Active
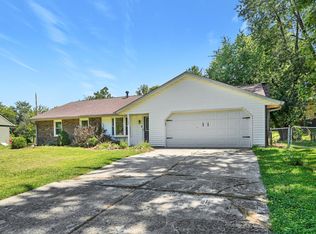 MLS ID #22121922, Megan Howard, Priority Realty Group. MIBOR as distributed by MLS GRID
 - $248,0003 bd2 ba1.2k sqft414 Sleepy Hollow Dr, Plainfield, IN 46168Active
 MLS ID #22122367, Patrick Keller, CrestPoint Real Estate. MIBOR as distributed by MLS GRID
 - $260,0003 bd1 ba1.3k sqft7902 W County Line Rd, Camby, IN 46113Active
 MLS ID #22131859, Magdalena Garcia, White Stag Realty, LLC. MIBOR as distributed by MLS GRID
