New price adjustment!!! Welcome to Whisperwood Lakes! This inviting single-story home offers comfortable living with a spacious, open feel and a beautiful pond view. Cathedral ceilings enhance the main living area, while a built-in bookshelf adds character and convenient display space. The home comes complete with all appliances, including the washer and dryer. Enjoy added peace of mind with windows and a patio door installed in 2022 and an HVAC system installed in 2019. Step outside to a fenced backyard featuring a large open patio-perfect for relaxing, entertaining, or simply enjoying the peaceful pond view. A storage shed provides additional space for lawn equipment, tools, and outdoor essentials. Conveniently located near the hospital and area amenities, this Whisperwood Lakes home combines thoughtful updates, practical features, and an appealing outdoor setting. Please note: Free standing fireplace will stay but insert does not work. Come see all this home has to offer!
Active
Price cut: $5K (9/22)
$265,000
869 Tyne Cir, Danville, IN 46122
3beds
1,470sqft
Residential, Single Family Residence
Built in 1999
0.25 Acres Lot
$-- Zestimate®
$180/sqft
$27/mo HOA
What's special
Inviting single-story homeFenced backyardBuilt-in bookshelfSpacious open feelAppealing outdoor settingCathedral ceilingsBeautiful pond view
- 47 days
- 661
- 66
Likely to sell faster than
Zillow last checked:
Listing updated:
Listed by:
Debbie Konter debbiekonter@gmail.com,
F.C. Tucker Company
Source: MIBOR as distributed by MLS GRID,MLS#: 22123905
Facts & features
Interior
Bedrooms & bathrooms
- Bedrooms: 3
- Bathrooms: 2
- Full bathrooms: 2
- Main level bathrooms: 2
- Main level bedrooms: 3
Primary bedroom
- Level: Main
- Area: 255 Square Feet
- Dimensions: 15x17
Bedroom 2
- Level: Main
- Area: 110 Square Feet
- Dimensions: 10x11
Bedroom 3
- Level: Main
- Area: 99 Square Feet
- Dimensions: 09x11
Breakfast room
- Level: Main
- Area: 110 Square Feet
- Dimensions: 10x11
Great room
- Level: Main
- Area: 357 Square Feet
- Dimensions: 17x21
Kitchen
- Level: Main
- Area: 100 Square Feet
- Dimensions: 10x10
Laundry
- Level: Main
- Area: 56 Square Feet
- Dimensions: 07x08
Heating
- Forced Air
Cooling
- Central Air
Appliances
- Included: Dishwasher, Dryer, Disposal, Gas Water Heater, Microwave, Gas Oven, Refrigerator, Washer, Water Softener Rented
- Laundry: Main Level
Features
- Attic Access, Vaulted Ceiling(s), Walk-In Closet(s), Breakfast Bar, Pantry
- Has basement: No
- Attic: Access Only
Interior area
- Total structure area: 1,470
- Total interior livable area: 1,470 sqft
Property
Parking
- Total spaces: 2
- Parking features: Attached
- Attached garage spaces: 2
- Details: Garage Parking Other(Finished Garage)
Features
- Levels: One
- Stories: 1
- Patio & porch: Patio, Porch
- Fencing: Fenced,Full
- Has view: Yes
- View description: Water
- Has water view: Yes
- Water view: Water
Lot
- Size: 0.25 Acres
- Features: Cul-De-Sac, Sidewalks, Storm Sewer, Street Lights
Details
- Additional structures: Barn Mini
- Parcel number: 321102229006000003
- Horse amenities: None
Construction
Type & style
- Home type: SingleFamily
- Architectural style: Ranch
- Property subtype: Residential, Single Family Residence
Materials
- Vinyl With Brick
- Foundation: Slab
Condition
- New construction: No
- Year built: 1999
Utilities & green energy
- Water: Public
Community & HOA
Community
- Security: Security System Owned
- Subdivision: Whisperwood Lakes
HOA
- Has HOA: Yes
- Amenities included: Playground, Pond Seasonal
- Services included: Association Home Owners, Entrance Common, Maintenance, ParkPlayground, Snow Removal
- HOA fee: $164 semi-annually
Location
- Region: Danville
Financial & listing details
- Price per square foot: $180/sqft
- Tax assessed value: $227,300
- Annual tax amount: $2,046
- Date on market: 9/2/2026
- Cumulative days on market: 48 days
Estimated market value
Not available
Estimated sales range
Not available
Not available
Price history
| Date | Event | Price |
|---|---|---|
| 9/22/2026 | Price change | $265,000-1.9%$180/sqft |
Source:  MIBOR as distributed by MLS GRID #22123905 Report a problem MIBOR as distributed by MLS GRID #22123905 Report a problem | ||
| 9/2/2026 | Listed for sale | $270,000+111.8%$184/sqft |
Source: MIBOR as distributed by MLS GRID #22123905 Report a problem | ||
| 5/18/2007 | Sold | $127,500$87/sqft |
Source: MIBOR as distributed by MLS GRID #2711710 Report a problem | ||
Public tax history
| Year | Property taxes | Tax assessment |
|---|---|---|
| 2025 | $2,124 +21.1% | $227,300 +3.9% |
| 2024 | $1,754 -2.5% | $218,800 +9.5% |
| 2023 | $1,799 +17% | $199,900 +10.4% |
| 2022 | $1,538 +10.5% | $181,100 +15.9% |
| 2021 | $1,391 +10.4% | $156,300 +7.9% |
| 2020 | $1,261 +1.5% | $144,800 +7% |
| 2019 | $1,242 +0.1% | $135,300 +2% |
| 2018 | $1,241 +12.3% | $132,700 +5.2% |
| 2017 | $1,105 +0.1% | $126,100 +2.4% |
| 2016 | $1,103 -6.1% | $123,100 +2.8% |
| 2014 | $1,175 +9.3% | $119,700 +2% |
| 2013 | $1,076 0% | $117,300 -2.1% |
| 2011 | $1,076 -2.1% | $119,800 |
| 2010 | $1,099 +11.5% | $119,800 +4.4% |
| 2009 | $986 +4.7% | $114,700 +1.6% |
| 2007 | $942 -7.9% | $112,900 +6.4% |
| 2006 | $1,023 | $106,100 +0.4% |
| 2005 | -- | $105,700 |
Find assessor info on the county website
Monthly payment
Est. payment
Payment breakdown
Explore the cost of this home by adjusting the details. Changes won't be saved.Climate risks
Neighborhood: 46122


Similar homes
- $270,0003 bd3 ba1.8k sqft1447 Ripplewood Dr, Danville, IN 46122Active
 MLS ID #22130491, Gina Ramirez, Blu Nest Realty. MIBOR as distributed by MLS GRID
 - $249,9003 bd2 ba1.1k sqft232 Park Place Ct, Avon, IN 46123Active
 MLS ID #22129359, Brianna Susnak, Maywright Property Co.. MIBOR as distributed by MLS GRID
 - $265,0003 bd2 ba1.7k sqft8187 Burnett Blvd, Avon, IN 46123Active
 MLS ID #22124623, Debbie Konter, F.C. Tucker Company. MIBOR as distributed by MLS GRID
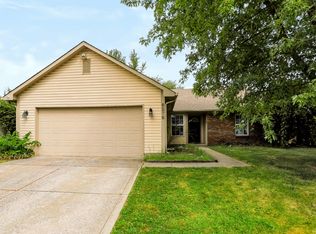
 - $245,0003 bd2 ba1.4k sqft8276 Bayshore Ln, Avon, IN 46123Active
 MLS ID #22123473, Chris Price, Keller Williams Indy Metro Partners. MIBOR as distributed by MLS GRID
